Tu correo electrónico ha sido enviado.
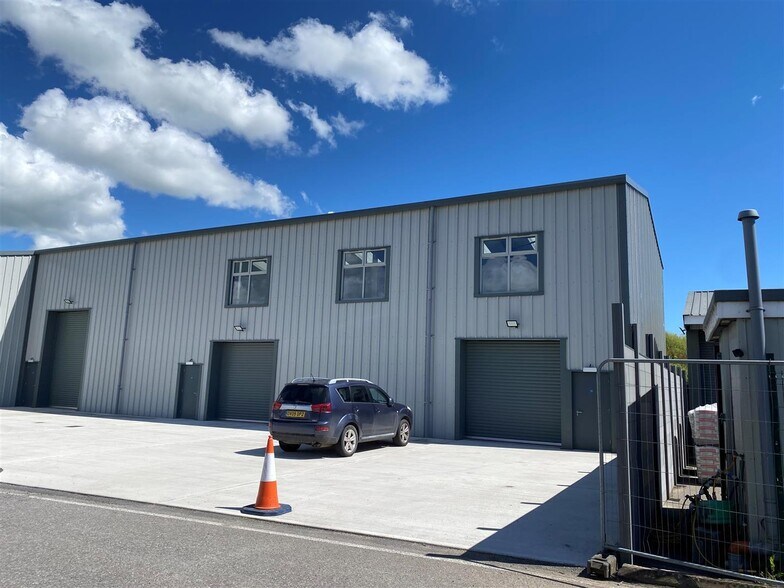
Dylan Faber Roofing Building Henstridge Airport Estate Nave en alquiler de 677 m² en Henstridge BA8 0TN
Parte de la información se ha traducido automáticamente.
Aspectos destacados
- Newly constructed industrial/warehouse unit
- Excellent access and dedicated parking/loading areas
- Concrete Loading Area
- Situated on the Henstridge Airfield Business Park
Espacio disponibles(1)
Mostrar el precio como
- Espacio
- Tamaño
- Duración
- Precio
- Uso
- Acondicionamiento
- Disponible
Los espacios 2 de este edificio se deben alquilar en conjunto, hasta una superficie total de 677 m² (Superficie contigua):
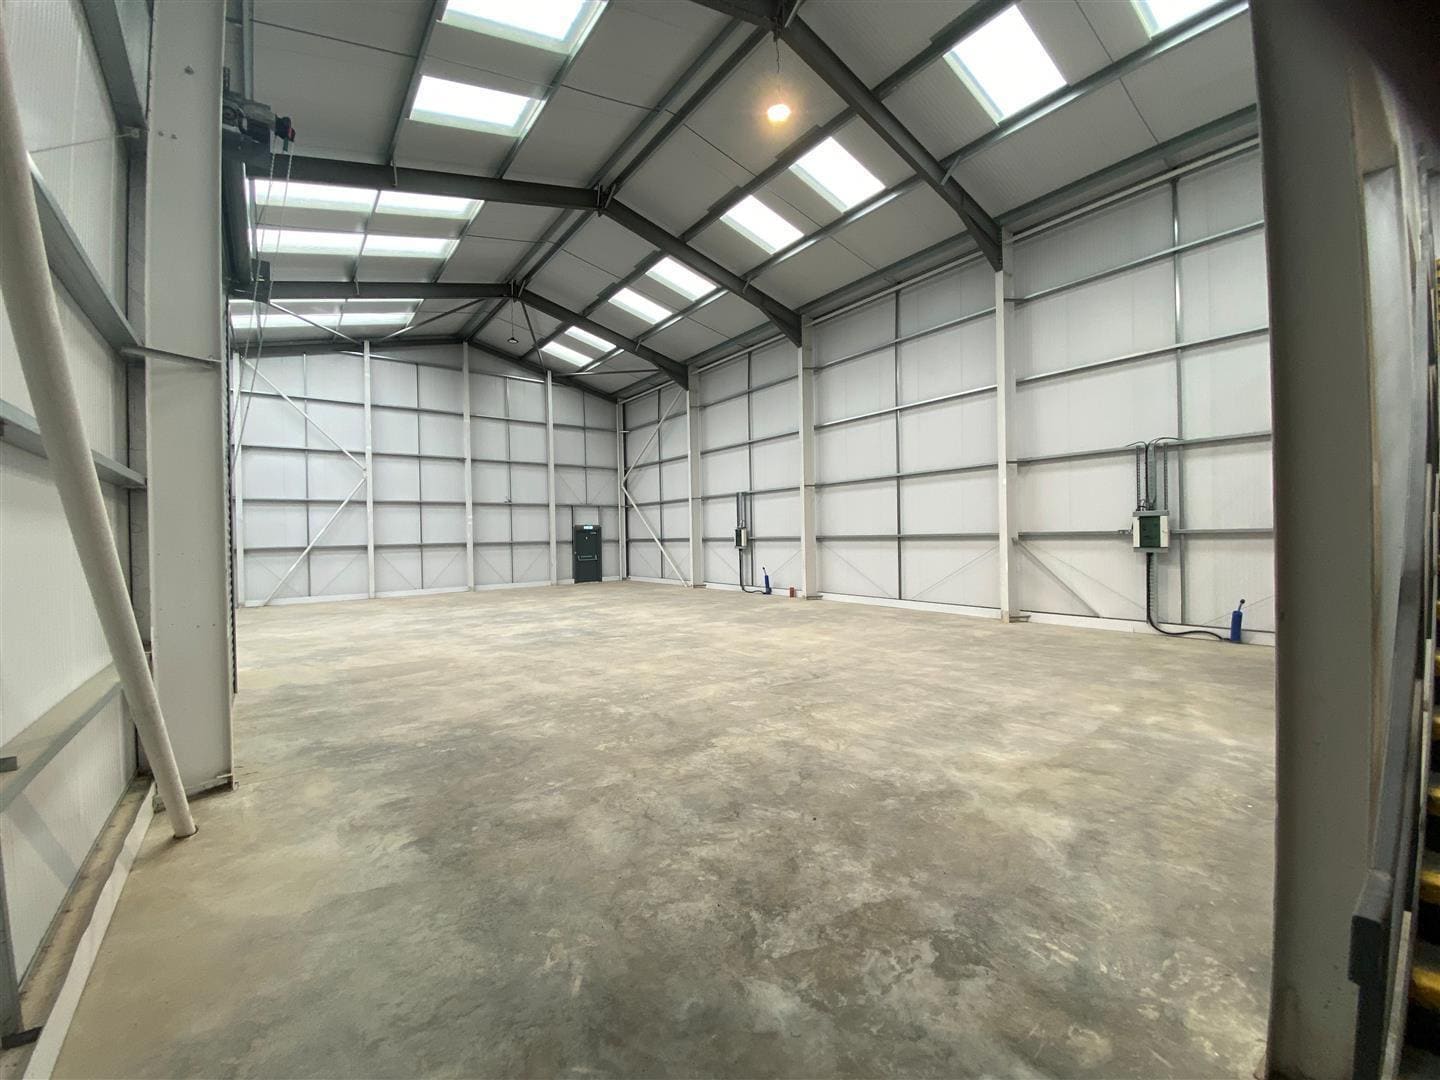


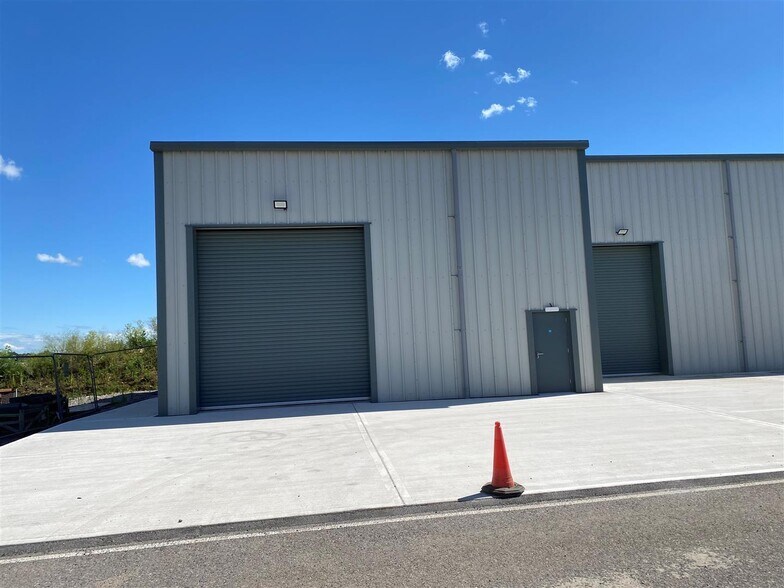
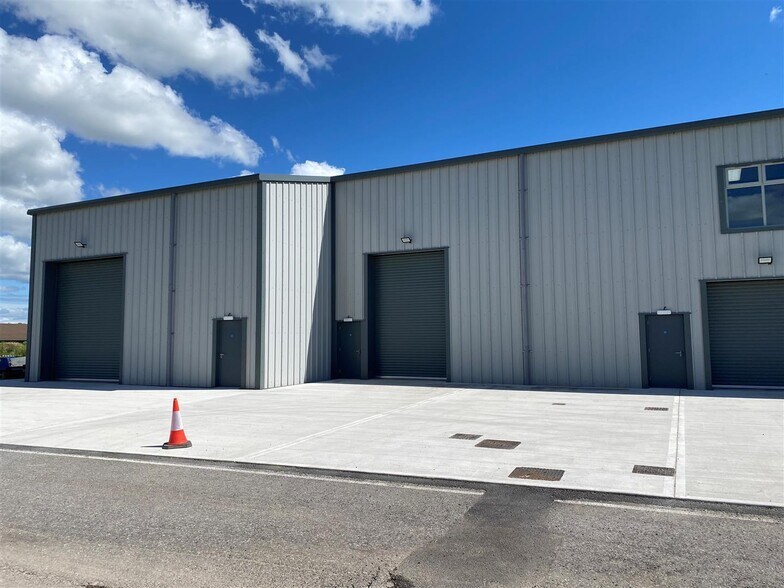
A newly constructed industrial/warehouse unit extending to 7,286 sq ft, offering modern, flexible accommodation in a well-connected Henstridge location available for lease on terms to be agreed at £45,750 per annum.
- Clase de uso: B2
- Luz natural
- Instalaciones de baño arrendadas
- Brand New Unit
- Kitchenette and WC
- Almacenamiento seguro
- Persianas automáticas
- Patio
- Mezzanine in part
- 4 Roller shutter doors
| Espacio | Tamaño | Duración | Precio | Uso | Acondicionamiento | Disponible |
| Planta baja, Entreplanta | 677 m² | Negociable | 78,79 € /m²/año 6,57 € /m²/mes 53.335 € /año 4.445 € /mes | Nave | Construcción parcial | Inmediata |
Planta baja, Entreplanta
Los espacios 2 de este edificio se deben alquilar en conjunto, hasta una superficie total de 677 m² (Superficie contigua):
| Tamaño |
|
Planta baja - 481 m²
Entreplanta - 196 m²
|
| Duración |
| Negociable |
| Precio |
| 78,79 € /m²/año 6,57 € /m²/mes 53.335 € /año 4.445 € /mes |
| Uso |
| Nave |
| Acondicionamiento |
| Construcción parcial |
| Disponible |
| Inmediata |
Planta baja, Entreplanta
| Tamaño |
Planta baja - 481 m²
Entreplanta - 196 m²
|
| Duración | Negociable |
| Precio | 4.445 € /mes |
| Uso | Nave |
| Acondicionamiento | Construcción parcial |
| Disponible | Inmediata |
A newly constructed industrial/warehouse unit extending to 7,286 sq ft, offering modern, flexible accommodation in a well-connected Henstridge location available for lease on terms to be agreed at £45,750 per annum.
- Clase de uso: B2
- Almacenamiento seguro
- Luz natural
- Persianas automáticas
- Instalaciones de baño arrendadas
- Patio
- Brand New Unit
- Mezzanine in part
- Kitchenette and WC
- 4 Roller shutter doors
Descripción general del inmueble
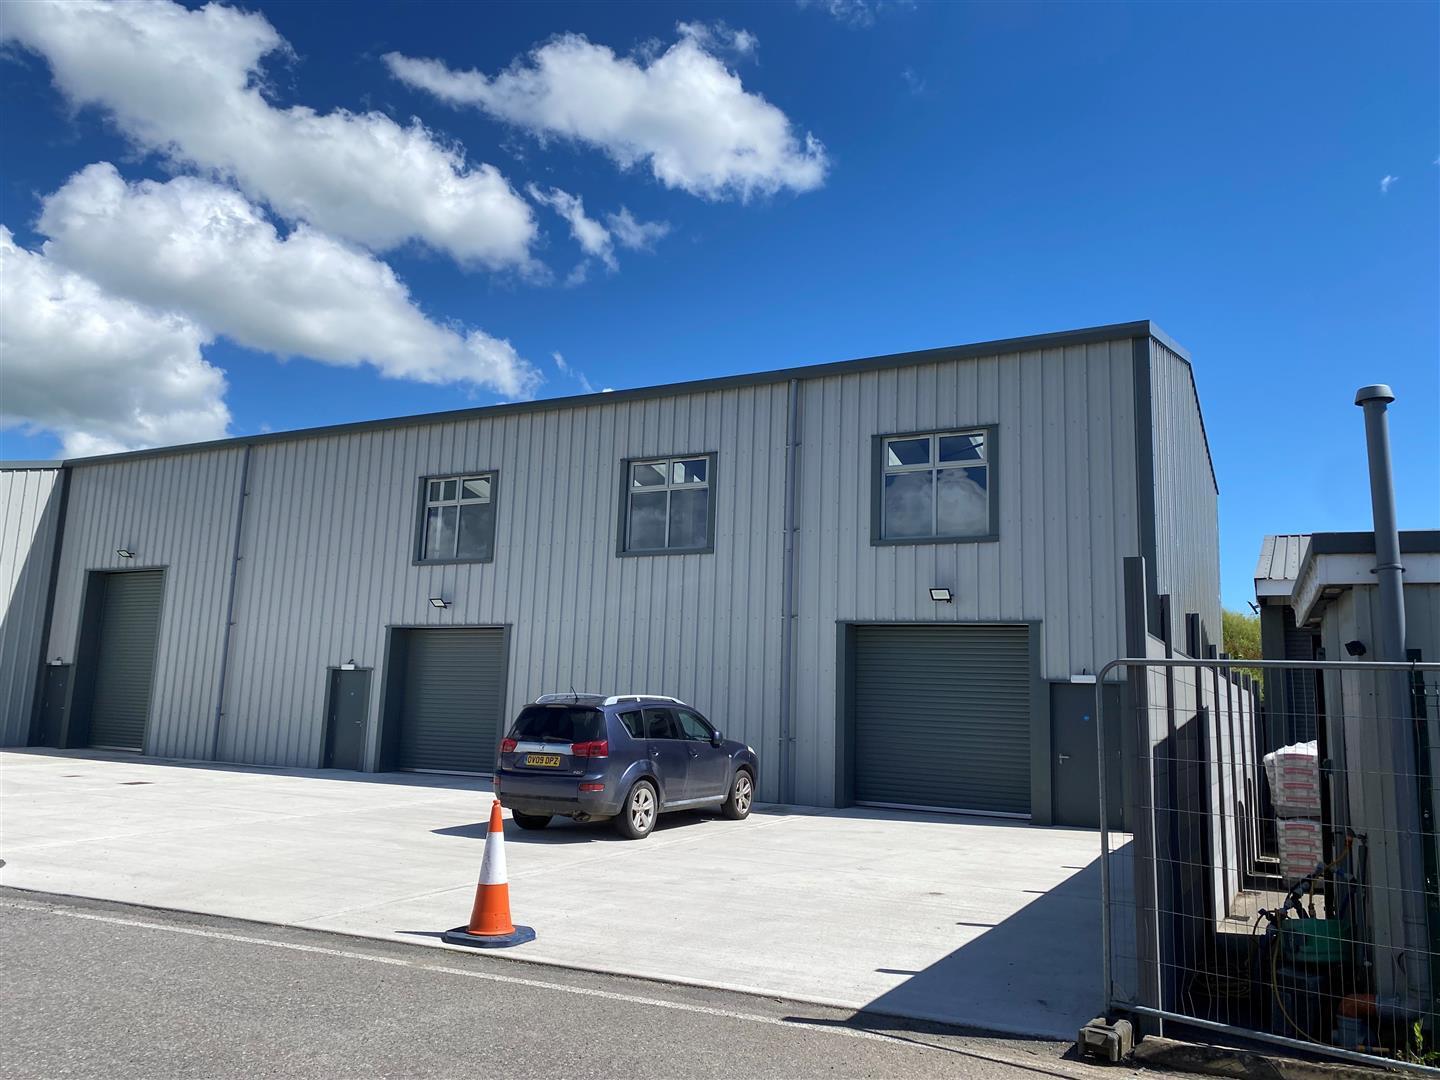
A brand new lofty warehouse with concrete yard to the front and 4 roller shutter doors. Arranged at one end with mezzanines and the other full height space . Steel portal framed construction and insulated steel cladding to latest regulations. Good natural light from translucent roof panels. Accommodation comprises:- West side 196m2 m2 (2109sqft) plus full mezzanine above 2 roller shutter doors, Staff WC and kitchenette East side 285m2 (3067sqft) Total Footprint 481m2 (5177sqft ). Total space 676m2 (7286sqft). The property is situated on the Henstridge Airfield Business Park a popular location close to the main A30 between Sherborne and Shaftesbury and linking to the A303 through Gillingham and Mere to the North.
Información del edificio: almacén



Elaborado por

Dylan Faber Roofing Building | Henstridge Airport Estate
Parece que se ha producido un error al enviar tu mensaje. Vuelve a intentarlo.
Gracias. Se ha enviado tu mensaje.