Tu correo electrónico ha sido enviado.

Heathfield Nave en alquiler de 352-1.095 m² en Milton Keynes MK12 6HS
Parte de la información se ha traducido automáticamente.
Aspectos destacados
- The estate benefits from strong road connectivity, positioned adjacent to the A5 with quick access to Junction 14 of the M1
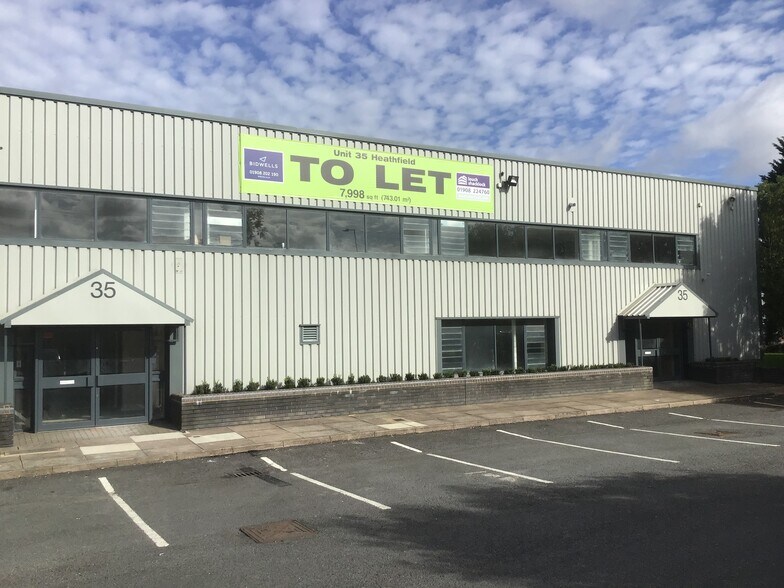
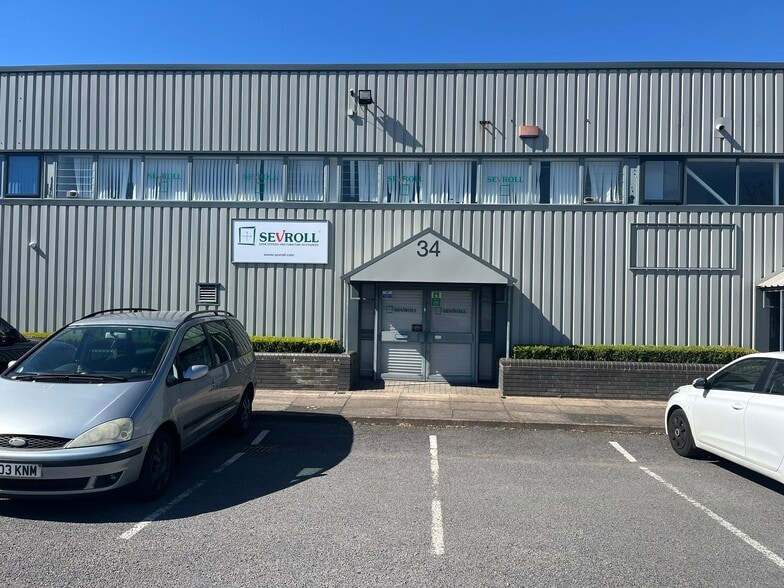
- Stacey Bushes Industrial Estate comprises five terraces of industrial/warehouse units constructed around steel portal frames
- Refurbished industrial estate comprising a range of warehouse units with integrated two-storey office accommodation.
Características
Espacios disponibles(2)
Mostrar el precio como
- Espacio
- Tamaño
- Duración
- Precio
- Uso
- Acondicionamiento
- Disponible
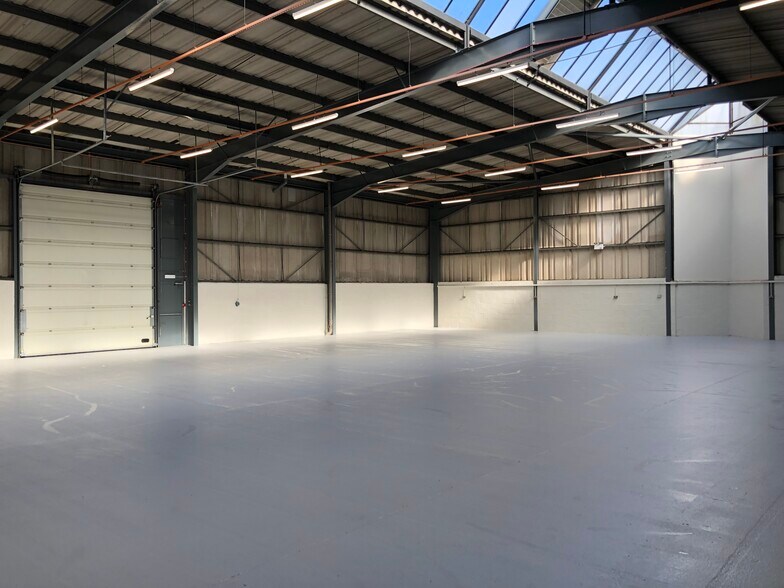
The available units comprise refurbished industrial/warehouse accommodation within terrace formations, incorporating ground floor warehouse space with full height loading doors and first floor office accommodation. The warehouses provide a minimum internal eaves height of 5.6 metres and benefit from upgraded lighting and refurbished building fabric. Office areas are fitted with new carpets, suspended ceilings, lighting and heating, alongside improved welfare facilities including WCs and kitchenettes. Units are suited to a range of light industrial, storage and distribution occupiers.
- Clase de uso: B2
- Generous on-site car parking
- Calificación energética - E
The available units comprise refurbished industrial/warehouse accommodation within terrace formations, incorporating ground floor warehouse space with full height loading doors and first floor office accommodation. The warehouses provide a minimum internal eaves height of 5.6 metres and benefit from upgraded lighting and refurbished building fabric. Office areas are fitted with new carpets, suspended ceilings, lighting and heating, alongside improved welfare facilities including WCs and kitchenettes. Units are suited to a range of light industrial, storage and distribution occupiers.
- Clase de uso: B2
- Ground level loading doors
- Calificación energética - E
| Espacio | Tamaño | Duración | Precio | Uso | Acondicionamiento | Disponible |
| Planta baja - 34 | 352 m² | Negociable | 163,11 € /m²/año 13,59 € /m²/mes 57.461 € /año 4.788 € /mes | Nave | Construcción parcial | 30 días |
| Planta baja - 35 Heathfield, Milto | 743 m² | Negociable | 131,74 € /m²/año 10,98 € /m²/mes 97.888 € /año 8.157 € /mes | Nave | Construcción parcial | Pendiente |
Planta baja - 34
| Tamaño |
| 352 m² |
| Duración |
| Negociable |
| Precio |
| 163,11 € /m²/año 13,59 € /m²/mes 57.461 € /año 4.788 € /mes |
| Uso |
| Nave |
| Acondicionamiento |
| Construcción parcial |
| Disponible |
| 30 días |
Planta baja - 35 Heathfield, Milto
| Tamaño |
| 743 m² |
| Duración |
| Negociable |
| Precio |
| 131,74 € /m²/año 10,98 € /m²/mes 97.888 € /año 8.157 € /mes |
| Uso |
| Nave |
| Acondicionamiento |
| Construcción parcial |
| Disponible |
| Pendiente |
Planta baja - 34
| Tamaño | 352 m² |
| Duración | Negociable |
| Precio | 4.788 € /mes |
| Uso | Nave |
| Acondicionamiento | Construcción parcial |
| Disponible | 30 días |
The available units comprise refurbished industrial/warehouse accommodation within terrace formations, incorporating ground floor warehouse space with full height loading doors and first floor office accommodation. The warehouses provide a minimum internal eaves height of 5.6 metres and benefit from upgraded lighting and refurbished building fabric. Office areas are fitted with new carpets, suspended ceilings, lighting and heating, alongside improved welfare facilities including WCs and kitchenettes. Units are suited to a range of light industrial, storage and distribution occupiers.
- Clase de uso: B2
- Calificación energética - E
- Generous on-site car parking
Planta baja - 35 Heathfield, Milto
| Tamaño | 743 m² |
| Duración | Negociable |
| Precio | 8.157 € /mes |
| Uso | Nave |
| Acondicionamiento | Construcción parcial |
| Disponible | Pendiente |
The available units comprise refurbished industrial/warehouse accommodation within terrace formations, incorporating ground floor warehouse space with full height loading doors and first floor office accommodation. The warehouses provide a minimum internal eaves height of 5.6 metres and benefit from upgraded lighting and refurbished building fabric. Office areas are fitted with new carpets, suspended ceilings, lighting and heating, alongside improved welfare facilities including WCs and kitchenettes. Units are suited to a range of light industrial, storage and distribution occupiers.
- Clase de uso: B2
- Calificación energética - E
- Ground level loading doors
Descripción general del inmueble
Stacey Bushes Industrial Estate comprises five terraces of industrial/warehouse units constructed around steel portal frames with profile clad elevations. The estate has undergone a comprehensive refurbishment programme including new cladding, upgraded rainwater systems and improvements to external and internal finishes. Units are arranged with shared service yards to the rear and forecourt parking to the front. The estate is well established within the Milton Keynes industrial market and benefits from a prominent location close to key road infrastructure.
Información del edificio: almacén


Elaborado por
Heathfield
Parece que se ha producido un error al enviar tu mensaje. Vuelve a intentarlo.
Gracias. Se ha enviado tu mensaje.