Tu correo electrónico ha sido enviado.
Headley Rd E Nave en alquiler de 422 m² en Reading RG5 4SA
Parte de la información se ha traducido automáticamente.
Aspectos destacados
- Established business park location
- Modern construction with PV panels
- Strong connectivity to M4 & A329M
Características
Espacio disponibles(1)
Mostrar el precio como
- Espacio
- Tamaño
- Duración
- Precio
- Uso
- Acondicionamiento
- Disponible
Los espacios 2 de este edificio se deben alquilar en conjunto, hasta una superficie total de 422 m² (Superficie contigua):
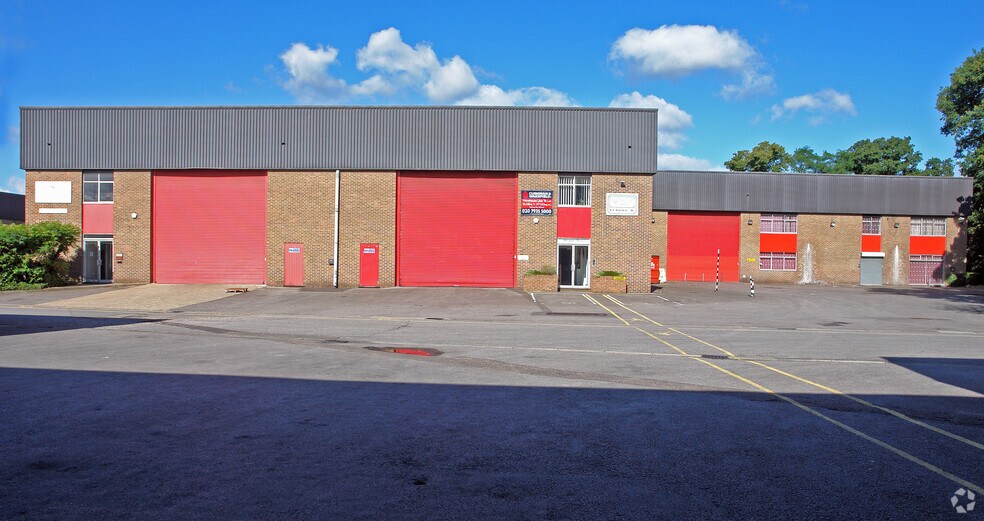
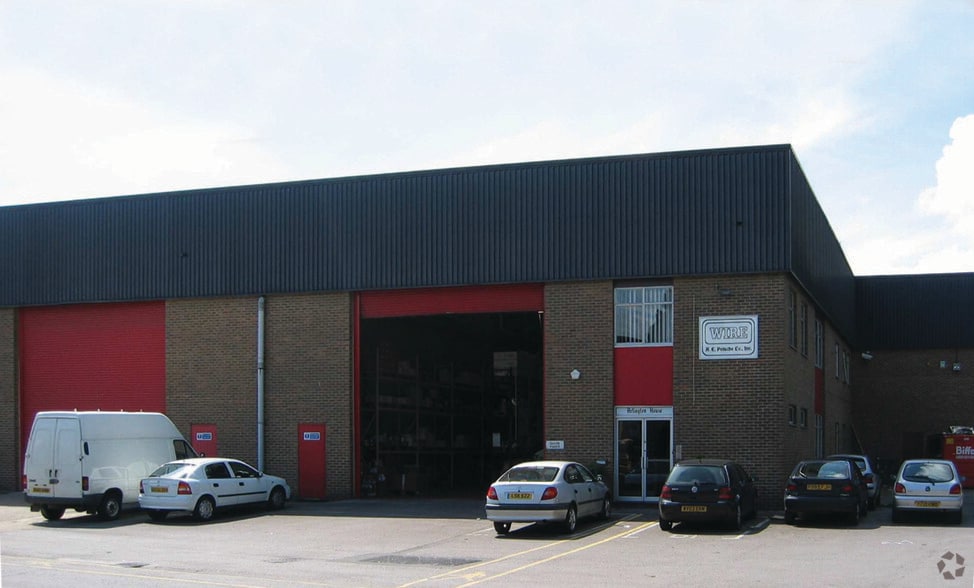
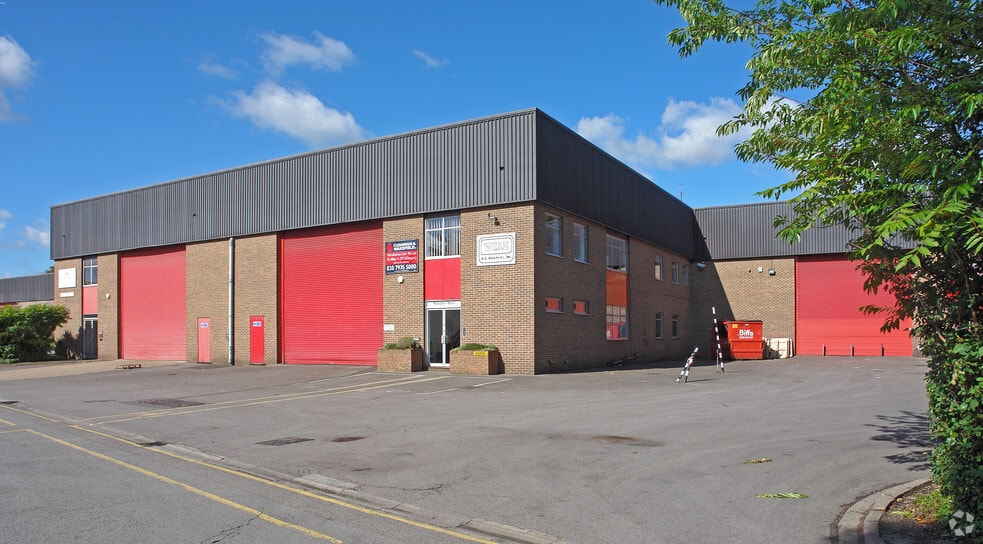
Unit 3 provides a mid-terraced warehouse/light industrial unit arranged over ground and first floors. The ground floor offers open-plan warehouse accommodation with a power floated concrete floor, 5.85 m eaves height and access via an electric roller shutter door. The first floor comprises fitted office space. The unit benefits from WCs, showers, roof lighting, and LED/metal halide lighting, together with an allocated loading bay, car parking spaces and an EV charging point.
- Clase de uso: B2
- 1 zona de carga
- 4,543 sq ft with fitted offices
- Electric loading door & parking
- Incluye 63 m² de espacio exclusivo para oficinas
- Calificación energética - A
- 5.85 m eaves height warehouse
| Espacio | Tamaño | Duración | Precio | Uso | Acondicionamiento | Disponible |
| Planta baja - 3, Planta 1 | 422 m² | Negociable | Bajo solicitud Bajo solicitud Bajo solicitud Bajo solicitud | Nave | Construcción parcial | Inmediata |
Planta baja - 3, Planta 1
Los espacios 2 de este edificio se deben alquilar en conjunto, hasta una superficie total de 422 m² (Superficie contigua):
| Tamaño |
|
Planta baja - 3 - 359 m²
Planta 1 - 63 m²
|
| Duración |
| Negociable |
| Precio |
| Bajo solicitud Bajo solicitud Bajo solicitud Bajo solicitud |
| Uso |
| Nave |
| Acondicionamiento |
| Construcción parcial |
| Disponible |
| Inmediata |
Planta baja - 3, Planta 1
| Tamaño |
Planta baja - 3 - 359 m²
Planta 1 - 63 m²
|
| Duración | Negociable |
| Precio | Bajo solicitud |
| Uso | Nave |
| Acondicionamiento | Construcción parcial |
| Disponible | Inmediata |
Unit 3 provides a mid-terraced warehouse/light industrial unit arranged over ground and first floors. The ground floor offers open-plan warehouse accommodation with a power floated concrete floor, 5.85 m eaves height and access via an electric roller shutter door. The first floor comprises fitted office space. The unit benefits from WCs, showers, roof lighting, and LED/metal halide lighting, together with an allocated loading bay, car parking spaces and an EV charging point.
- Clase de uso: B2
- Incluye 63 m² de espacio exclusivo para oficinas
- 1 zona de carga
- Calificación energética - A
- 4,543 sq ft with fitted offices
- 5.85 m eaves height warehouse
- Electric loading door & parking
Descripción general del inmueble
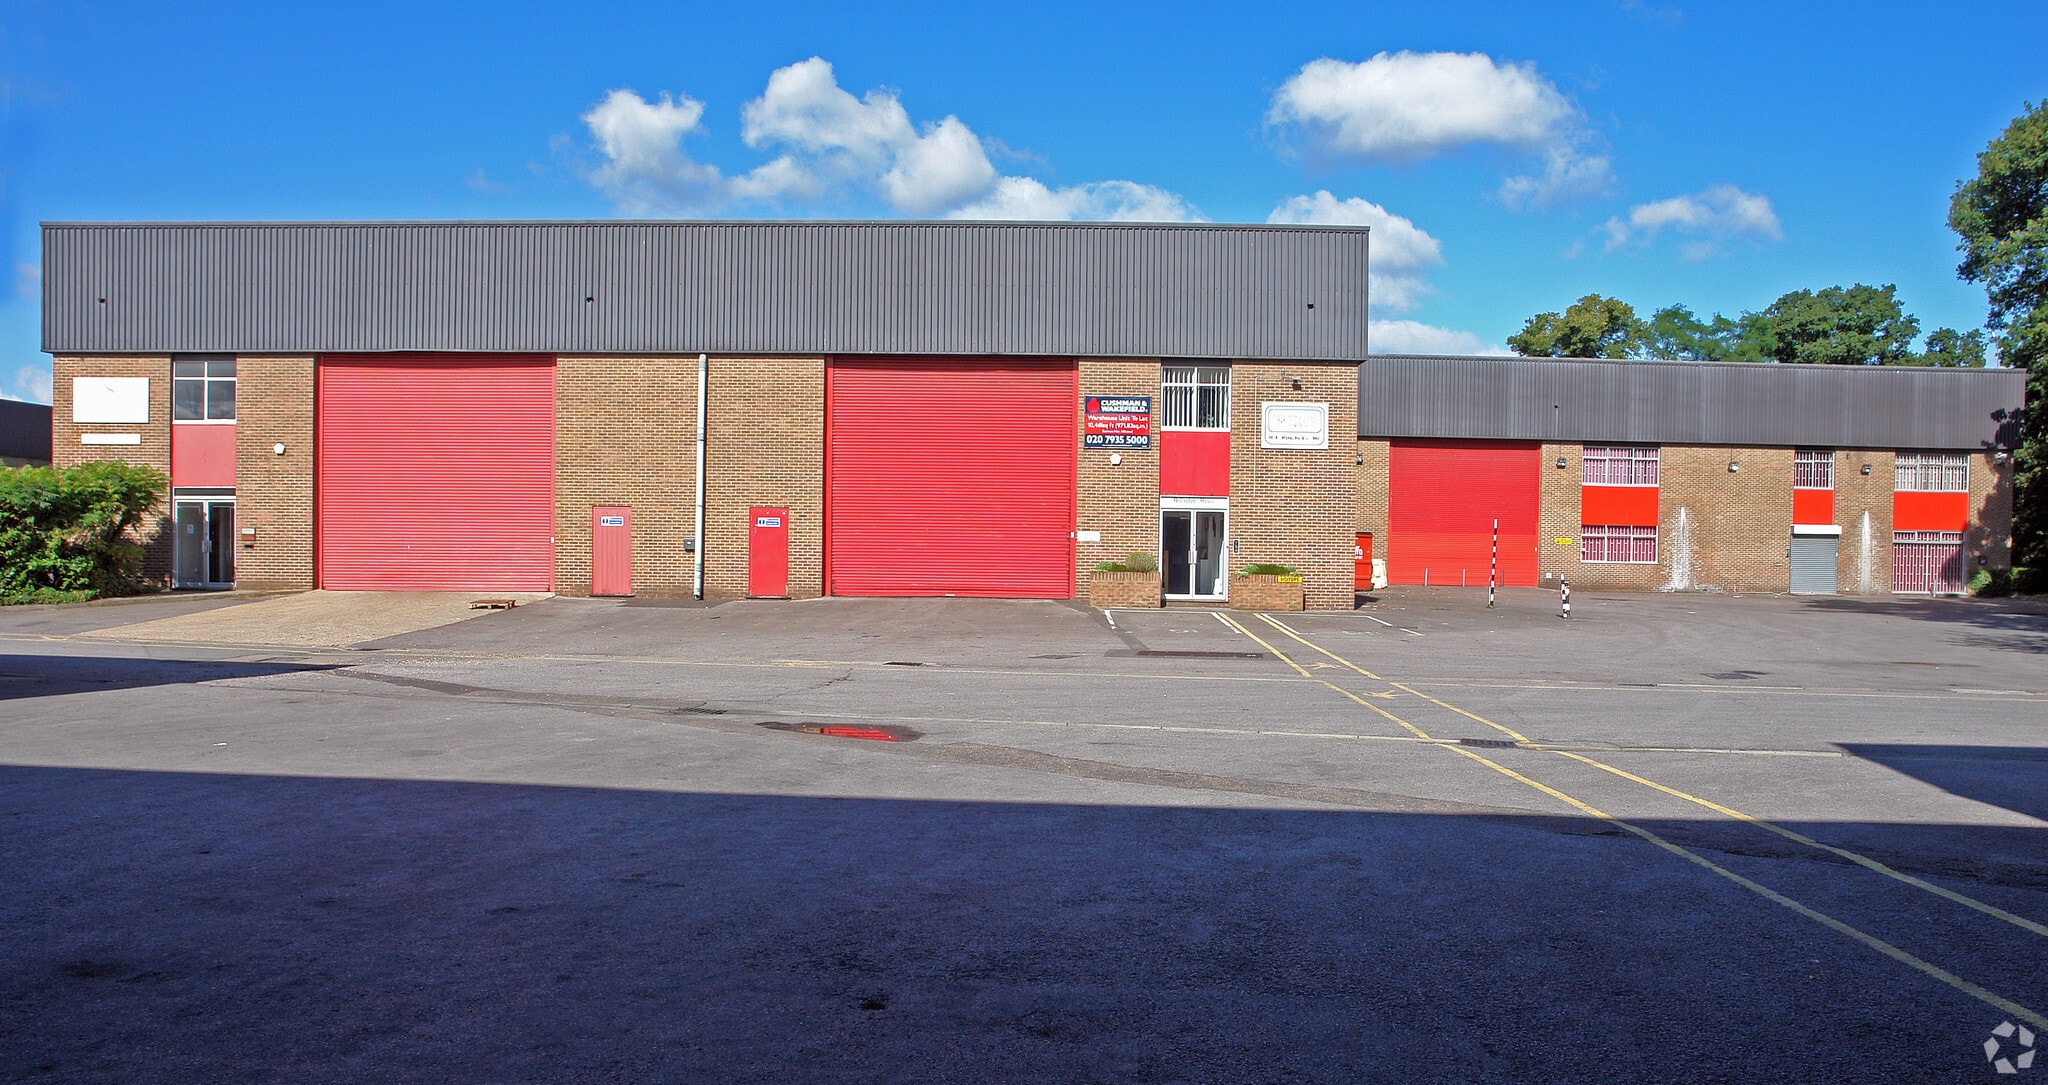
Unit 3 provides a mid-terraced warehouse/light industrial unit arranged over ground and first floors. The ground floor offers open-plan warehouse accommodation with a power floated concrete floor, 5.85 m eaves height and access via an electric roller shutter door. The first floor comprises fitted office space. The unit benefits from WCs, showers, roof lighting, and LED/metal halide lighting, together with an allocated loading bay, car parking spaces and an EV charging point.
Información del edificio: almacén


Elaborado por

Headley Rd E
Parece que se ha producido un error al enviar tu mensaje. Vuelve a intentarlo.
Gracias. Se ha enviado tu mensaje.