Tu correo electrónico ha sido enviado.
THE PACKHOUSE Haugh Rd Nave en alquiler de 472-1.903 m² en Rattray PH10 7BP
Parte de la información se ha traducido automáticamente.
Aspectos destacados
- Strategic location near Perth & Dundee
- Scope for redevelopment or alternative uses
- Multiple yard areas for logistics operations
- Established industrial area
- Strong transport connectivity
Espacios disponibles(2)
Mostrar el precio como
- Espacio
- Tamaño
- Duración
- Precio
- Uso
- Acondicionamiento
- Disponible
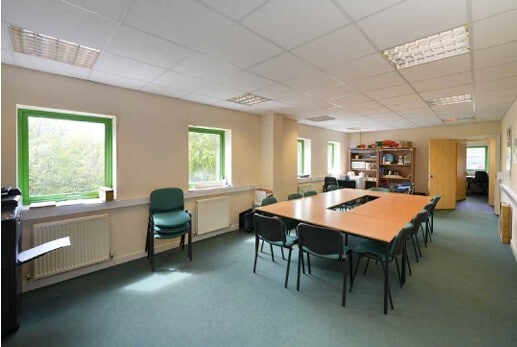


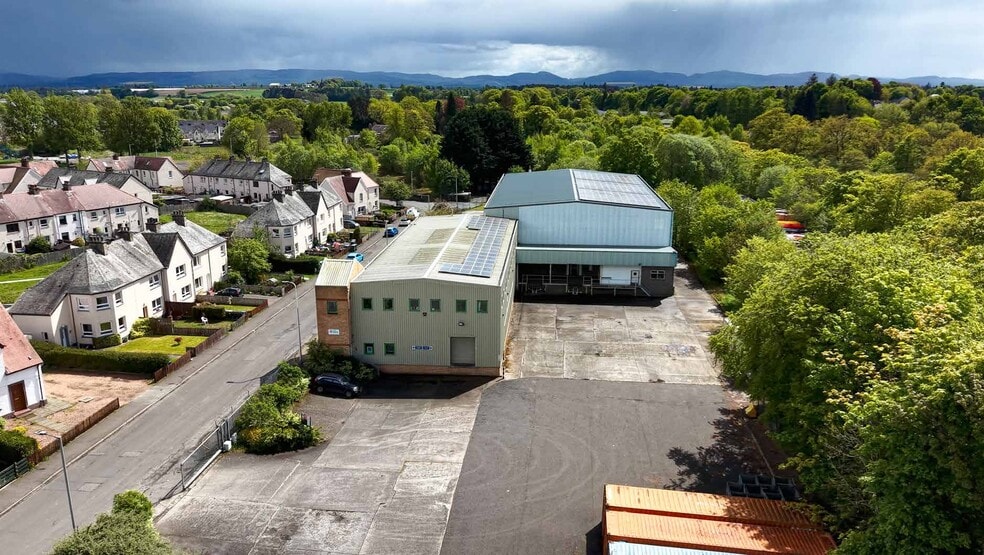
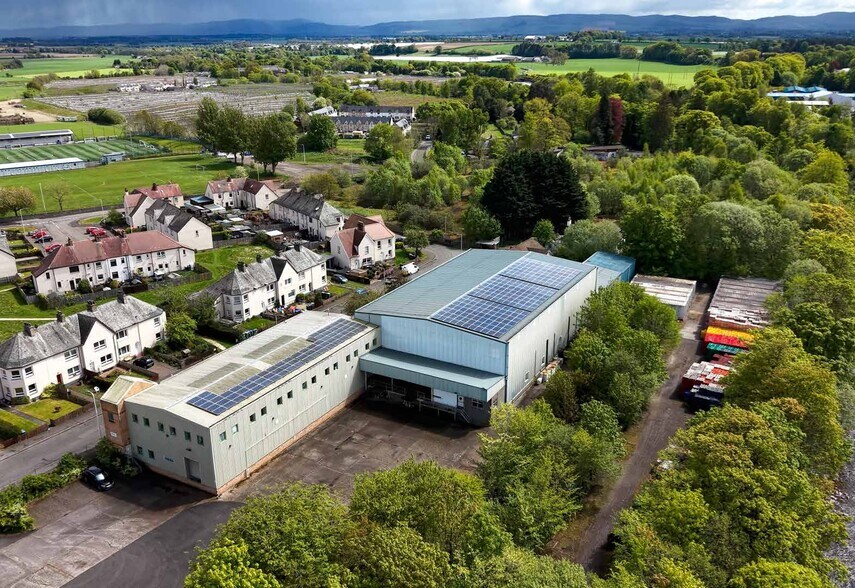
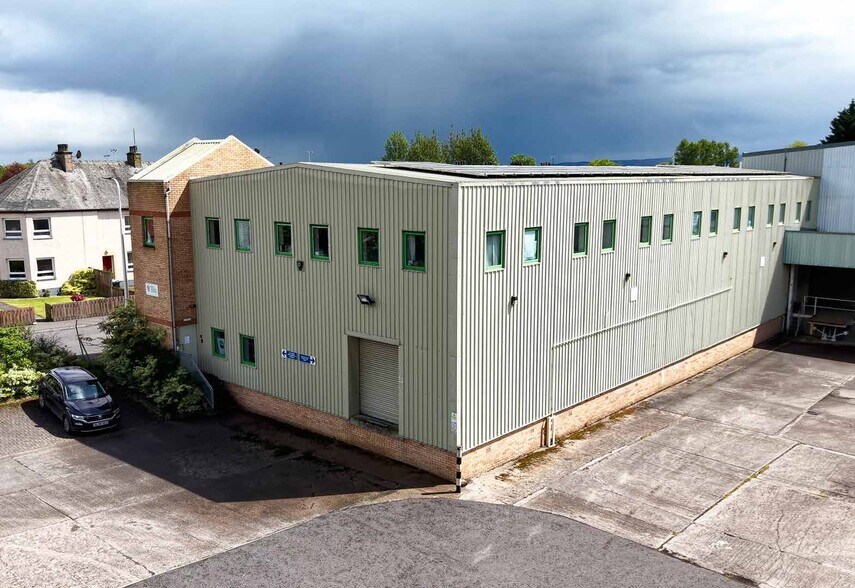
The property comprises a substantial industrial warehouse facility currently configured as a fruit packing operation, with integrated office accommodation over two floors. The premises benefit from extensive yard space, multiple loading provisions, and significant potential for alternative industrial or commercial uses subject to planning. The existing fit-out can be removed to enhance internal height and flexibility.
- Clase de uso: Clase 5
- Baños privados
- Calificación energética - A
- Flexible redevelopment potential
- Potential 8m eaves height
- Oficinas divididas
- Persianas automáticas
- Patio
- Solar panels installed
- Existing specialist cold storage fit-out
The property comprises a substantial industrial warehouse facility currently configured as a fruit packing operation, with integrated office accommodation over two floors. The premises benefit from extensive yard space, multiple loading provisions, and significant potential for alternative industrial or commercial uses subject to planning. The existing fit-out can be removed to enhance internal height and flexibility.
- Clase de uso: Clase 5
- Oficinas divididas
- Persianas automáticas
- Patio
- Solar panels installed
- Existing specialist cold storage fit-out
- Incluye 472 m² de espacio exclusivo para oficinas
- Baños privados
- Calificación energética - A
- Flexible redevelopment potential
- Potential 8m eaves height
| Espacio | Tamaño | Duración | Precio | Uso | Acondicionamiento | Disponible |
| Planta baja | 1.430 m² | Negociable | 48,93 € /m²/año 4,08 € /m²/mes 69.989 € /año 5.832 € /mes | Nave | Construcción total | Inmediata |
| Planta 1 | 472 m² | Negociable | 48,93 € /m²/año 4,08 € /m²/mes 23.116 € /año 1.926 € /mes | Nave | Construcción total | Inmediata |
Planta baja
| Tamaño |
| 1.430 m² |
| Duración |
| Negociable |
| Precio |
| 48,93 € /m²/año 4,08 € /m²/mes 69.989 € /año 5.832 € /mes |
| Uso |
| Nave |
| Acondicionamiento |
| Construcción total |
| Disponible |
| Inmediata |
Planta 1
| Tamaño |
| 472 m² |
| Duración |
| Negociable |
| Precio |
| 48,93 € /m²/año 4,08 € /m²/mes 23.116 € /año 1.926 € /mes |
| Uso |
| Nave |
| Acondicionamiento |
| Construcción total |
| Disponible |
| Inmediata |
Planta baja
| Tamaño | 1.430 m² |
| Duración | Negociable |
| Precio | 5.832 € /mes |
| Uso | Nave |
| Acondicionamiento | Construcción total |
| Disponible | Inmediata |
The property comprises a substantial industrial warehouse facility currently configured as a fruit packing operation, with integrated office accommodation over two floors. The premises benefit from extensive yard space, multiple loading provisions, and significant potential for alternative industrial or commercial uses subject to planning. The existing fit-out can be removed to enhance internal height and flexibility.
- Clase de uso: Clase 5
- Oficinas divididas
- Baños privados
- Persianas automáticas
- Calificación energética - A
- Patio
- Flexible redevelopment potential
- Solar panels installed
- Potential 8m eaves height
- Existing specialist cold storage fit-out
Planta 1
| Tamaño | 472 m² |
| Duración | Negociable |
| Precio | 1.926 € /mes |
| Uso | Nave |
| Acondicionamiento | Construcción total |
| Disponible | Inmediata |
The property comprises a substantial industrial warehouse facility currently configured as a fruit packing operation, with integrated office accommodation over two floors. The premises benefit from extensive yard space, multiple loading provisions, and significant potential for alternative industrial or commercial uses subject to planning. The existing fit-out can be removed to enhance internal height and flexibility.
- Clase de uso: Clase 5
- Incluye 472 m² de espacio exclusivo para oficinas
- Oficinas divididas
- Baños privados
- Persianas automáticas
- Calificación energética - A
- Patio
- Flexible redevelopment potential
- Solar panels installed
- Potential 8m eaves height
- Existing specialist cold storage fit-out
Descripción general del inmueble
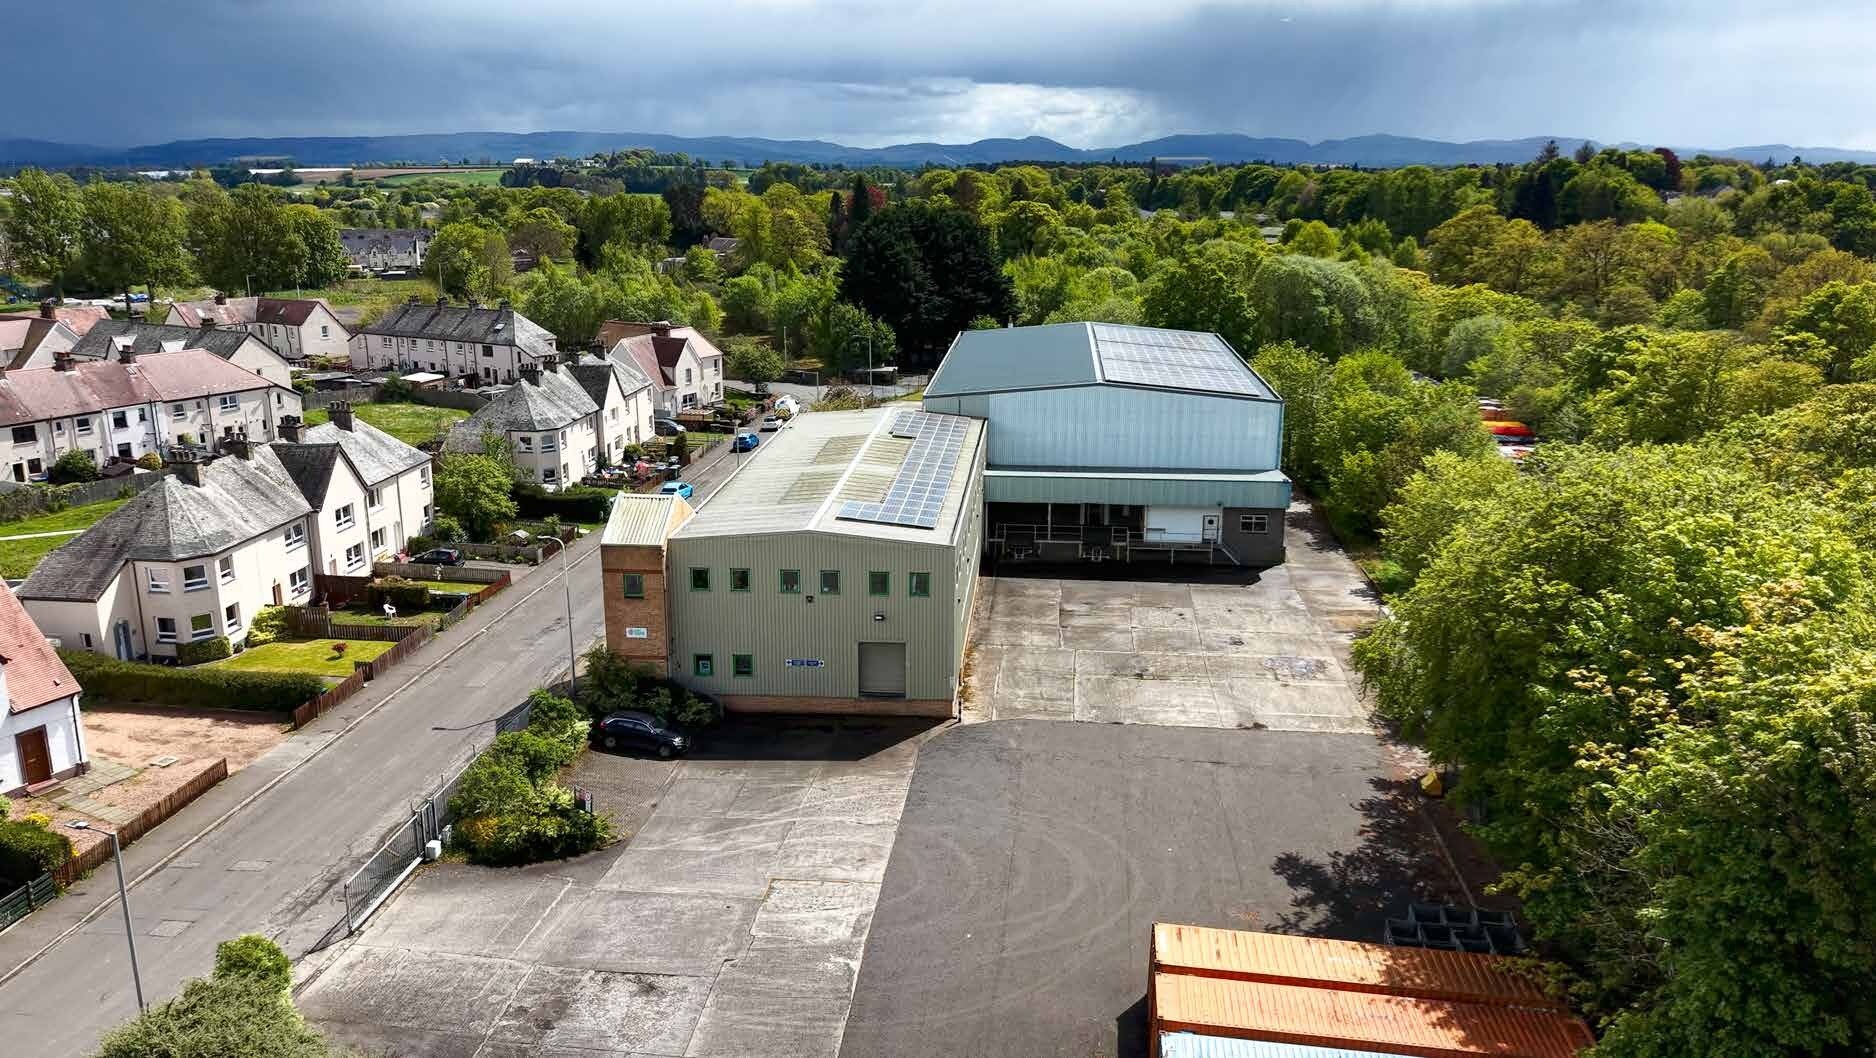
The Packhouse is a substantial industrial estate comprising two interconnected buildings: a main warehouse and a two-storey office/dispatch building. Positioned close to Blairgowrie town centre, the property offers excellent connectivity to Perth, Dundee, and wider motorway networks. The warehouse is of steel portal frame construction with extensive loading facilities and yard areas, while the office building provides well-configured administrative space. The site extends to approximately 2.22 acres and includes additional land and development potential.
Información del edificio: almacén


Elaborado por

THE PACKHOUSE | Haugh Rd
Parece que se ha producido un error al enviar tu mensaje. Vuelve a intentarlo.
Gracias. Se ha enviado tu mensaje.