Tu correo electrónico ha sido enviado.


Unit 40 Hartlebury Trading Estate Nave en alquiler de 410 m² en Hartlebury DY10 4JB
Parte de la información se ha traducido automáticamente.
Aspectos destacados
- Roller Shutter Door.
- Car Parking Facilities.
- 4.3m Working Height.
Características
Espacio disponibles(1)
Mostrar el precio como
- Espacio
- Tamaño
- Duración
- Precio
- Uso
- Acondicionamiento
- Disponible
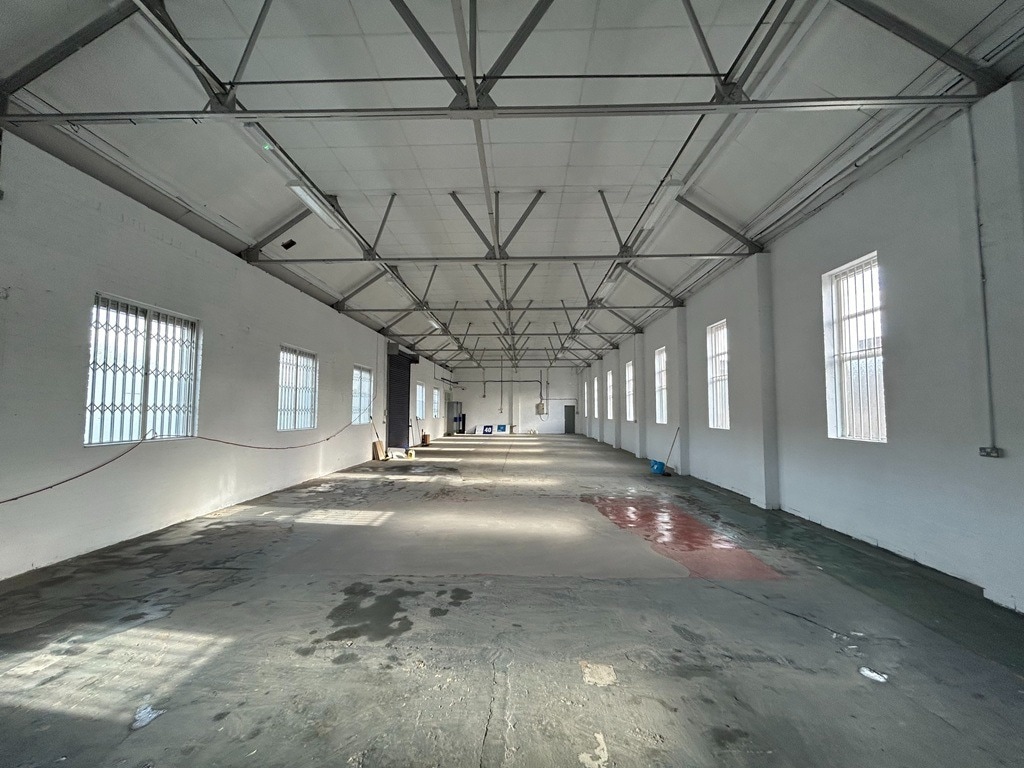

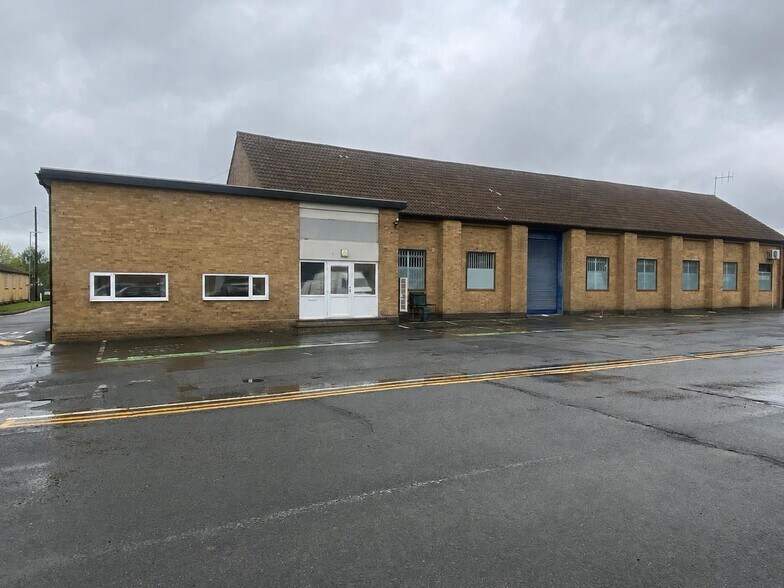
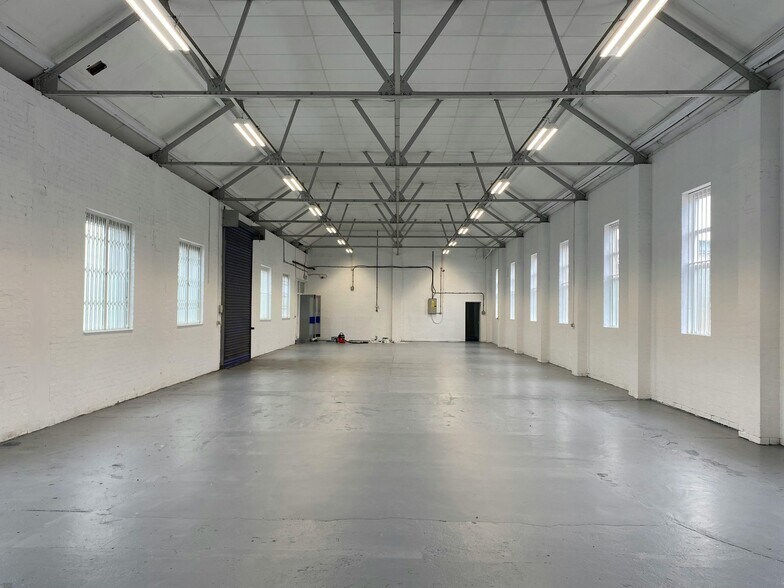
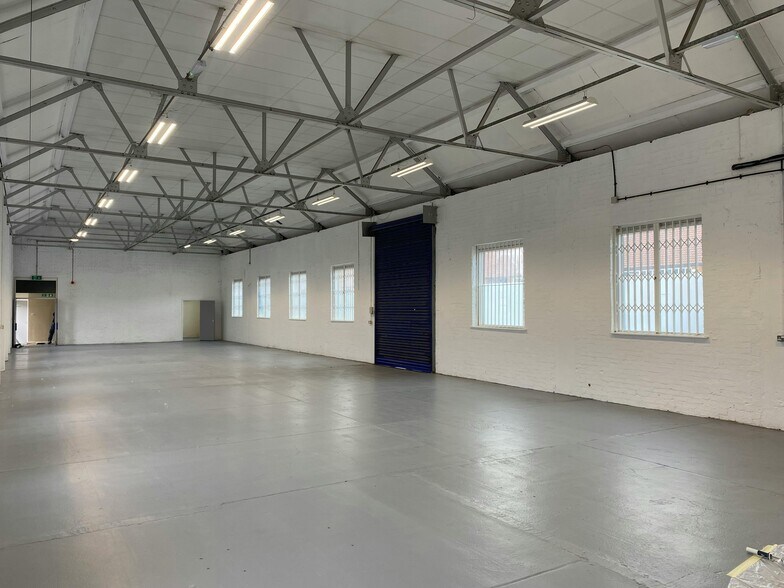
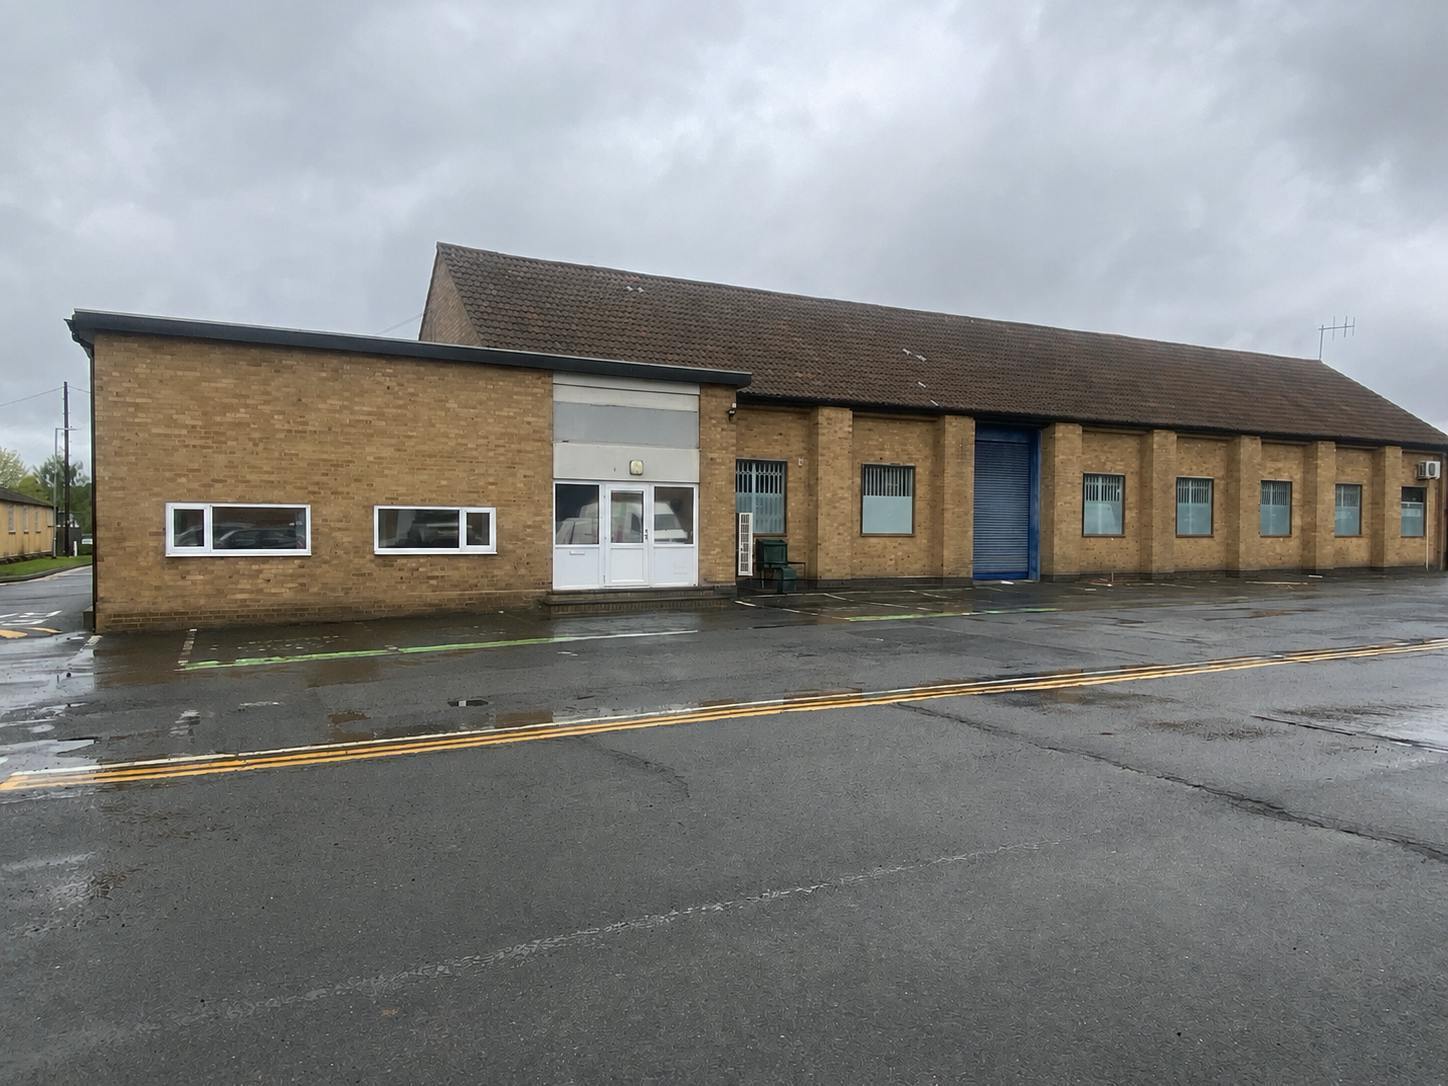
The property is of full height brick with tiled roof, providing warehouse space with concrete floor, lighting, 3 phase electric and one manual roller shutter door. The office is open plan and benefits from carpet, suspended ceiling and lighting. Additionally, there is a storage room and WC facility. A tarmac yard/parking area is provided to the front of the unit.
- Clase de uso: B2
- Persianas automáticas
- Calificación energética - E
- Yard
- One manual roller shutter door
- WC facilities
- Luz natural
- Instalaciones de baño arrendadas
- Patio
- The property is of full height brick with tiled ro
- Storage room
| Espacio | Tamaño | Duración | Precio | Uso | Acondicionamiento | Disponible |
| Planta baja - Unit 40 | 410 m² | Negociable | 91,06 € /m²/año 7,59 € /m²/mes 37.360 € /año 3.113 € /mes | Nave | Espacio sin acabar | Inmediata |
Planta baja - Unit 40
| Tamaño |
| 410 m² |
| Duración |
| Negociable |
| Precio |
| 91,06 € /m²/año 7,59 € /m²/mes 37.360 € /año 3.113 € /mes |
| Uso |
| Nave |
| Acondicionamiento |
| Espacio sin acabar |
| Disponible |
| Inmediata |
Planta baja - Unit 40
| Tamaño | 410 m² |
| Duración | Negociable |
| Precio | 3.113 € /mes |
| Uso | Nave |
| Acondicionamiento | Espacio sin acabar |
| Disponible | Inmediata |
The property is of full height brick with tiled roof, providing warehouse space with concrete floor, lighting, 3 phase electric and one manual roller shutter door. The office is open plan and benefits from carpet, suspended ceiling and lighting. Additionally, there is a storage room and WC facility. A tarmac yard/parking area is provided to the front of the unit.
- Clase de uso: B2
- Luz natural
- Persianas automáticas
- Instalaciones de baño arrendadas
- Calificación energética - E
- Patio
- Yard
- The property is of full height brick with tiled ro
- One manual roller shutter door
- Storage room
- WC facilities
Descripción general del inmueble
Hartlebury Trading Estate is located on Crown Lane, Hartlebury, Worcestershire, directly off the main A449 dual carriageway. The A449 links directly to Junction 6 of the M5 approximately 10 miles distant, with Worcester City Centre approximately 8 miles and Kidderminster Town Centre 4 miles approximately. The M5 in turn links with the M6, M42, M40 and National Motorway Network. The estate can also be accessed off Walton Lane, Hartlebury, with Hartlebury Train Station within 100 yards of this estate entrance.
Información del edificio: almacén





Elaborado por
Empresa no proporcionada
Unit 40 | Hartlebury Trading Estate
Parece que se ha producido un error al enviar tu mensaje. Vuelve a intentarlo.
Gracias. Se ha enviado tu mensaje.