Tu correo electrónico ha sido enviado.



Switch 215 Harris Way Nave en alquiler de 19.921 m² en Ipswich IP2 0HZ | 4 estrellas
Parte de la información se ha traducido automáticamente.
Aspectos destacados
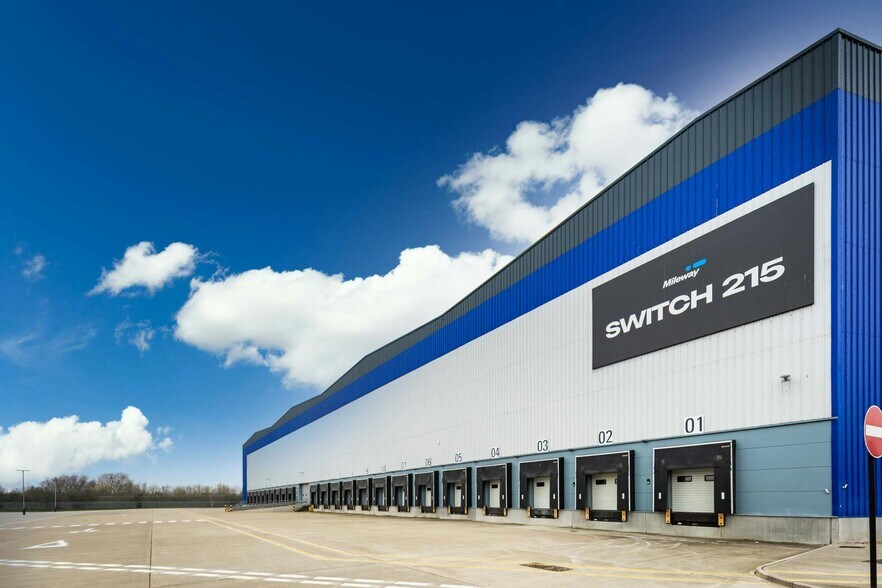
- 17m clear eaves height.
- 105m Yard Depth.
- LED lights.
- 10 EV charging spaces.
- 200 car parking spaces.
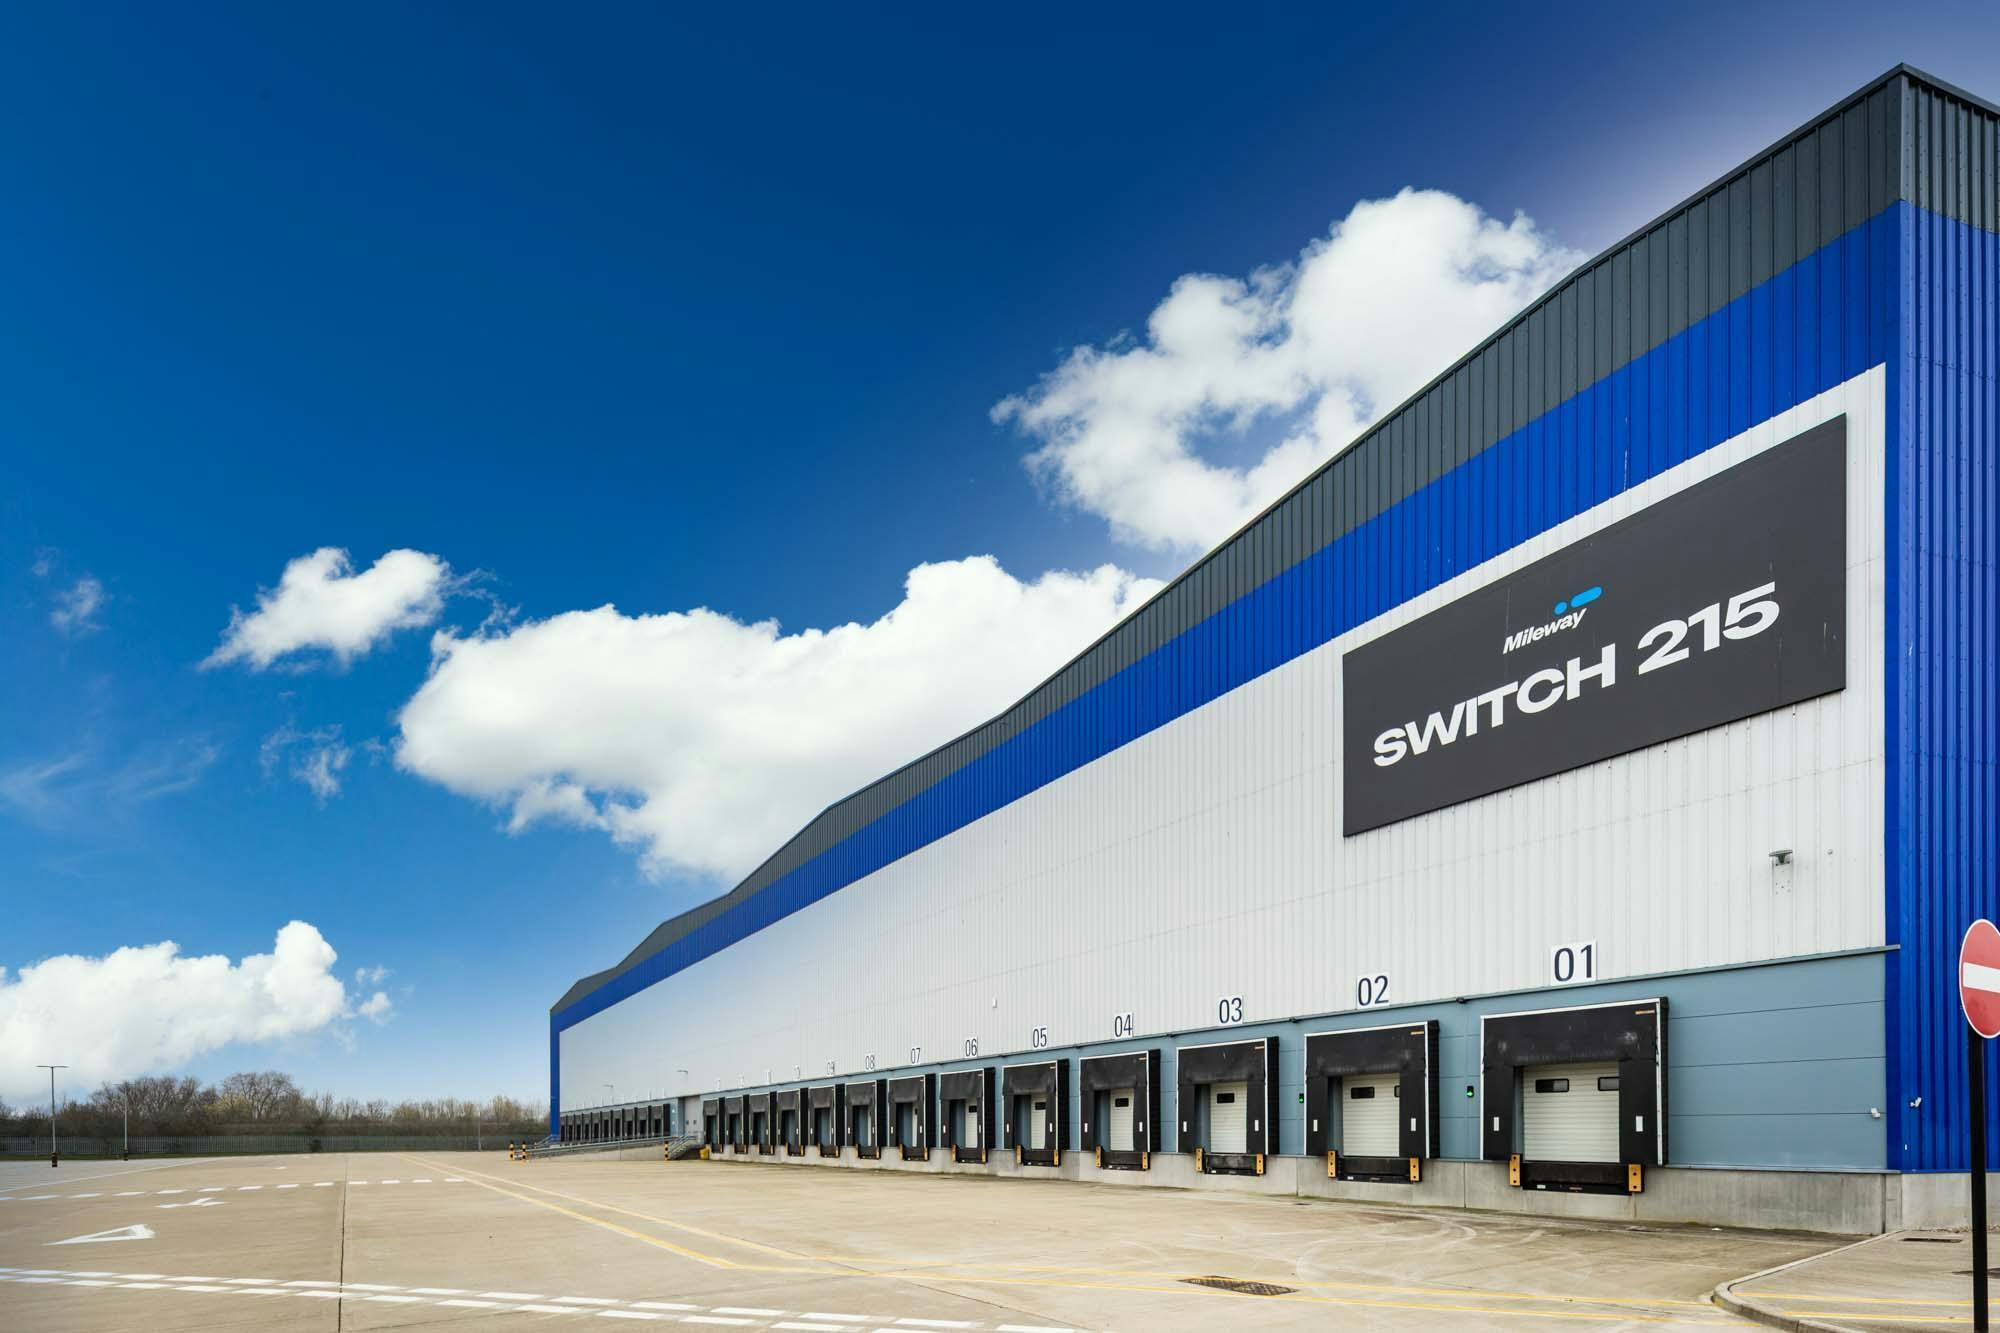
- 23 Dock Level Doors.
- Trade Counter.
- Solar PV roof array.
- BREEAM Excellent.
- EPC A.
Características
Espacio disponibles(1)
Mostrar el precio como
- Espacio
- Tamaño
- Duración
- Precio
- Uso
- Acondicionamiento
- Disponible
Los espacios 4 de este edificio se deben alquilar en conjunto, hasta una superficie total de 19.921 m² (Superficie contigua):
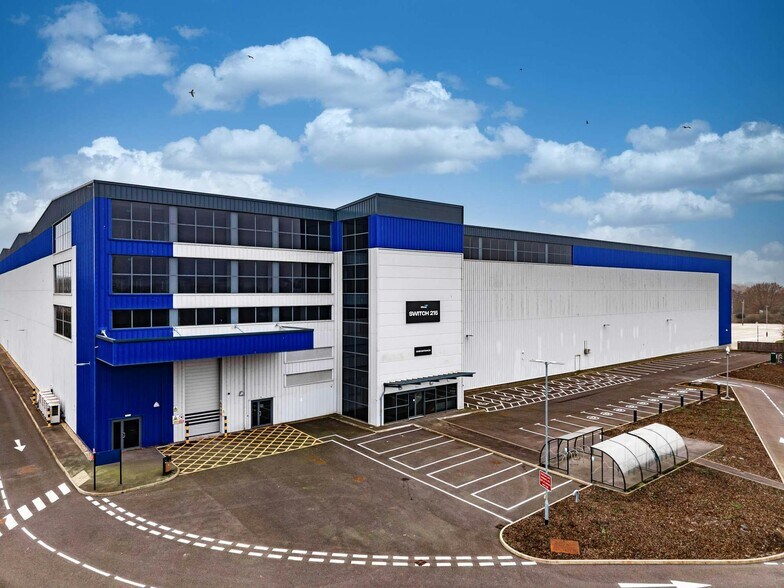
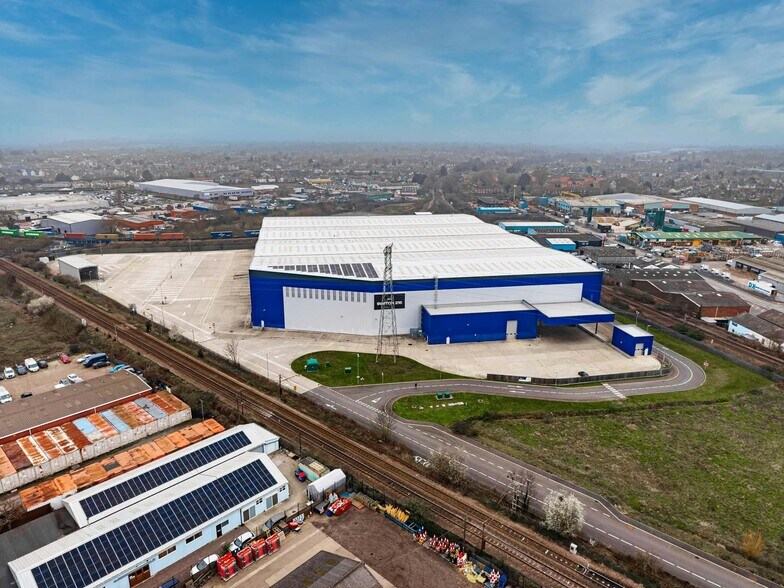
Switch 215 offers a modern, high-performance distribution and logistics facility designed to match the demands of businesses seeking scale, connectivity, and sustainability. Located minutes from Ipswich and close to major transport arteries, including the A14 and A12, this secure site enables rapid access to the Port of Felixstowe and regional markets. Junctions 54 and 55 of the A14 are only a short drive away, unlocking nationwide distribution routes via the UK’s motorway network. Constructed in 2020, this facility features a steel portal frame design complemented by a three-story office block to provide a complete, operationally efficient base. High-clear-height space (up to 17m eaves), 23 dock level and 5 level access loading doors, and a 105m deep yard deliver exceptional logistics capabilities for high-volume throughput. Additional benefits include 200 car parking spaces, 10 EV charging stations, LED lighting, and a 500 kVA power supply, all within a secure, self-contained environment. Sustainability sits at the core of Switch 215 with an EPC rating of A and rooftop PV arrays comprising 176 panels, collectively generating around 57,000 kWh annually. A low site coverage ratio of 38% allows optional expansion land for future growth. Combined with unrivalled connectivity and next-generation green credentials, Switch 215 is ready now to accommodate businesses prioritizing speed, efficiency, and ESG commitments.
- Clase de uso: B8
- 23 muelles de carga
- Persianas automáticas
- Calificación energética - A
- 23 dock level doors, and a 105m maximum yard depth
- WC and staff facilities
- Incluye 2.253 m² de espacio exclusivo para oficinas
- Instalaciones de ducha
- Instalaciones de baño arrendadas
- Patio
- LED lighting.
| Espacio | Tamaño | Duración | Precio | Uso | Acondicionamiento | Disponible |
| Planta baja, Planta 1, Planta 2, Planta 3 | 19.921 m² | Negociable | Bajo solicitud Bajo solicitud Bajo solicitud Bajo solicitud | Nave | Construcción total | Inmediata |
Planta baja, Planta 1, Planta 2, Planta 3
Los espacios 4 de este edificio se deben alquilar en conjunto, hasta una superficie total de 19.921 m² (Superficie contigua):
| Tamaño |
|
Planta baja - 17.668 m²
Planta 1 - 494 m²
Planta 2 - 503 m²
Planta 3 - 1.257 m²
|
| Duración |
| Negociable |
| Precio |
| Bajo solicitud Bajo solicitud Bajo solicitud Bajo solicitud |
| Uso |
| Nave |
| Acondicionamiento |
| Construcción total |
| Disponible |
| Inmediata |
Planta baja, Planta 1, Planta 2, Planta 3
| Tamaño |
Planta baja - 17.668 m²
Planta 1 - 494 m²
Planta 2 - 503 m²
Planta 3 - 1.257 m²
|
| Duración | Negociable |
| Precio | Bajo solicitud |
| Uso | Nave |
| Acondicionamiento | Construcción total |
| Disponible | Inmediata |
Switch 215 offers a modern, high-performance distribution and logistics facility designed to match the demands of businesses seeking scale, connectivity, and sustainability. Located minutes from Ipswich and close to major transport arteries, including the A14 and A12, this secure site enables rapid access to the Port of Felixstowe and regional markets. Junctions 54 and 55 of the A14 are only a short drive away, unlocking nationwide distribution routes via the UK’s motorway network. Constructed in 2020, this facility features a steel portal frame design complemented by a three-story office block to provide a complete, operationally efficient base. High-clear-height space (up to 17m eaves), 23 dock level and 5 level access loading doors, and a 105m deep yard deliver exceptional logistics capabilities for high-volume throughput. Additional benefits include 200 car parking spaces, 10 EV charging stations, LED lighting, and a 500 kVA power supply, all within a secure, self-contained environment. Sustainability sits at the core of Switch 215 with an EPC rating of A and rooftop PV arrays comprising 176 panels, collectively generating around 57,000 kWh annually. A low site coverage ratio of 38% allows optional expansion land for future growth. Combined with unrivalled connectivity and next-generation green credentials, Switch 215 is ready now to accommodate businesses prioritizing speed, efficiency, and ESG commitments.
- Clase de uso: B8
- Incluye 2.253 m² de espacio exclusivo para oficinas
- 23 muelles de carga
- Instalaciones de ducha
- Persianas automáticas
- Instalaciones de baño arrendadas
- Calificación energética - A
- Patio
- 23 dock level doors, and a 105m maximum yard depth
- LED lighting.
- WC and staff facilities
Descripción general del inmueble
The property is a modern industrial facility positioned in Ipswich with proximity to the A14 and A12 road networks. Located minutes from Ipswich town center, the site offers vehicular access to both regional and national routes and is approximately 30 minutes from the Port of Felixstowe, a major shipping hub. Built in 2020, the asset consists of warehouse and office space within a steel frame structure and includes a dedicated yard with trailer spaces. Specifications include multiple dock-level and level-access doors, on-site parking, and an ancillary office building.
Información del edificio: nave logística






Elaborado por
Empresa no proporcionada
Switch 215 | Harris Way
Parece que se ha producido un error al enviar tu mensaje. Vuelve a intentarlo.
Gracias. Se ha enviado tu mensaje.