Tu correo electrónico ha sido enviado.

Glacier Buildings Harrington Rd Nave en alquiler de 747 m² en Liverpool L3 4BH
Parte de la información se ha traducido automáticamente.
Aspectos destacados
- 1 mile to Liverpool City Centre.
- 5.2m eaves height.
- On-site parking.
- Roller shutter door.
- 3 phase electricity.
- Ancillary office space.
Características
Espacio disponibles(1)
Mostrar el precio como
- Espacio
- Tamaño
- Duración
- Precio
- Uso
- Acondicionamiento
- Disponible
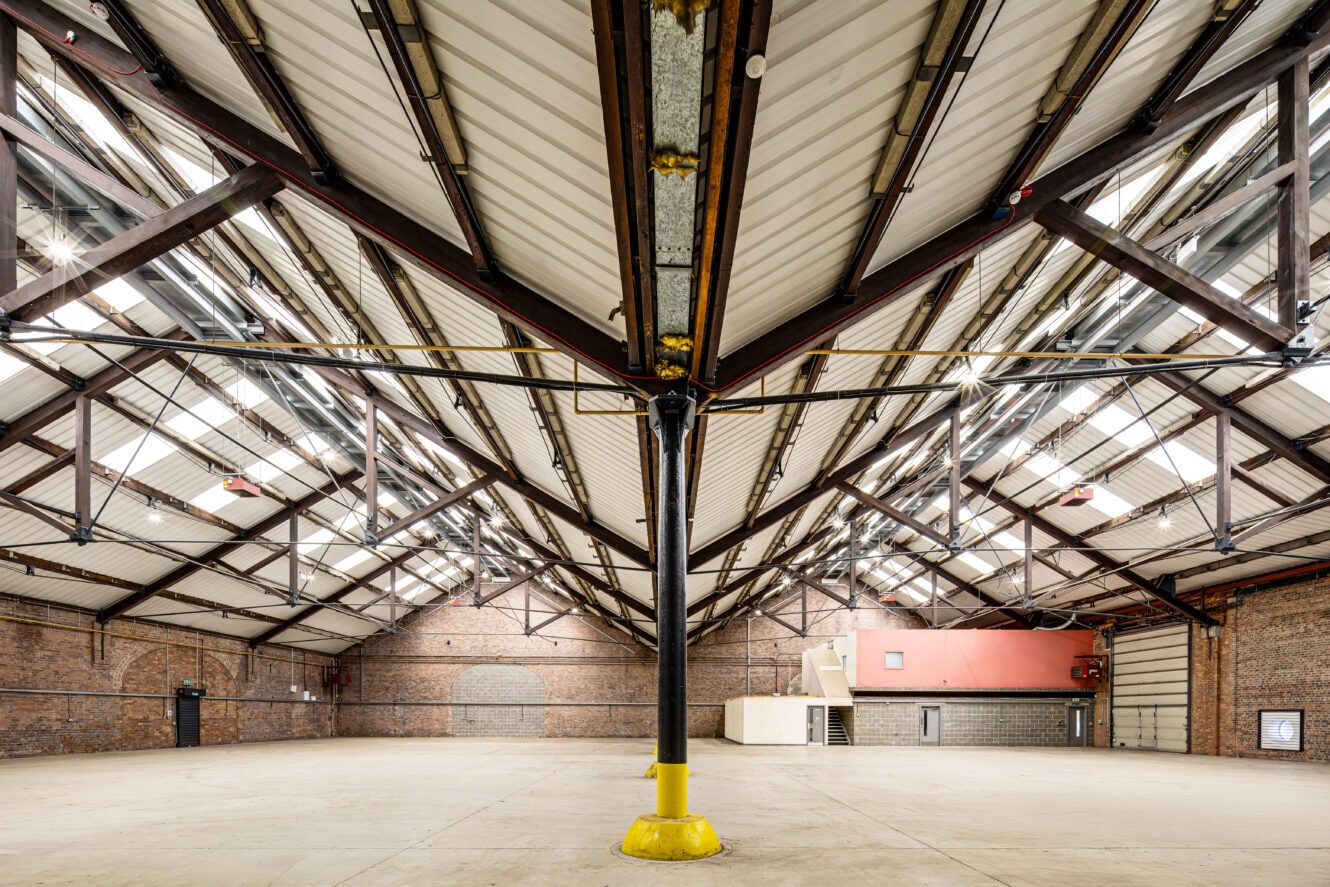


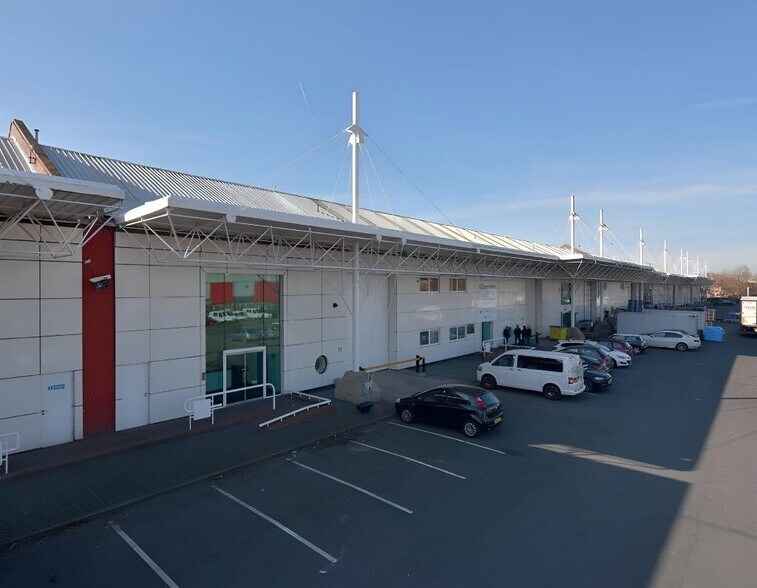
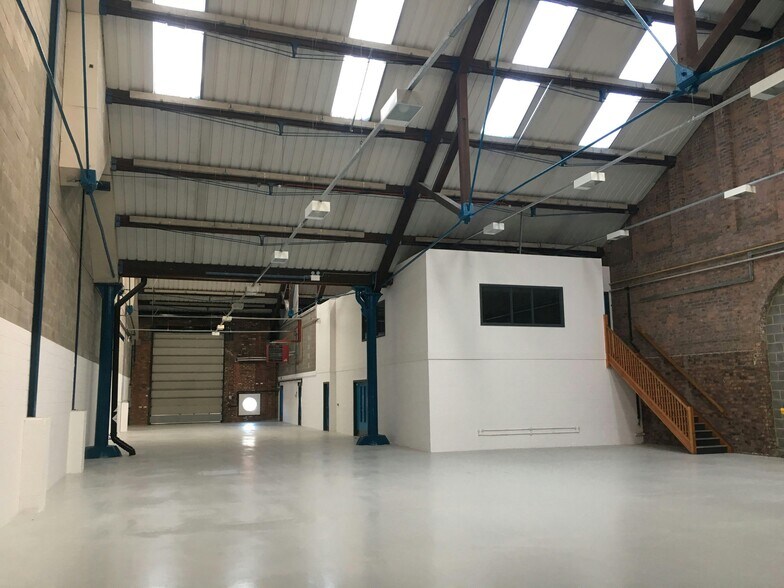
The available unit provides 8,043 sq ft of refurbished warehouse and office accommodation, including approximately 2,990 sq ft of dedicated office space. The warehouse benefits from two roller shutter loading doors, 5.2m eaves height and three-phase power, making it suitable for a range of industrial and distribution occupiers. The space is configured to allow efficient operational flow, supported by on-site parking and immediate availability.
- Clase de uso: B2
- Baños privados
- Persianas automáticas
- Acceso de minusválidos
- 2,990 sq ft fitted office space
- Incluye 278 m² de espacio exclusivo para oficinas
- Almacenamiento seguro
- Calificación energética - C
- 8,043 sq ft total accommodation
- Dual roller shutter access
| Espacio | Tamaño | Duración | Precio | Uso | Acondicionamiento | Disponible |
| Planta baja - Unit 11 | 747 m² | Negociable | Bajo solicitud Bajo solicitud Bajo solicitud Bajo solicitud | Nave | Construcción total | Inmediata |
Planta baja - Unit 11
| Tamaño |
| 747 m² |
| Duración |
| Negociable |
| Precio |
| Bajo solicitud Bajo solicitud Bajo solicitud Bajo solicitud |
| Uso |
| Nave |
| Acondicionamiento |
| Construcción total |
| Disponible |
| Inmediata |
Planta baja - Unit 11
| Tamaño | 747 m² |
| Duración | Negociable |
| Precio | Bajo solicitud |
| Uso | Nave |
| Acondicionamiento | Construcción total |
| Disponible | Inmediata |
The available unit provides 8,043 sq ft of refurbished warehouse and office accommodation, including approximately 2,990 sq ft of dedicated office space. The warehouse benefits from two roller shutter loading doors, 5.2m eaves height and three-phase power, making it suitable for a range of industrial and distribution occupiers. The space is configured to allow efficient operational flow, supported by on-site parking and immediate availability.
- Clase de uso: B2
- Incluye 278 m² de espacio exclusivo para oficinas
- Baños privados
- Almacenamiento seguro
- Persianas automáticas
- Calificación energética - C
- Acceso de minusválidos
- 8,043 sq ft total accommodation
- 2,990 sq ft fitted office space
- Dual roller shutter access
Descripción general del inmueble
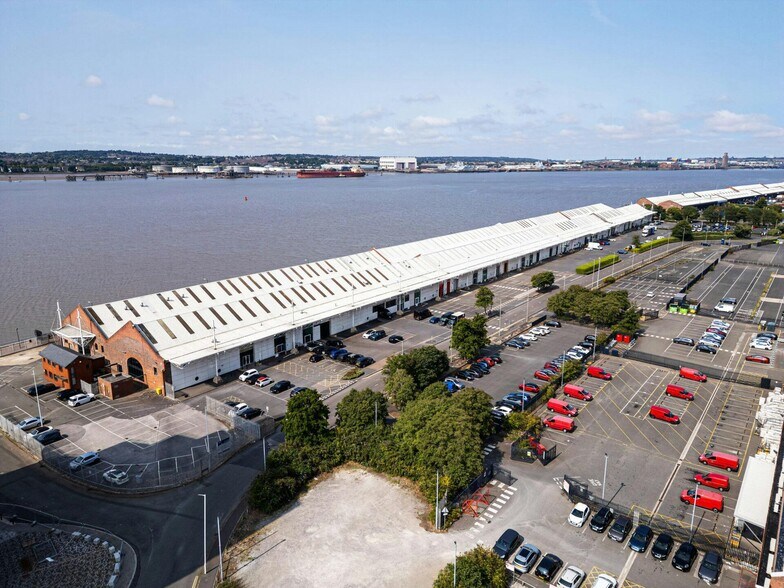
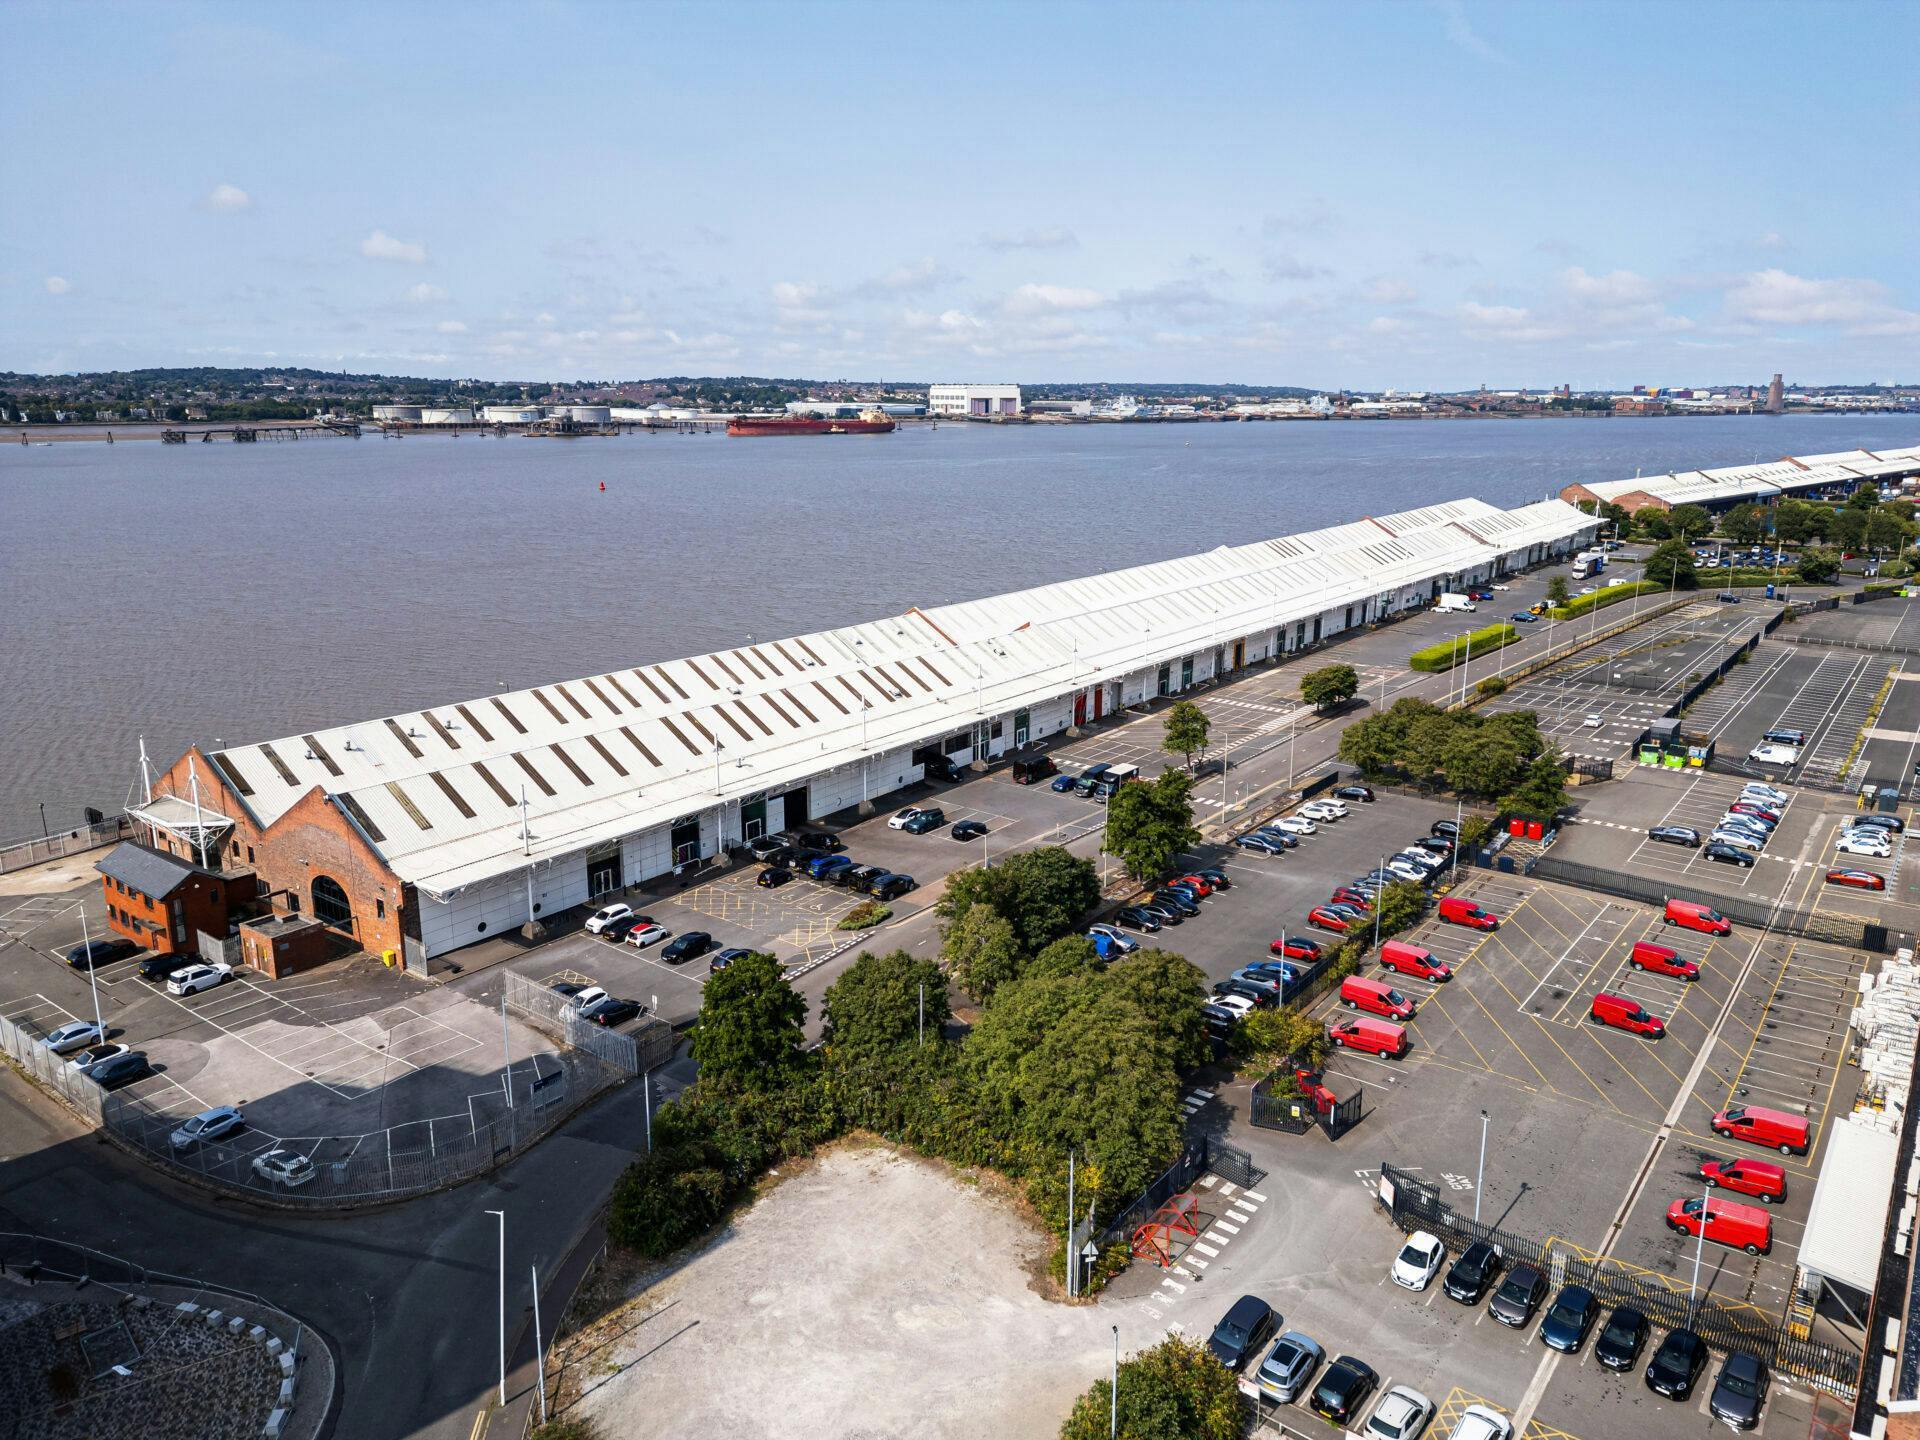
Glacier Buildings comprises a modern, refurbished industrial estate set within a self-contained site of approximately two acres. The scheme offers a mix of warehouse and office accommodation, designed to accommodate last-mile logistics and commercial occupiers. The property is prominently positioned at Brunswick Dock, just one mile south of Liverpool City Centre, with strong transport connectivity via Sefton Street (A5036), nearby rail services at Brunswick Station, and easy access to Liverpool John Lennon Airport.
Información del edificio: almacén
Principales inquilinos
- Planta
- Nombre del inquilino
- Sector
- Planta baja
- Bullen's Health Care Group
- Minorista
- Planta baja
- Clee Meadows
- Servicios técnicos, científicos y profesionales
- Planta baja
- Hatfields
- Minorista
- Planta baja
- Innovation
- -
- Planta baja
- Pharmore Plus
- Comerciante al por mayor
- Planta baja
- Sleep Trade Ltd
- Minorista
- Planta baja
- Spring City Trampoline Park
- Arte, entretenimiento y ocio
- 1
- Sunflower Industrial Property Iv
- -
- Planta baja
- Vitaflo International
- Fábricas
- Planta baja
- Voi
- -


Elaborado por
Glacier Buildings | Harrington Rd
Parece que se ha producido un error al enviar tu mensaje. Vuelve a intentarlo.
Gracias. Se ha enviado tu mensaje.