Tu correo electrónico ha sido enviado.
Sandpiper Court Harrington Ln Oficina en alquiler de 69 m² en Exeter EX4 8NS
Parte de la información se ha traducido automáticamente.
Aspectos destacados
- Business unit - suitable for retail, services, office, educational or other uses
- Signage and frontage onto busy road
- 743 sq.ft / 69 sq.m with 3 parking spaces (plus free onroad parking to front)
- To let: £11,000 p.a. exclusive
Espacio disponibles(1)
Mostrar el precio como
- Espacio
- Tamaño
- Duración
- Precio
- Uso
- Acondicionamiento
- Disponible
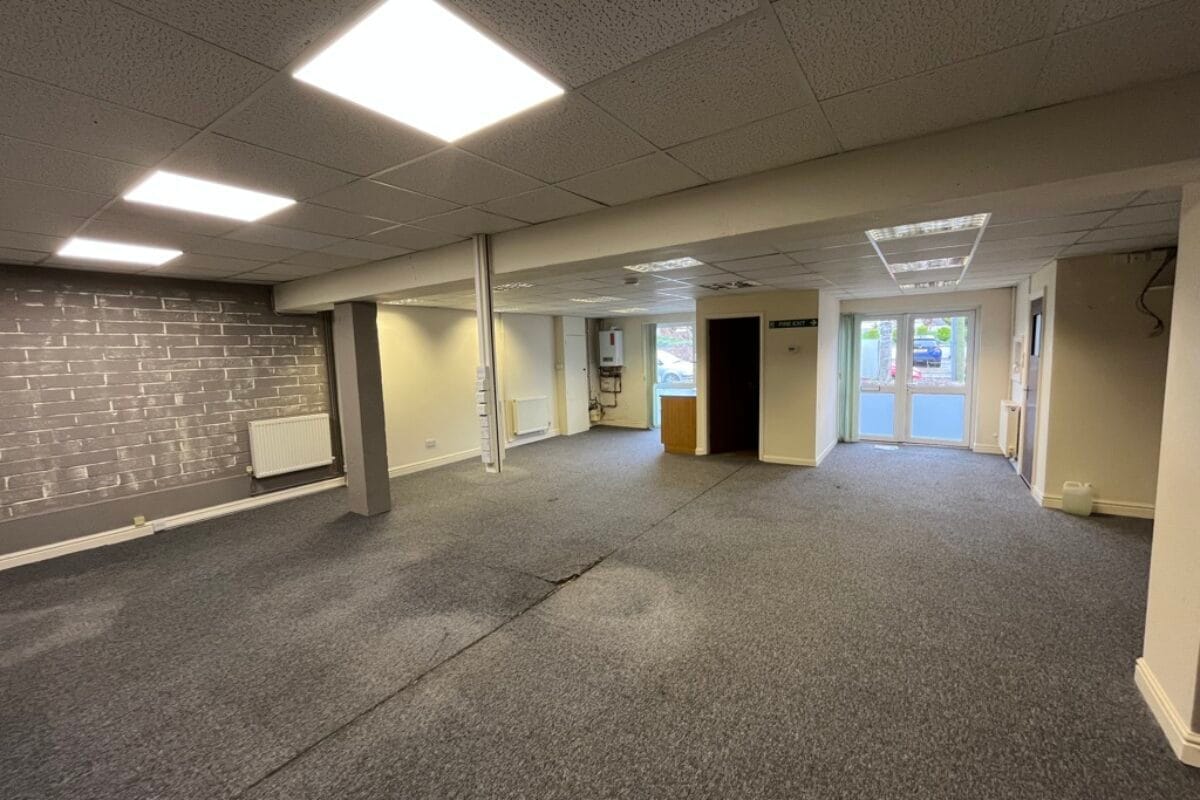


Offered by way of a new lease on internal repairing and insuring terms (i.e. the tenant does not contribute to the costs of external maintenance) at an initial rent of £11,000 per annum exclusive. Mains services to the building will be re-charged on a proportional basis. The unit has a net internal area of approx. 743 sq.ft / 69 sq.m.
- Clase de uso: E
- Plano de planta en su mayoría abierta
- Calefacción central
- Almacenamiento seguro
- Calificación energética - C
- Business unit for lease
- Access via glazed doors facing the road
- Construido parcialmente como Oficina estándar
- Con capacidad para 2-6 personas
- Falsos techos
- Iluminación empotrada
- Instalaciones de baño arrendadas
- Suitable for various uses
- Open-plan space with tea point and a WC
| Espacio | Tamaño | Duración | Precio | Uso | Acondicionamiento | Disponible |
| Planta baja, módulo 8 | 69 m² | Negociable | 185,69 € /m²/año 15,47 € /m²/mes 12.818 € /año 1.068 € /mes | Oficina | Construcción parcial | Pendiente |
Planta baja, módulo 8
| Tamaño |
| 69 m² |
| Duración |
| Negociable |
| Precio |
| 185,69 € /m²/año 15,47 € /m²/mes 12.818 € /año 1.068 € /mes |
| Uso |
| Oficina |
| Acondicionamiento |
| Construcción parcial |
| Disponible |
| Pendiente |
Planta baja, módulo 8
| Tamaño | 69 m² |
| Duración | Negociable |
| Precio | 1.068 € /mes |
| Uso | Oficina |
| Acondicionamiento | Construcción parcial |
| Disponible | Pendiente |
Offered by way of a new lease on internal repairing and insuring terms (i.e. the tenant does not contribute to the costs of external maintenance) at an initial rent of £11,000 per annum exclusive. Mains services to the building will be re-charged on a proportional basis. The unit has a net internal area of approx. 743 sq.ft / 69 sq.m.
- Clase de uso: E
- Construido parcialmente como Oficina estándar
- Plano de planta en su mayoría abierta
- Con capacidad para 2-6 personas
- Calefacción central
- Falsos techos
- Almacenamiento seguro
- Iluminación empotrada
- Calificación energética - C
- Instalaciones de baño arrendadas
- Business unit for lease
- Suitable for various uses
- Access via glazed doors facing the road
- Open-plan space with tea point and a WC
Descripción general del inmueble
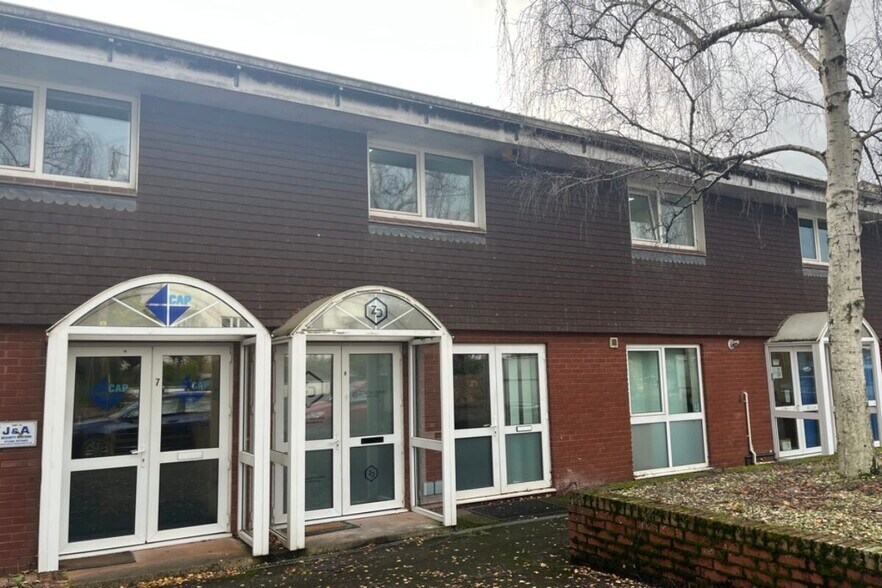
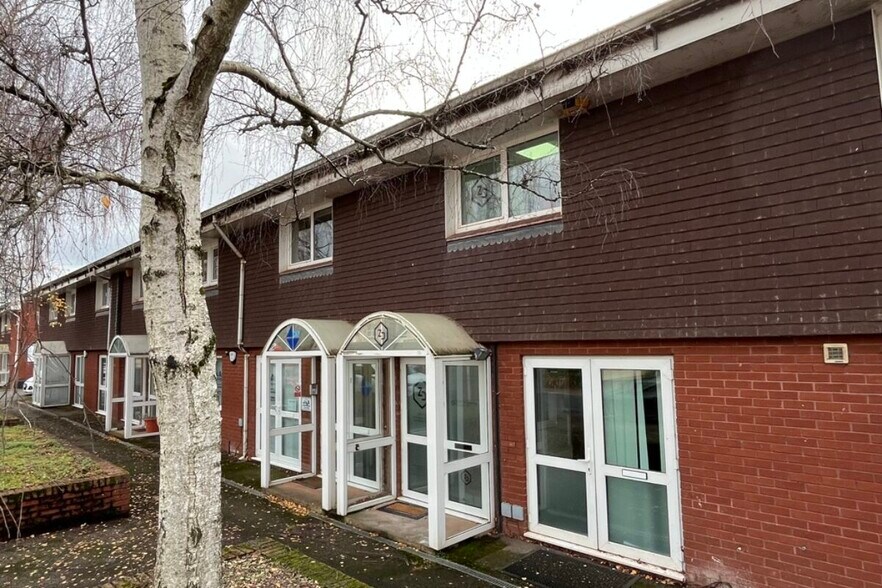
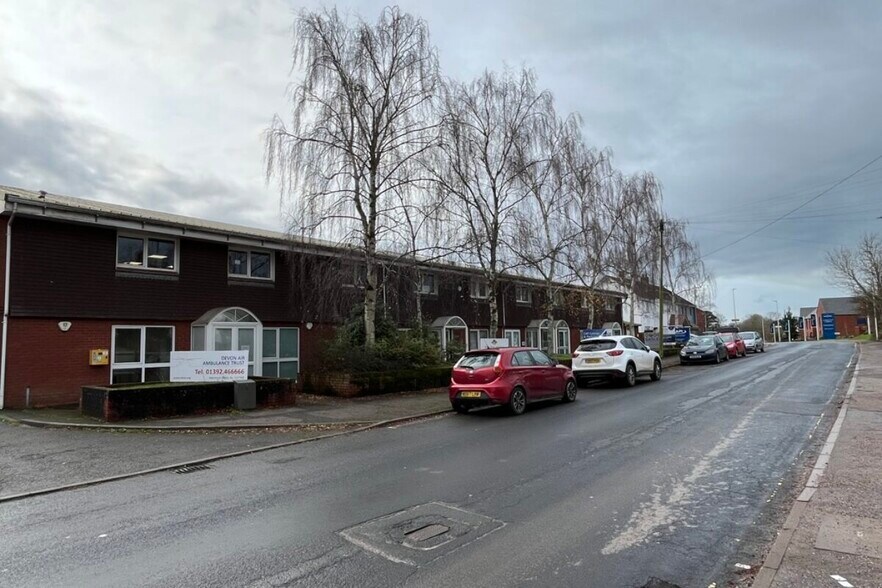
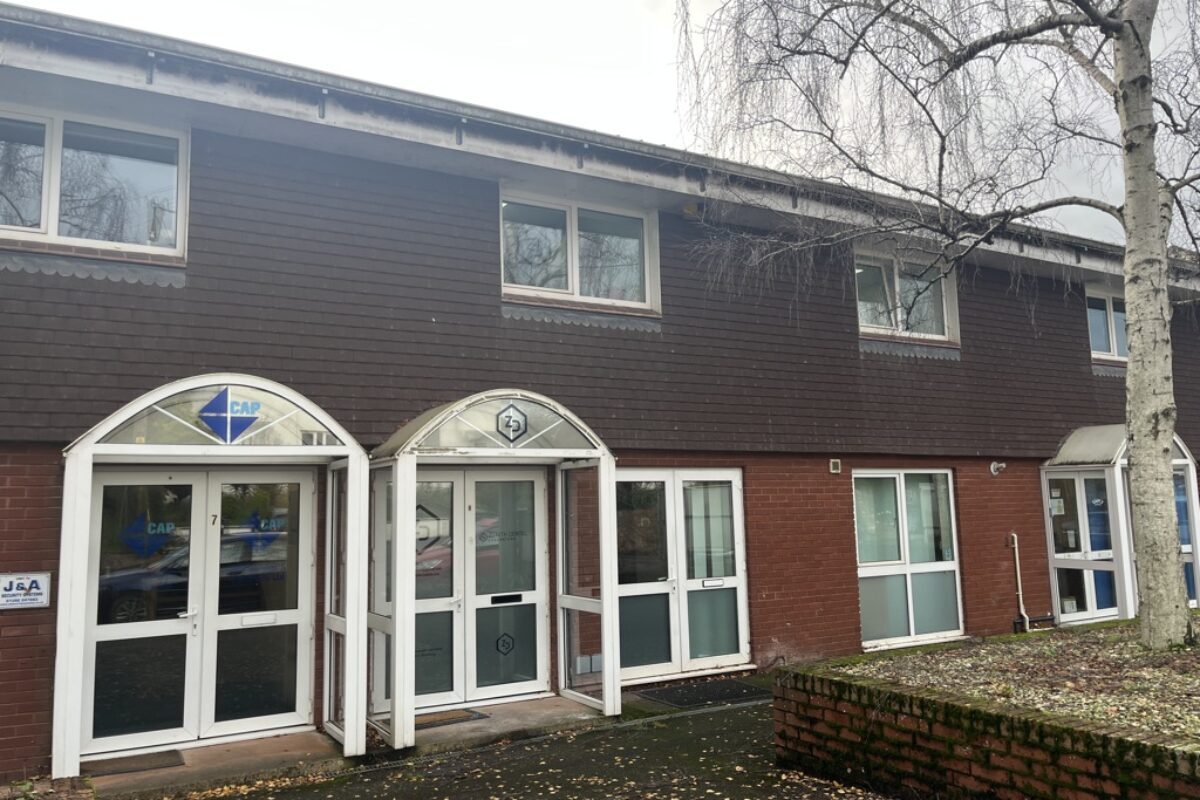
Sandpiper Court is a development of office and light industrial units, with a large car park to the rear. The ground floor of Unit 8, a mid-terrace unit, is available. The unit has access via glazed doors facing the road, and also has full-height glazing into the unit. The accommodation comprises an open-plan space with tea point and a WC, plus small storage cupboard. The specification includes suspended ceilings with recessed lighting, power provision around the walls and via a upvc column in the centre, and gas-fired central heating. The unit has 3 allocated parking spaces in the car park to the rear, and there is free on-road parking to the front of the unit. Sandpiper Court is situated in the Pinhoe area of Exeter, around 2.5 miles west of the city centre. Junction 29 of the M5 is under 2 miles away, via Venny Bridge and Exeter Business Park. Occupiers at Sandpiper Court include Devon Air Ambulance Trust, Ark Vets and South West Autism.
- Línea de autobús
- Sistema de seguridad
- Calificación energética - C
Información del edificio
Principales inquilinos
- Planta
- Nombre del inquilino
- Sector
- Varios
- APi Communcations
- Fábricas
- Varios
- Devon Air Ambulance
- Atención sanitaria y trabajo social
- Varios
- J&A Security Systems
- Servicios técnicos, científicos y profesionales
- Varios
- MAT Electrics
- Construcción
- 1
- Newcross Healthcare
- Servicios administrativos y de apoyo
- Varios
- Zenith Dental Laboratory
- Fábricas


Elaborado por

Sandpiper Court | Harrington Ln
Parece que se ha producido un error al enviar tu mensaje. Vuelve a intentarlo.
Gracias. Se ha enviado tu mensaje.