Tu correo electrónico ha sido enviado.
Slater Court Unit 3-8 Harrier Way Nave en alquiler de 103 m² en Yaxley PE7 3AT
Parte de la información se ha traducido automáticamente.
Aspectos destacados
- Modern steel portal frame construction
- Allocated on-site parking
- Well-maintained industrial estate
Características
Espacio disponibles(1)
Mostrar el precio como
- Espacio
- Tamaño
- Duración
- Precio
- Uso
- Acondicionamiento
- Disponible
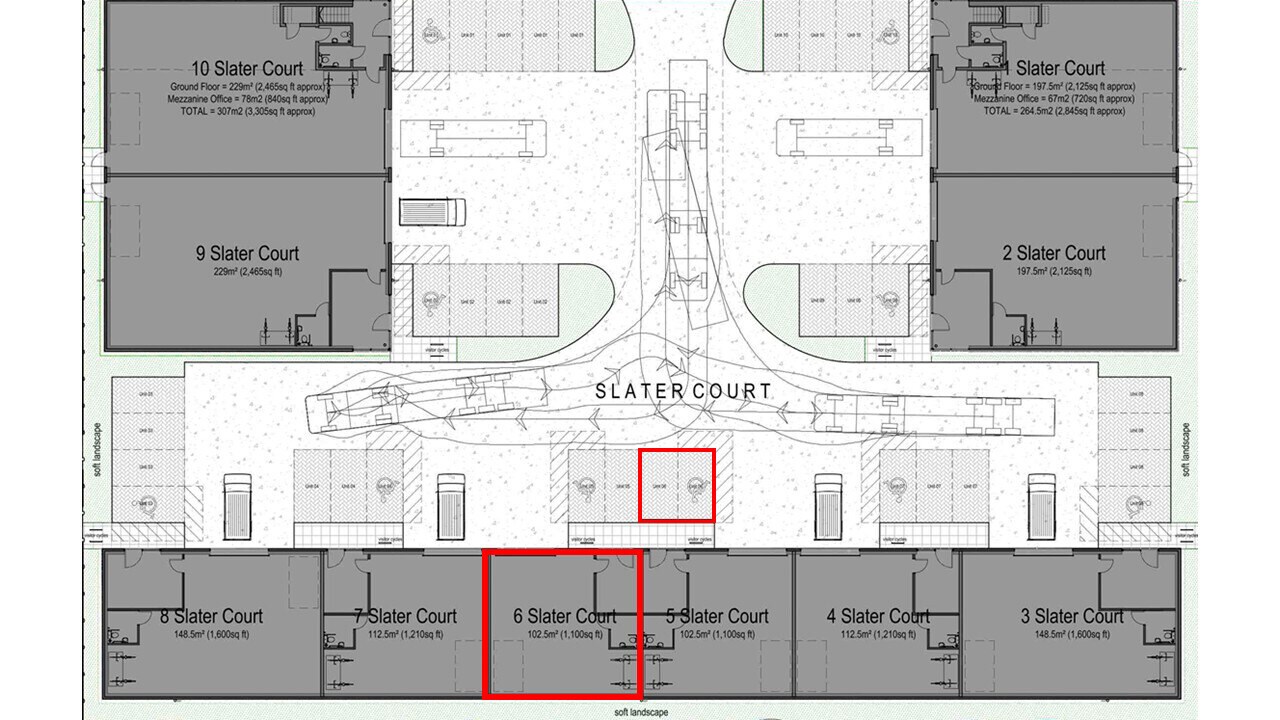
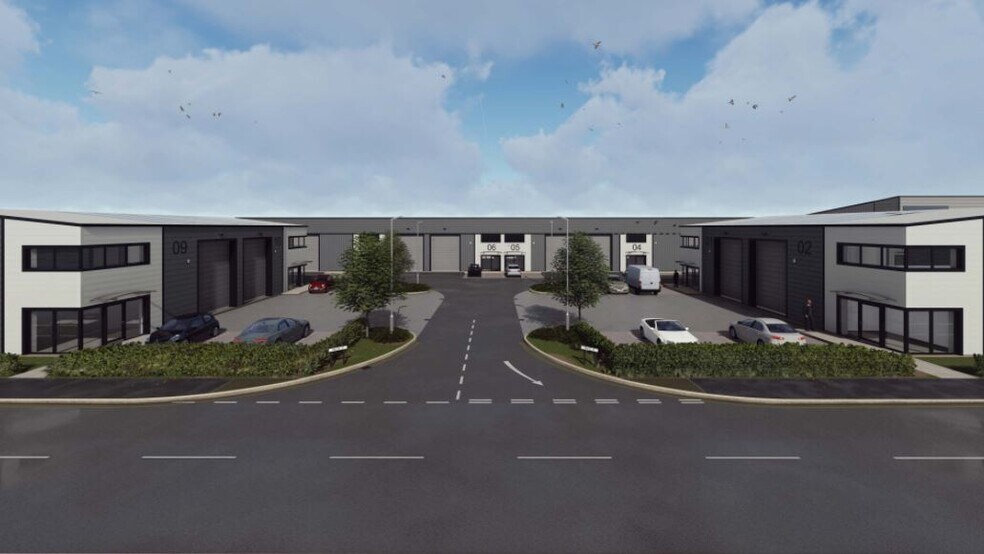
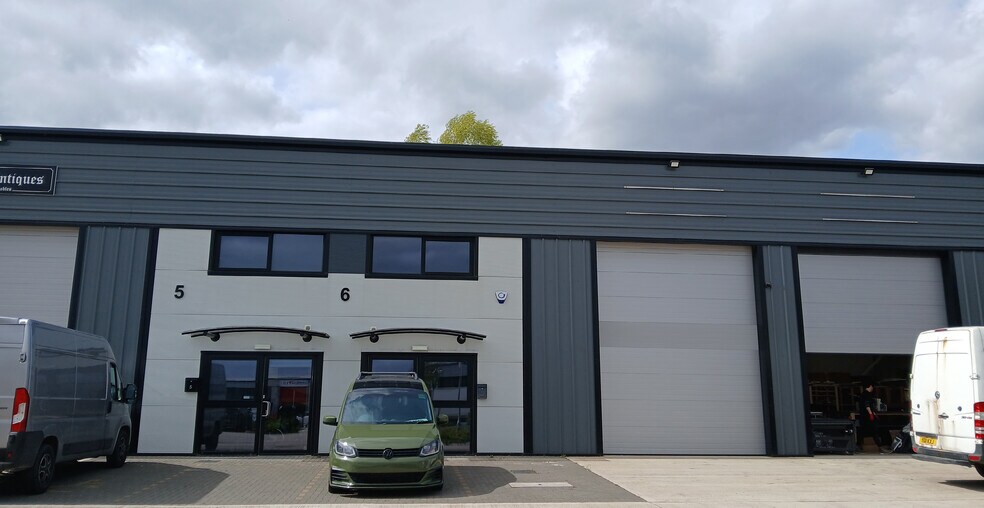
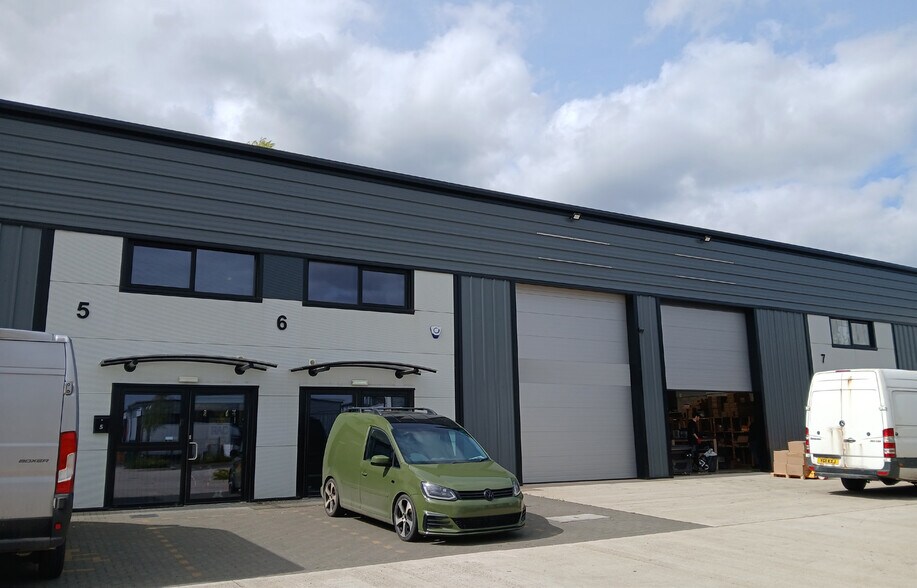
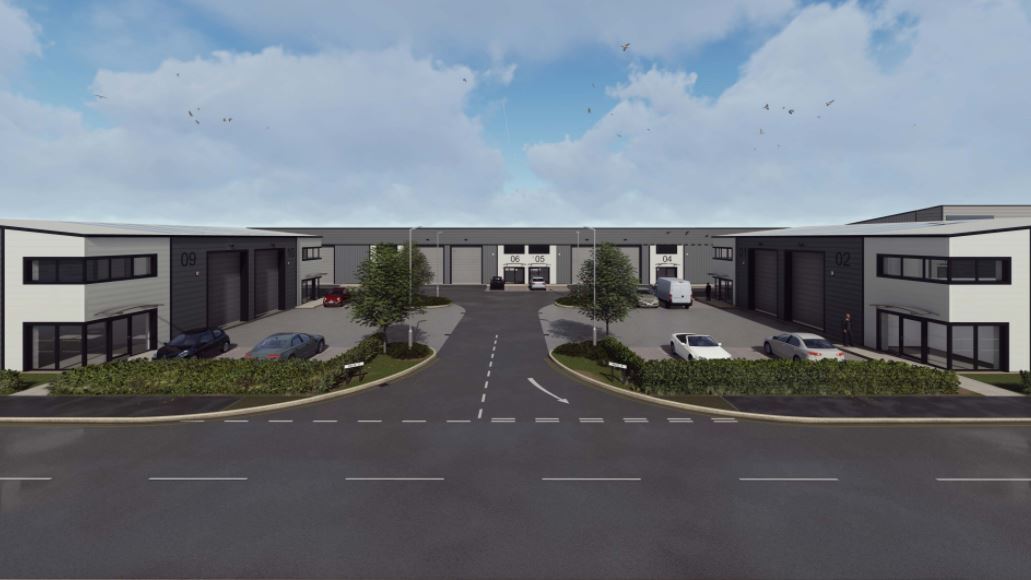
The accommodation comprises a modern mid-terraced warehouse / light industrial unit of steel portal frame construction beneath a mono-pitched roof. Internally, the space provides open warehouse accommodation with a maximum eaves height of approximately 5.56 m, incorporating a small office, WC facilities and an additional storage area above the office. The unit benefits from three-phase power, LED lighting, rooflights, a full-height loading door and a separate pedestrian entrance, making it suitable for a variety of light industrial, workshop or storage occupiers.
- Clase de uso: B2
- Oficinas divididas
- Persianas automáticas
- Patio
- Full-height loading door
- Allocated on-site parking
- 1 zona de carga
- Almacenamiento seguro
- Instalaciones de baño arrendadas
- Acceso de minusválidos
- Well-maintained industrial estate
| Espacio | Tamaño | Duración | Precio | Uso | Acondicionamiento | Disponible |
| Planta baja - 6 | 103 m² | Negociable | 144,07 € /m²/año 12,01 € /m²/mes 14.884 € /año 1.240 € /mes | Nave | Construcción total | Inmediata |
Planta baja - 6
| Tamaño |
| 103 m² |
| Duración |
| Negociable |
| Precio |
| 144,07 € /m²/año 12,01 € /m²/mes 14.884 € /año 1.240 € /mes |
| Uso |
| Nave |
| Acondicionamiento |
| Construcción total |
| Disponible |
| Inmediata |
Planta baja - 6
| Tamaño | 103 m² |
| Duración | Negociable |
| Precio | 1.240 € /mes |
| Uso | Nave |
| Acondicionamiento | Construcción total |
| Disponible | Inmediata |
The accommodation comprises a modern mid-terraced warehouse / light industrial unit of steel portal frame construction beneath a mono-pitched roof. Internally, the space provides open warehouse accommodation with a maximum eaves height of approximately 5.56 m, incorporating a small office, WC facilities and an additional storage area above the office. The unit benefits from three-phase power, LED lighting, rooflights, a full-height loading door and a separate pedestrian entrance, making it suitable for a variety of light industrial, workshop or storage occupiers.
- Clase de uso: B2
- 1 zona de carga
- Oficinas divididas
- Almacenamiento seguro
- Persianas automáticas
- Instalaciones de baño arrendadas
- Patio
- Acceso de minusválidos
- Full-height loading door
- Well-maintained industrial estate
- Allocated on-site parking
Descripción general del inmueble
Slater Court forms part of Eagle Business Park, a modern and well-established industrial and trade counter estate extending to over 30 acres. The development comprises a range of modern warehouse and light industrial units arranged in terraces, with shared access roads and dedicated parking provisions. The estate is located on the north-eastern edge of Yaxley, approximately 3 miles from Junction 16 of the A1(M), providing good connectivity to Peterborough and the wider regional road network.
Información del edificio: almacén
Principales inquilinos
- Planta
- Nombre del inquilino
- Varios
- Axel
- Varios
- Brook Antiques
- Varios
- The Holly Bell Barn
- Varios
- Urban Marque


Elaborado por

Slater Court Unit 3-8 | Harrier Way
Parece que se ha producido un error al enviar tu mensaje. Vuelve a intentarlo.
Gracias. Se ha enviado tu mensaje.