Tu correo electrónico ha sido enviado.

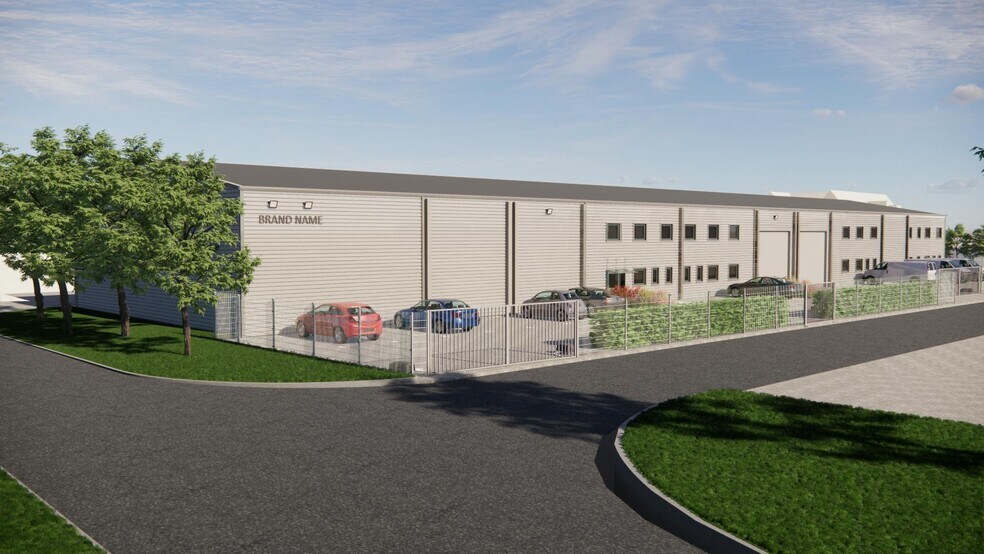
Unit L-P Grove Rd Nave en alquiler de 508 m² en Cambridge CB22 3TJ
Parte de la información se ha traducido automáticamente.
Aspectos destacados
- Superbly located in Cambridge's Southern Cluster.
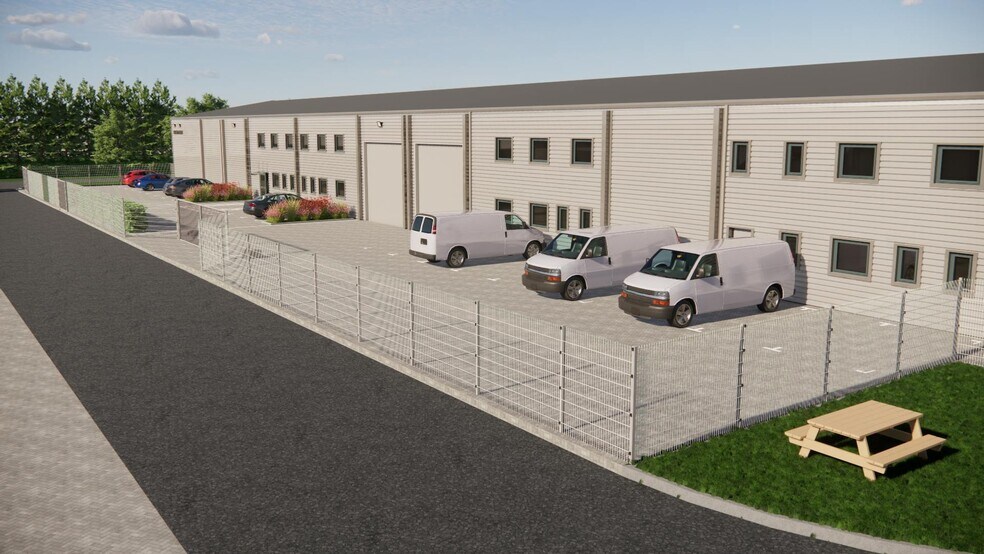
- Unit N is self contained to include it's own secure yard/parking area.
- Targeting EPC B.
- Refurbished office space and full height warehousing.
- Level Access loading doors.
Características
Espacio disponibles(1)
Mostrar el precio como
- Espacio
- Tamaño
- Duración
- Precio
- Uso
- Acondicionamiento
- Disponible
Los espacios 2 de este edificio se deben alquilar en conjunto, hasta una superficie total de 508 m² (Superficie contigua):
Upon completion of their comprehensive refurbishment, unit P2 will feature a high-quality specification that meets the demands of modern business. P2 is situated in the same ownership as the nearby Accelerator Park, a dynamic hub for R&D, life sciences and production. This prime location boasts a vibrant blend of both global brands and local technology-based companies. The park has been designed to foster collaboration among like-minded businesses and individuals.
- Clase de uso: B2
- Sistema de seguridad
- Iluminación empotrada
- Instalaciones de baño arrendadas
- Patio
- Private Secure Yard
- New electric panel heaters
- Refurbished FF Offices
- Calefacción central
- Almacenamiento seguro
- Luz natural
- Calificación energética - B
- Detector de humo
- Target EPC B
- Level Access Loading Doors
| Espacio | Tamaño | Duración | Precio | Uso | Acondicionamiento | Disponible |
| Planta baja - P2, Planta 1 - P2 | 508 m² | Negociable | Bajo solicitud Bajo solicitud Bajo solicitud Bajo solicitud | Nave | Construcción parcial | Pendiente |
Planta baja - P2, Planta 1 - P2
Los espacios 2 de este edificio se deben alquilar en conjunto, hasta una superficie total de 508 m² (Superficie contigua):
| Tamaño |
|
Planta baja - P2 - 448 m²
Planta 1 - P2 - 60 m²
|
| Duración |
| Negociable |
| Precio |
| Bajo solicitud Bajo solicitud Bajo solicitud Bajo solicitud |
| Uso |
| Nave |
| Acondicionamiento |
| Construcción parcial |
| Disponible |
| Pendiente |
Planta baja - P2, Planta 1 - P2
| Tamaño |
Planta baja - P2 - 448 m²
Planta 1 - P2 - 60 m²
|
| Duración | Negociable |
| Precio | Bajo solicitud |
| Uso | Nave |
| Acondicionamiento | Construcción parcial |
| Disponible | Pendiente |
Upon completion of their comprehensive refurbishment, unit P2 will feature a high-quality specification that meets the demands of modern business. P2 is situated in the same ownership as the nearby Accelerator Park, a dynamic hub for R&D, life sciences and production. This prime location boasts a vibrant blend of both global brands and local technology-based companies. The park has been designed to foster collaboration among like-minded businesses and individuals.
- Clase de uso: B2
- Calefacción central
- Sistema de seguridad
- Almacenamiento seguro
- Iluminación empotrada
- Luz natural
- Instalaciones de baño arrendadas
- Calificación energética - B
- Patio
- Detector de humo
- Private Secure Yard
- Target EPC B
- New electric panel heaters
- Level Access Loading Doors
- Refurbished FF Offices
Descripción general del inmueble
Comprises industrial accommodation of steel frame construction with part brick/block infill walls. The property further benefits from ancillary offices. The property is located approximately 1.9 miles from Whittlesford Railway Station and 2.8 miles from Junction 10 of the M11. There is also excellent access to Cambridge Airport, which is approximately 5.2 miles distant.
Información del edificio: almacén
Principales inquilinos
- Planta
- Nombre del inquilino
- Sector
- Planta baja
- Proctor Group
- Transporte y almacenamiento




Elaborado por
Unit L-P | Grove Rd
Parece que se ha producido un error al enviar tu mensaje. Vuelve a intentarlo.
Gracias. Se ha enviado tu mensaje.