Tu correo electrónico ha sido enviado.

Panattoni Park Magdeburg Süd Groß Orden Nave en alquiler de 8.366-33.464 m² en Quedlinburg, SCH 06484
Parte de la información se ha traducido automáticamente.
Aspectos destacados
- Direct access to A36
- Available 12 months after signing
- DGNB Gold
Características
Espacios disponibles(4)
Mostrar el precio como
- Espacio
- Tamaño
- Duración
- Precio
- Uso
- Acondicionamiento
- Disponible
Los espacios 2 de este edificio se deben alquilar en conjunto, hasta una superficie total de 8.366 m² (Superficie contigua):
To support a sustainable future, the space includes increase thermal insulation and photovoltaic systems.
- Incluye 720 m² de espacio exclusivo para oficinas
- DGNB Gold
- Direct access to A36
- Available 12 months after signing
Los espacios 2 de este edificio se deben alquilar en conjunto, hasta una superficie total de 8.366 m² (Superficie contigua):
To support a sustainable future, the space includes increase thermal insulation and photovoltaic systems.
- Incluye 720 m² de espacio exclusivo para oficinas
- DGNB Gold
- Direct access to A36
- Available 12 months after signing
Los espacios 2 de este edificio se deben alquilar en conjunto, hasta una superficie total de 8.366 m² (Superficie contigua):
To support a sustainable future, the space includes increase thermal insulation and photovoltaic systems.
- Incluye 720 m² de espacio exclusivo para oficinas
- DGNB Gold
- Direct access to A36
- Available 12 months after signing
Los espacios 2 de este edificio se deben alquilar en conjunto, hasta una superficie total de 8.366 m² (Superficie contigua):
To support a sustainable future, the space includes increase thermal insulation and photovoltaic systems.
- Incluye 720 m² de espacio exclusivo para oficinas
- DGNB Gold
- Direct access to A36
- Available 12 months after signing
| Espacio | Tamaño | Duración | Precio | Uso | Acondicionamiento | Disponible |
| Planta baja - 1.1, Entreplanta - 1.1 | 8.366 m² | Negociable | Bajo solicitud Bajo solicitud Bajo solicitud Bajo solicitud | Nave | - | 01/12/2026 |
| Planta baja - 1.2, Entreplanta - 1.2 | 8.366 m² | Negociable | Bajo solicitud Bajo solicitud Bajo solicitud Bajo solicitud | Nave | - | 01/12/2026 |
| Planta baja - 1.3, Entreplanta - 1.3 | 8.366 m² | Negociable | Bajo solicitud Bajo solicitud Bajo solicitud Bajo solicitud | Nave | - | 01/12/2026 |
| Planta baja - 1.4, Entreplanta - 1.4 | 8.366 m² | Negociable | Bajo solicitud Bajo solicitud Bajo solicitud Bajo solicitud | Nave | - | 01/12/2026 |
Planta baja - 1.1, Entreplanta - 1.1
Los espacios 2 de este edificio se deben alquilar en conjunto, hasta una superficie total de 8.366 m² (Superficie contigua):
| Tamaño |
|
Planta baja - 1.1 - 7.891 m²
Entreplanta - 1.1 - 475 m²
|
| Duración |
| Negociable |
| Precio |
| Bajo solicitud Bajo solicitud Bajo solicitud Bajo solicitud |
| Uso |
| Nave |
| Acondicionamiento |
| - |
| Disponible |
| 01/12/2026 |
Planta baja - 1.2, Entreplanta - 1.2
Los espacios 2 de este edificio se deben alquilar en conjunto, hasta una superficie total de 8.366 m² (Superficie contigua):
| Tamaño |
|
Planta baja - 1.2 - 7.891 m²
Entreplanta - 1.2 - 475 m²
|
| Duración |
| Negociable |
| Precio |
| Bajo solicitud Bajo solicitud Bajo solicitud Bajo solicitud |
| Uso |
| Nave |
| Acondicionamiento |
| - |
| Disponible |
| 01/12/2026 |
Planta baja - 1.3, Entreplanta - 1.3
Los espacios 2 de este edificio se deben alquilar en conjunto, hasta una superficie total de 8.366 m² (Superficie contigua):
| Tamaño |
|
Planta baja - 1.3 - 7.891 m²
Entreplanta - 1.3 - 475 m²
|
| Duración |
| Negociable |
| Precio |
| Bajo solicitud Bajo solicitud Bajo solicitud Bajo solicitud |
| Uso |
| Nave |
| Acondicionamiento |
| - |
| Disponible |
| 01/12/2026 |
Planta baja - 1.4, Entreplanta - 1.4
Los espacios 2 de este edificio se deben alquilar en conjunto, hasta una superficie total de 8.366 m² (Superficie contigua):
| Tamaño |
|
Planta baja - 1.4 - 7.891 m²
Entreplanta - 1.4 - 475 m²
|
| Duración |
| Negociable |
| Precio |
| Bajo solicitud Bajo solicitud Bajo solicitud Bajo solicitud |
| Uso |
| Nave |
| Acondicionamiento |
| - |
| Disponible |
| 01/12/2026 |
Planta baja - 1.1, Entreplanta - 1.1
| Tamaño |
Planta baja - 1.1 - 7.891 m²
Entreplanta - 1.1 - 475 m²
|
| Duración | Negociable |
| Precio | Bajo solicitud |
| Uso | Nave |
| Acondicionamiento | - |
| Disponible | 01/12/2026 |
To support a sustainable future, the space includes increase thermal insulation and photovoltaic systems.
- Incluye 720 m² de espacio exclusivo para oficinas
- Direct access to A36
- DGNB Gold
- Available 12 months after signing
Planta baja - 1.2, Entreplanta - 1.2
| Tamaño |
Planta baja - 1.2 - 7.891 m²
Entreplanta - 1.2 - 475 m²
|
| Duración | Negociable |
| Precio | Bajo solicitud |
| Uso | Nave |
| Acondicionamiento | - |
| Disponible | 01/12/2026 |
To support a sustainable future, the space includes increase thermal insulation and photovoltaic systems.
- Incluye 720 m² de espacio exclusivo para oficinas
- Direct access to A36
- DGNB Gold
- Available 12 months after signing
Planta baja - 1.3, Entreplanta - 1.3
| Tamaño |
Planta baja - 1.3 - 7.891 m²
Entreplanta - 1.3 - 475 m²
|
| Duración | Negociable |
| Precio | Bajo solicitud |
| Uso | Nave |
| Acondicionamiento | - |
| Disponible | 01/12/2026 |
To support a sustainable future, the space includes increase thermal insulation and photovoltaic systems.
- Incluye 720 m² de espacio exclusivo para oficinas
- Direct access to A36
- DGNB Gold
- Available 12 months after signing
Planta baja - 1.4, Entreplanta - 1.4
| Tamaño |
Planta baja - 1.4 - 7.891 m²
Entreplanta - 1.4 - 475 m²
|
| Duración | Negociable |
| Precio | Bajo solicitud |
| Uso | Nave |
| Acondicionamiento | - |
| Disponible | 01/12/2026 |
To support a sustainable future, the space includes increase thermal insulation and photovoltaic systems.
- Incluye 720 m² de espacio exclusivo para oficinas
- Direct access to A36
- DGNB Gold
- Available 12 months after signing
Descripción general del inmueble
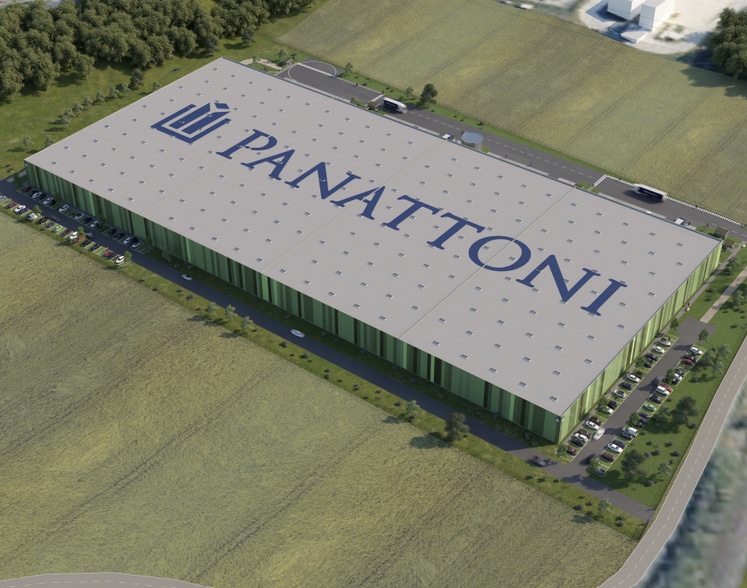
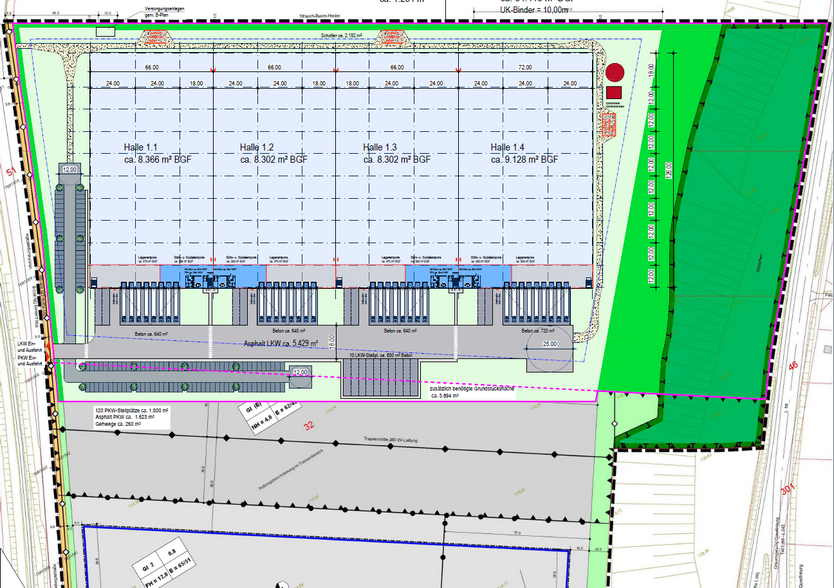
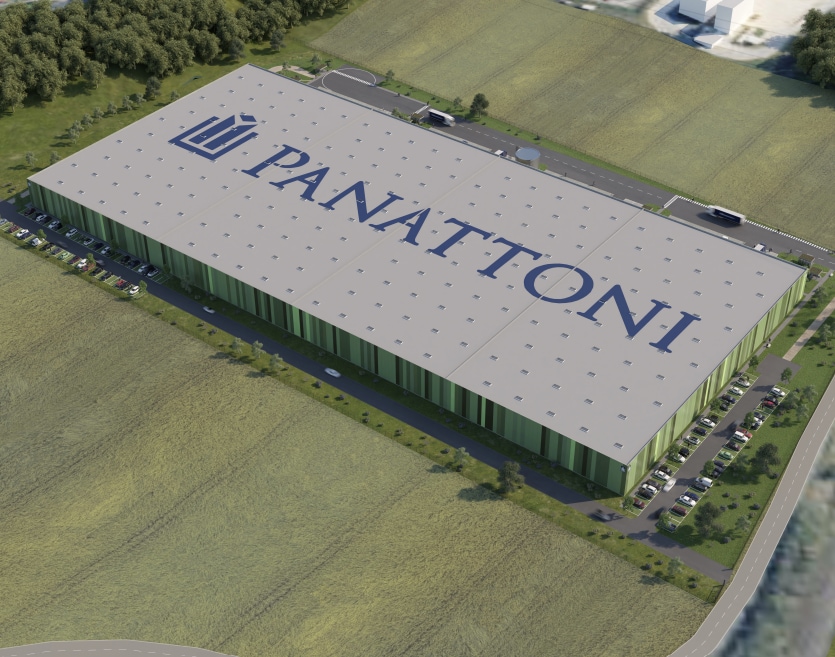
The new Panattoni project in Quedlinburg benefits from the convenient location between Hanover and Leipzig. A logistics warehouse is being built on an area of ??75,000 m², which has a total building area of approx. 37,833 m² divided into 4 units.
Información del edificio: nave logística


Elaborado por
Panattoni Park Magdeburg Süd | Groß Orden
Parece que se ha producido un error al enviar tu mensaje. Vuelve a intentarlo.
Gracias. Se ha enviado tu mensaje.