Tu correo electrónico ha sido enviado.

Grange Way Nave en alquiler de 360 m² en Colchester CO2 8HF
Parte de la información se ha traducido automáticamente.
Aspectos destacados
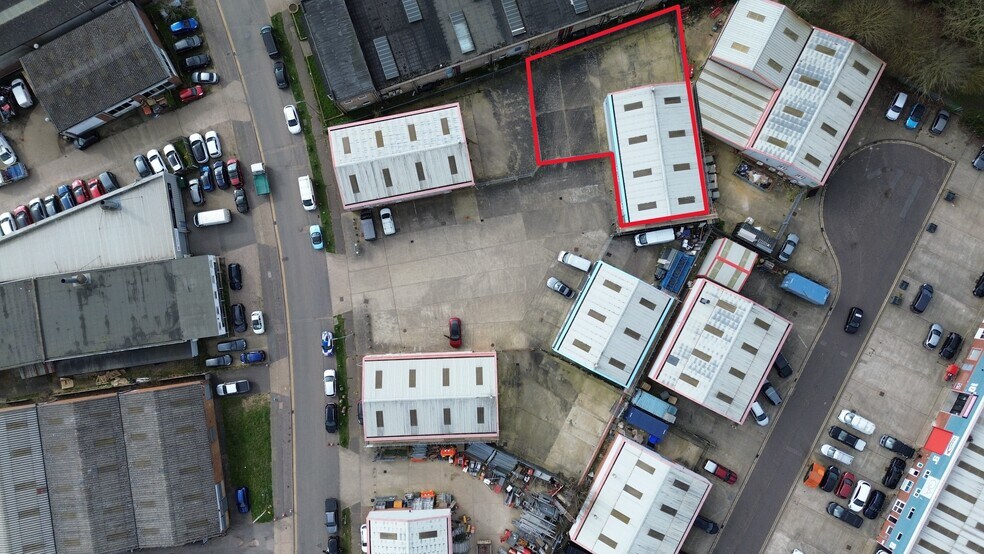
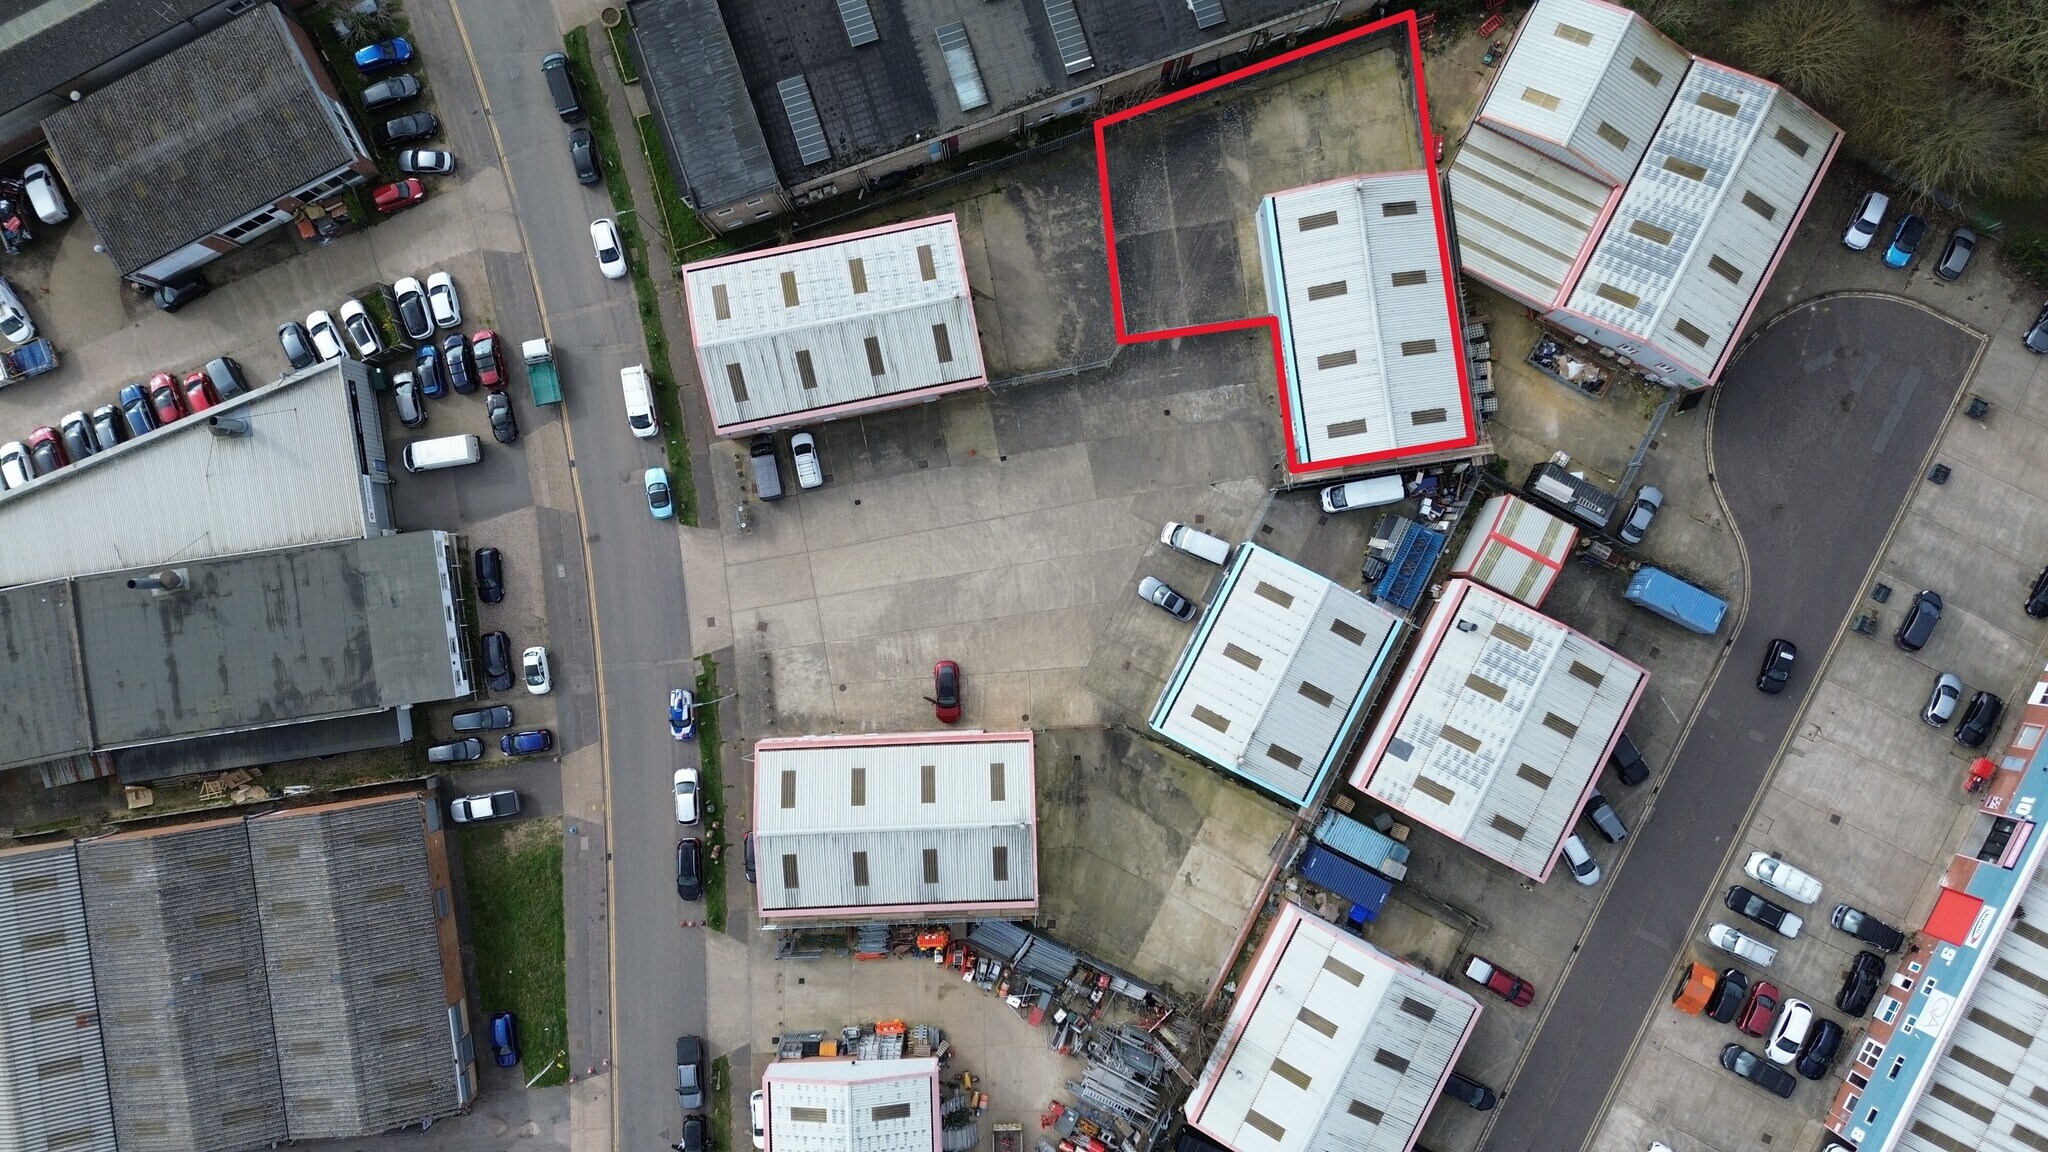
- Dedicated yard space of 3,555 sq. ft.
- Recently refurbished
- 3 phase power
- Ample Car Parking
Características
Espacio disponibles(1)
Mostrar el precio como
- Espacio
- Tamaño
- Duración
- Precio
- Uso
- Acondicionamiento
- Disponible


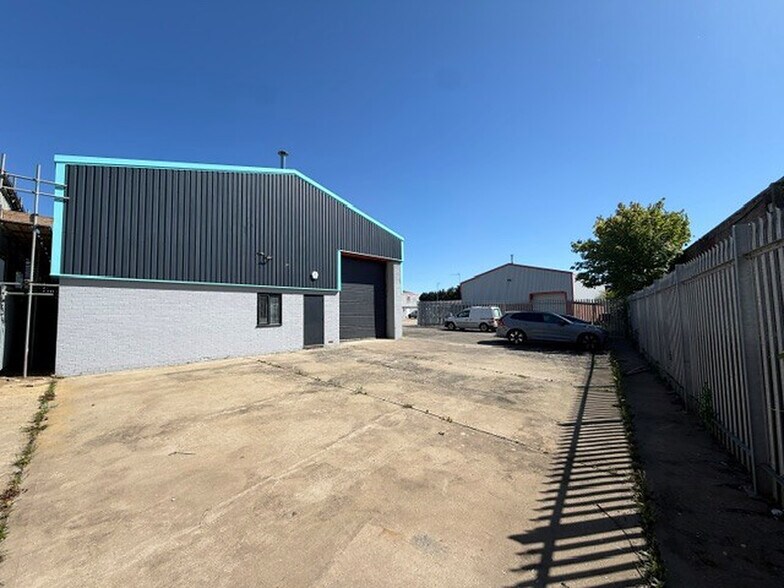
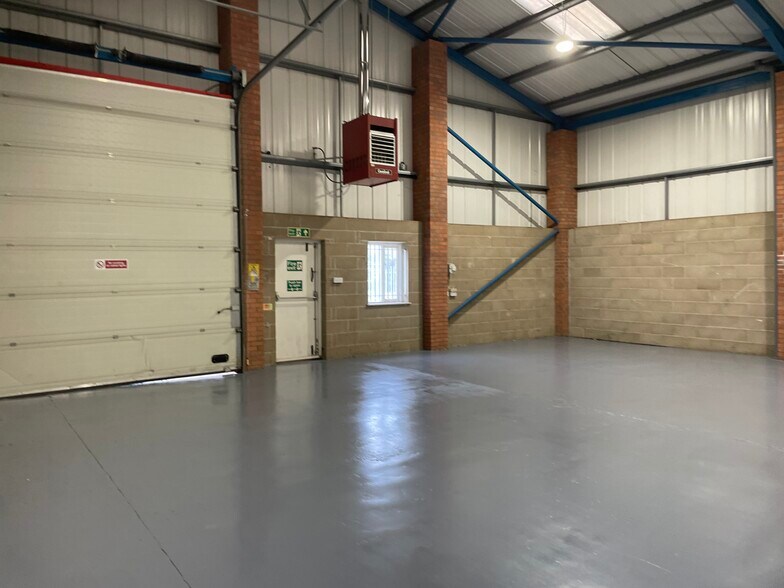
The available unit comprises a warehouse of approximately 1,495 sq ft, ground floor offices and facilities totalling 1,196 sq ft, and first floor offices of 1,184 sq ft. The warehouse features a full height up-and-over door (approx. 3.4m wide x 4m high), eaves height of 4.8m, and apex height of 6.2m, with three-phase power and gas warm air heating. Office areas are open plan, with additional meeting rooms, tea point, and modern amenities including LED lighting and heating/cooling units. Externally, the property offers a self-contained, fenced and gated yard, forecourt, and ample parking.
- Clase de uso: B8
- 1 zona de carga
- Calificación energética - C
- Recently refurbished throughout
- Ground & first floor office space
- Incluye 250 m² de espacio exclusivo para oficinas
- Almacenamiento seguro
- Patio
- Secure gated yard for loading
| Espacio | Tamaño | Duración | Precio | Uso | Acondicionamiento | Disponible |
| Planta baja | 360 m² | Negociable | 157,26 € /m²/año 13,10 € /m²/mes 56.613 € /año 4.718 € /mes | Nave | Espacio sin acabar | Inmediata |
Planta baja
| Tamaño |
| 360 m² |
| Duración |
| Negociable |
| Precio |
| 157,26 € /m²/año 13,10 € /m²/mes 56.613 € /año 4.718 € /mes |
| Uso |
| Nave |
| Acondicionamiento |
| Espacio sin acabar |
| Disponible |
| Inmediata |
Planta baja
| Tamaño | 360 m² |
| Duración | Negociable |
| Precio | 4.718 € /mes |
| Uso | Nave |
| Acondicionamiento | Espacio sin acabar |
| Disponible | Inmediata |
The available unit comprises a warehouse of approximately 1,495 sq ft, ground floor offices and facilities totalling 1,196 sq ft, and first floor offices of 1,184 sq ft. The warehouse features a full height up-and-over door (approx. 3.4m wide x 4m high), eaves height of 4.8m, and apex height of 6.2m, with three-phase power and gas warm air heating. Office areas are open plan, with additional meeting rooms, tea point, and modern amenities including LED lighting and heating/cooling units. Externally, the property offers a self-contained, fenced and gated yard, forecourt, and ample parking.
- Clase de uso: B8
- Incluye 250 m² de espacio exclusivo para oficinas
- 1 zona de carga
- Almacenamiento seguro
- Calificación energética - C
- Patio
- Recently refurbished throughout
- Secure gated yard for loading
- Ground & first floor office space
Descripción general del inmueble
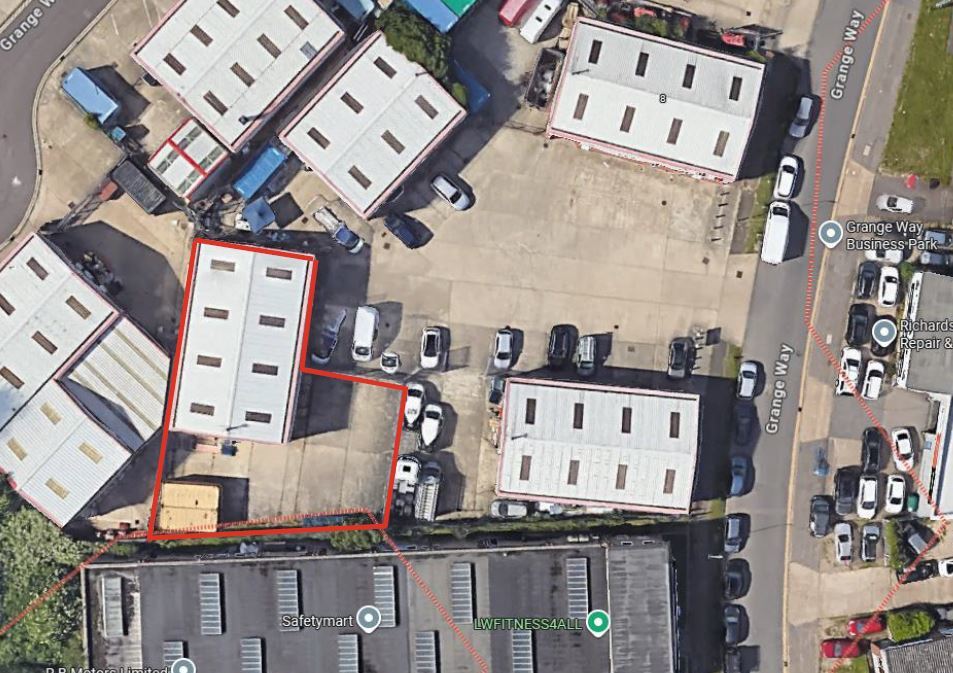
Unit 21 provides a recently refurbished detached light industrial / warehouse unit extending to approximately 3,875 sq ft, together with a dedicated yard space of approximately 3,555 sq ft. The unit benefits from a full-height up and over shutter door, separate personnel access, 3 phase power, fluorescent lighting, gas warm air heating, and an eaves height of approximately 4.8m. Office accommodation is provided across the ground and first floors, including an entrance lobby, open-plan office areas, additional offices / meeting rooms, WCs and a tea point. Externally, the property benefits from a self-contained fenced and gated concrete yard, forecourt loading / unloading space and ample on-site car parking. External redecoration is currently underway. The property is situated on Grange Way Business Park, approximately two miles south of Colchester town centre. The location offers excellent transport links, with easy access to the inner ring road and onward connections to the A12 / A120.
Información del edificio: almacén
Principales inquilinos
- Planta
- Nombre del inquilino
- Planta baja
- Imofa UK



Elaborado por
Grange Way
Parece que se ha producido un error al enviar tu mensaje. Vuelve a intentarlo.
Gracias. Se ha enviado tu mensaje.