Tu correo electrónico ha sido enviado.
Grange Rd Nave en alquiler de 541 m² en Livingston EH54 5DE
Parte de la información se ha traducido automáticamente.
Aspectos destacados
- Established industrial estate location
- On-site parking provision
- Excellent access to M8 motorway
Características
Espacio disponibles(1)
Mostrar el precio como
- Espacio
- Tamaño
- Duración
- Precio
- Uso
- Acondicionamiento
- Disponible
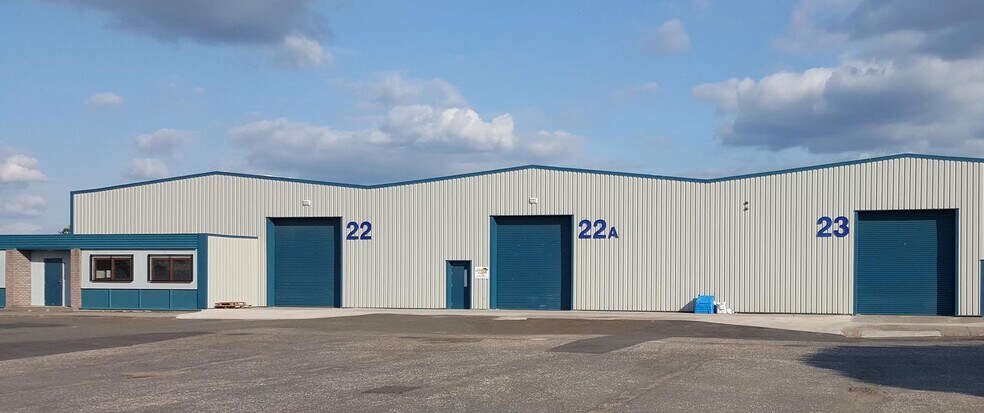
The available space comprises a single-storey industrial unit providing predominantly open plan warehouse accommodation extending to 4,725 sq ft, together with 1,100 sq ft of office and staff facilities positioned to the front elevation. The warehouse benefits from steel portal frame construction, level access via a roller shutter loading door, and a separate pedestrian entrance, making it suitable for a range of industrial, storage or distribution occupiers.
- Clase de uso: Clase 5
- Oficinas divididas
- Open plan warehouse with office
- Integral staff and welfare areas
- Incluye 102 m² de espacio exclusivo para oficinas
- Persianas automáticas
- Roller shutter vehicle access
| Espacio | Tamaño | Duración | Precio | Uso | Acondicionamiento | Disponible |
| Planta baja - 22 | 541 m² | Negociable | 96,99 € /m²/año 8,08 € /m²/mes 52.467 € /año 4.372 € /mes | Nave | Espacio sin acabar | Inmediata |
Planta baja - 22
| Tamaño |
| 541 m² |
| Duración |
| Negociable |
| Precio |
| 96,99 € /m²/año 8,08 € /m²/mes 52.467 € /año 4.372 € /mes |
| Uso |
| Nave |
| Acondicionamiento |
| Espacio sin acabar |
| Disponible |
| Inmediata |
Planta baja - 22
| Tamaño | 541 m² |
| Duración | Negociable |
| Precio | 4.372 € /mes |
| Uso | Nave |
| Acondicionamiento | Espacio sin acabar |
| Disponible | Inmediata |
The available space comprises a single-storey industrial unit providing predominantly open plan warehouse accommodation extending to 4,725 sq ft, together with 1,100 sq ft of office and staff facilities positioned to the front elevation. The warehouse benefits from steel portal frame construction, level access via a roller shutter loading door, and a separate pedestrian entrance, making it suitable for a range of industrial, storage or distribution occupiers.
- Clase de uso: Clase 5
- Incluye 102 m² de espacio exclusivo para oficinas
- Oficinas divididas
- Persianas automáticas
- Open plan warehouse with office
- Roller shutter vehicle access
- Integral staff and welfare areas
Descripción general del inmueble
The property comprises a detached, single-storey industrial building of steel portal frame construction located within a well-established industrial estate. The unit is arranged to provide a combination of warehouse and integrated office accommodation, set within a secure yard environment with dedicated on-site car parking. The surrounding estate accommodates a range of trade, industrial and commercial occupiers and benefits from strong transport connectivity within the central Scotland motorway network.
Información del edificio: almacén
Principales inquilinos
- Planta
- Nombre del inquilino
- Sector
- Planta baja
- Factory Outlet
- Minorista
- Planta baja
- Grants Wholesale
- Fábricas



Elaborado por

Grange Rd
Parece que se ha producido un error al enviar tu mensaje. Vuelve a intentarlo.
Gracias. Se ha enviado tu mensaje.