Tu correo electrónico ha sido enviado.

Glenfield Rd Oficina en alquiler de 14-77 m² en East Kilbride G75 0RA
Parte de la información se ha traducido automáticamente.
Aspectos destacados
- Excellent motorway connectivity nearby
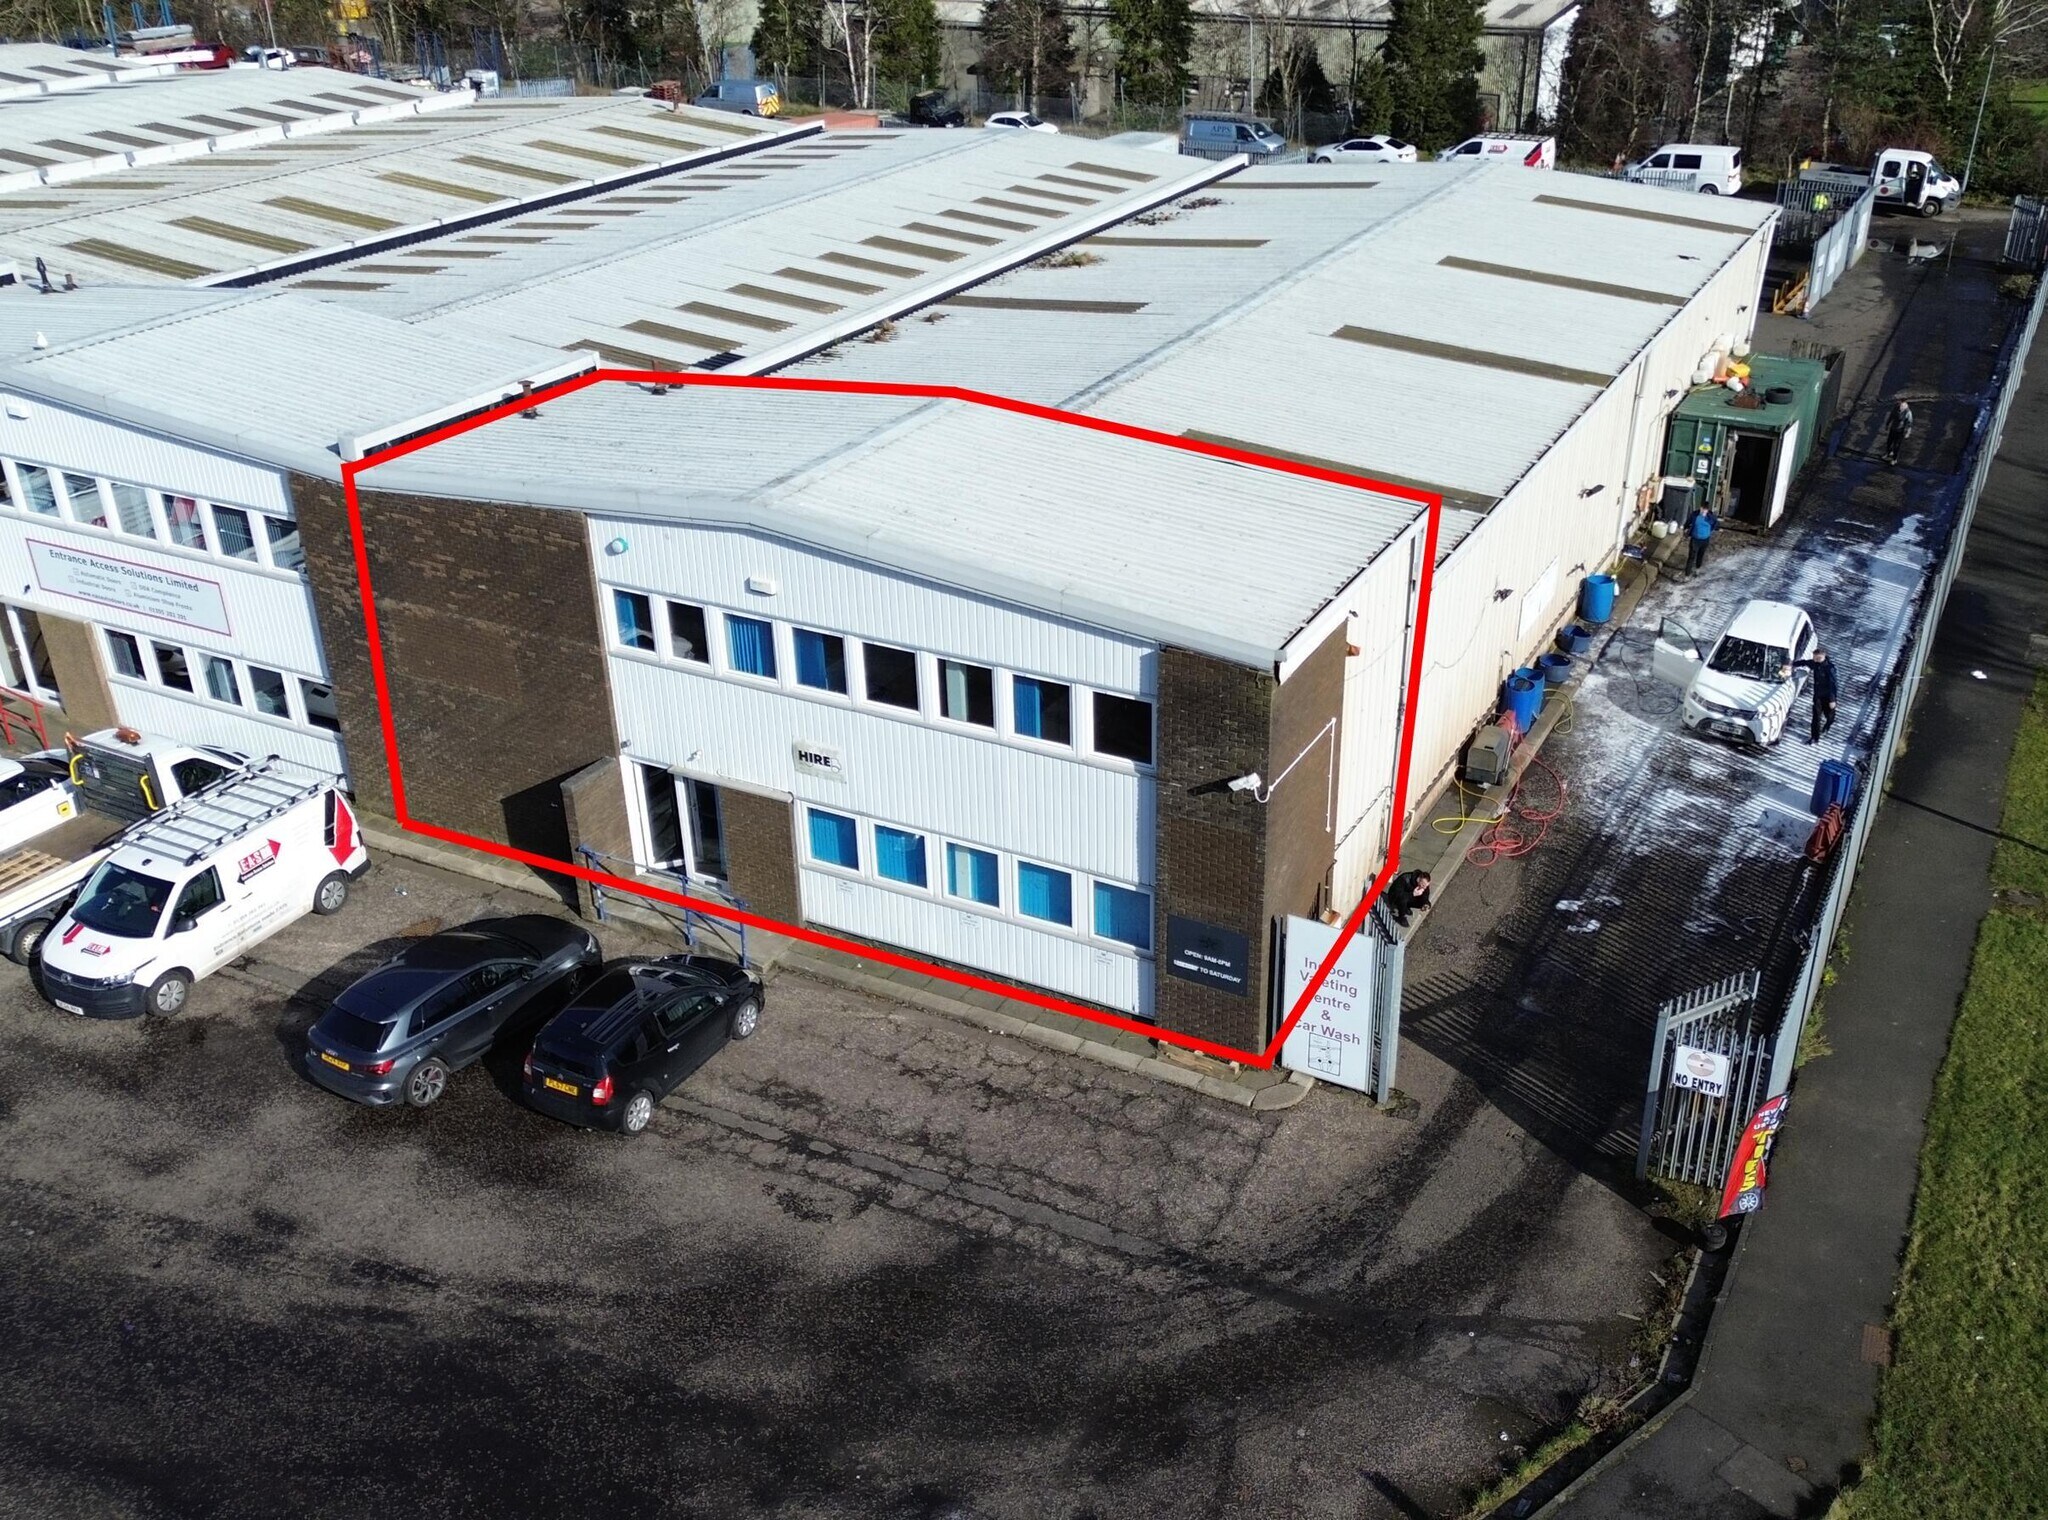
- Prominent end-terraced office position
- Established trade and business park setting
Características
Espacios disponibles(3)
Mostrar el precio como
- Espacio
- Tamaño
- Duración
- Precio
- Uso
- Acondicionamiento
- Disponible
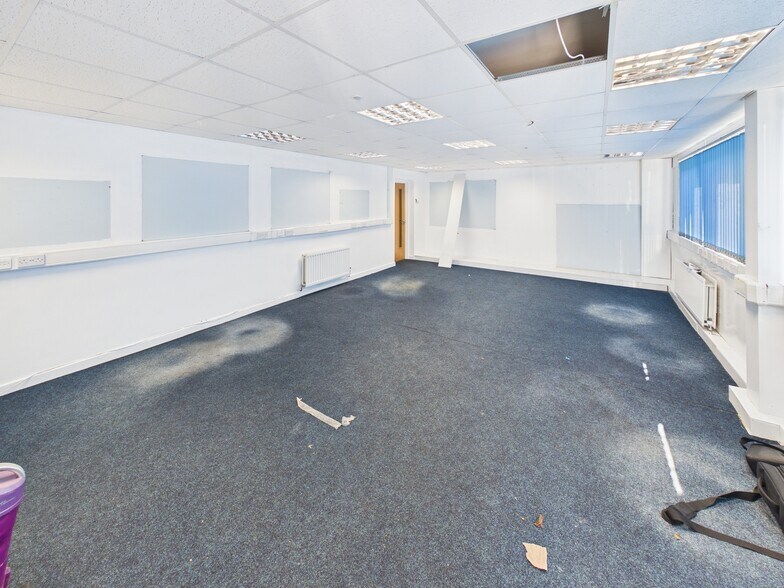
The available accommodation comprises a mix of open plan and cellular office suites arranged across ground and first floors within an end-terraced building. The ground floor provides a larger open plan office, while the first floor contains two smaller cellular offices divided by modern glazed partitioning. The suites are accessed via a shared entrance, hallway and stairwell, with access to communal kitchen facilities and WC accommodation. Specification includes carpet floor coverings, suspended ceilings and integrated LED lighting throughout, making the space suitable for a range of office occupiers.
- Clase de uso: Clase 4
- Plano de planta abierta
- Instalaciones de baño arrendadas
- LED lighting and modern fit-out
- Construido totalmente como Oficina estándar
- Con capacidad para 2-4 personas
- Flexible suite sizes available
- Open plan and cellular options
The available accommodation comprises a mix of open plan and cellular office suites arranged across ground and first floors within an end-terraced building. The ground floor provides a larger open plan office, while the first floor contains two smaller cellular offices divided by modern glazed partitioning. The suites are accessed via a shared entrance, hallway and stairwell, with access to communal kitchen facilities and WC accommodation. Specification includes carpet floor coverings, suspended ceilings and integrated LED lighting throughout, making the space suitable for a range of office occupiers.
- Clase de uso: Clase 4
- Plano de planta abierta
- Instalaciones de baño arrendadas
- LED lighting and modern fit-out
- Construido totalmente como Oficina estándar
- Con capacidad para 1-2 personas
- Flexible suite sizes available
- Open plan and cellular options
The available accommodation comprises a mix of open plan and cellular office suites arranged across ground and first floors within an end-terraced building. The ground floor provides a larger open plan office, while the first floor contains two smaller cellular offices divided by modern glazed partitioning. The suites are accessed via a shared entrance, hallway and stairwell, with access to communal kitchen facilities and WC accommodation. Specification includes carpet floor coverings, suspended ceilings and integrated LED lighting throughout, making the space suitable for a range of office occupiers.
- Clase de uso: Clase 4
- Plano de planta abierta
- Instalaciones de baño arrendadas
- LED lighting and modern fit-out
- Construido totalmente como Oficina estándar
- Con capacidad para 1-2 personas
- Flexible suite sizes available
- Open plan and cellular options
| Espacio | Tamaño | Duración | Precio | Uso | Acondicionamiento | Disponible |
| Planta baja, módulo A | 45 m² | Negociable | 82,81 € /m²/año 6,90 € /m²/mes 3.754 € /año 312,85 € /mes | Oficina | Construcción total | Inmediata |
| Planta 1, módulo B | 17 m² | Negociable | 82,81 € /m²/año 6,90 € /m²/mes 1.431 € /año 119,24 € /mes | Oficina | Construcción total | Inmediata |
| Planta 1, módulo C | 14 m² | Negociable | 82,81 € /m²/año 6,90 € /m²/mes 1.185 € /año 98,73 € /mes | Oficina | Construcción total | Inmediata |
Planta baja, módulo A
| Tamaño |
| 45 m² |
| Duración |
| Negociable |
| Precio |
| 82,81 € /m²/año 6,90 € /m²/mes 3.754 € /año 312,85 € /mes |
| Uso |
| Oficina |
| Acondicionamiento |
| Construcción total |
| Disponible |
| Inmediata |
Planta 1, módulo B
| Tamaño |
| 17 m² |
| Duración |
| Negociable |
| Precio |
| 82,81 € /m²/año 6,90 € /m²/mes 1.431 € /año 119,24 € /mes |
| Uso |
| Oficina |
| Acondicionamiento |
| Construcción total |
| Disponible |
| Inmediata |
Planta 1, módulo C
| Tamaño |
| 14 m² |
| Duración |
| Negociable |
| Precio |
| 82,81 € /m²/año 6,90 € /m²/mes 1.185 € /año 98,73 € /mes |
| Uso |
| Oficina |
| Acondicionamiento |
| Construcción total |
| Disponible |
| Inmediata |
Planta baja, módulo A
| Tamaño | 45 m² |
| Duración | Negociable |
| Precio | 312,85 € /mes |
| Uso | Oficina |
| Acondicionamiento | Construcción total |
| Disponible | Inmediata |
The available accommodation comprises a mix of open plan and cellular office suites arranged across ground and first floors within an end-terraced building. The ground floor provides a larger open plan office, while the first floor contains two smaller cellular offices divided by modern glazed partitioning. The suites are accessed via a shared entrance, hallway and stairwell, with access to communal kitchen facilities and WC accommodation. Specification includes carpet floor coverings, suspended ceilings and integrated LED lighting throughout, making the space suitable for a range of office occupiers.
- Clase de uso: Clase 4
- Construido totalmente como Oficina estándar
- Plano de planta abierta
- Con capacidad para 2-4 personas
- Instalaciones de baño arrendadas
- Flexible suite sizes available
- LED lighting and modern fit-out
- Open plan and cellular options
Planta 1, módulo B
| Tamaño | 17 m² |
| Duración | Negociable |
| Precio | 119,24 € /mes |
| Uso | Oficina |
| Acondicionamiento | Construcción total |
| Disponible | Inmediata |
The available accommodation comprises a mix of open plan and cellular office suites arranged across ground and first floors within an end-terraced building. The ground floor provides a larger open plan office, while the first floor contains two smaller cellular offices divided by modern glazed partitioning. The suites are accessed via a shared entrance, hallway and stairwell, with access to communal kitchen facilities and WC accommodation. Specification includes carpet floor coverings, suspended ceilings and integrated LED lighting throughout, making the space suitable for a range of office occupiers.
- Clase de uso: Clase 4
- Construido totalmente como Oficina estándar
- Plano de planta abierta
- Con capacidad para 1-2 personas
- Instalaciones de baño arrendadas
- Flexible suite sizes available
- LED lighting and modern fit-out
- Open plan and cellular options
Planta 1, módulo C
| Tamaño | 14 m² |
| Duración | Negociable |
| Precio | 98,73 € /mes |
| Uso | Oficina |
| Acondicionamiento | Construcción total |
| Disponible | Inmediata |
The available accommodation comprises a mix of open plan and cellular office suites arranged across ground and first floors within an end-terraced building. The ground floor provides a larger open plan office, while the first floor contains two smaller cellular offices divided by modern glazed partitioning. The suites are accessed via a shared entrance, hallway and stairwell, with access to communal kitchen facilities and WC accommodation. Specification includes carpet floor coverings, suspended ceilings and integrated LED lighting throughout, making the space suitable for a range of office occupiers.
- Clase de uso: Clase 4
- Construido totalmente como Oficina estándar
- Plano de planta abierta
- Con capacidad para 1-2 personas
- Instalaciones de baño arrendadas
- Flexible suite sizes available
- LED lighting and modern fit-out
- Open plan and cellular options
Descripción general del inmueble
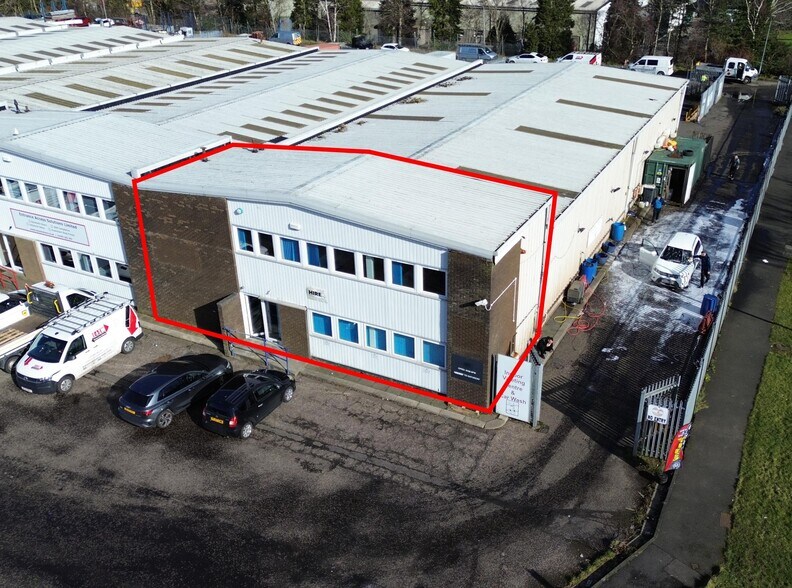
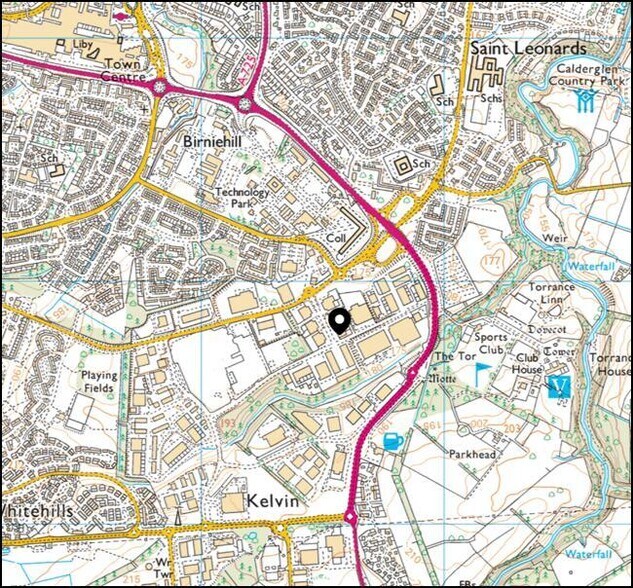
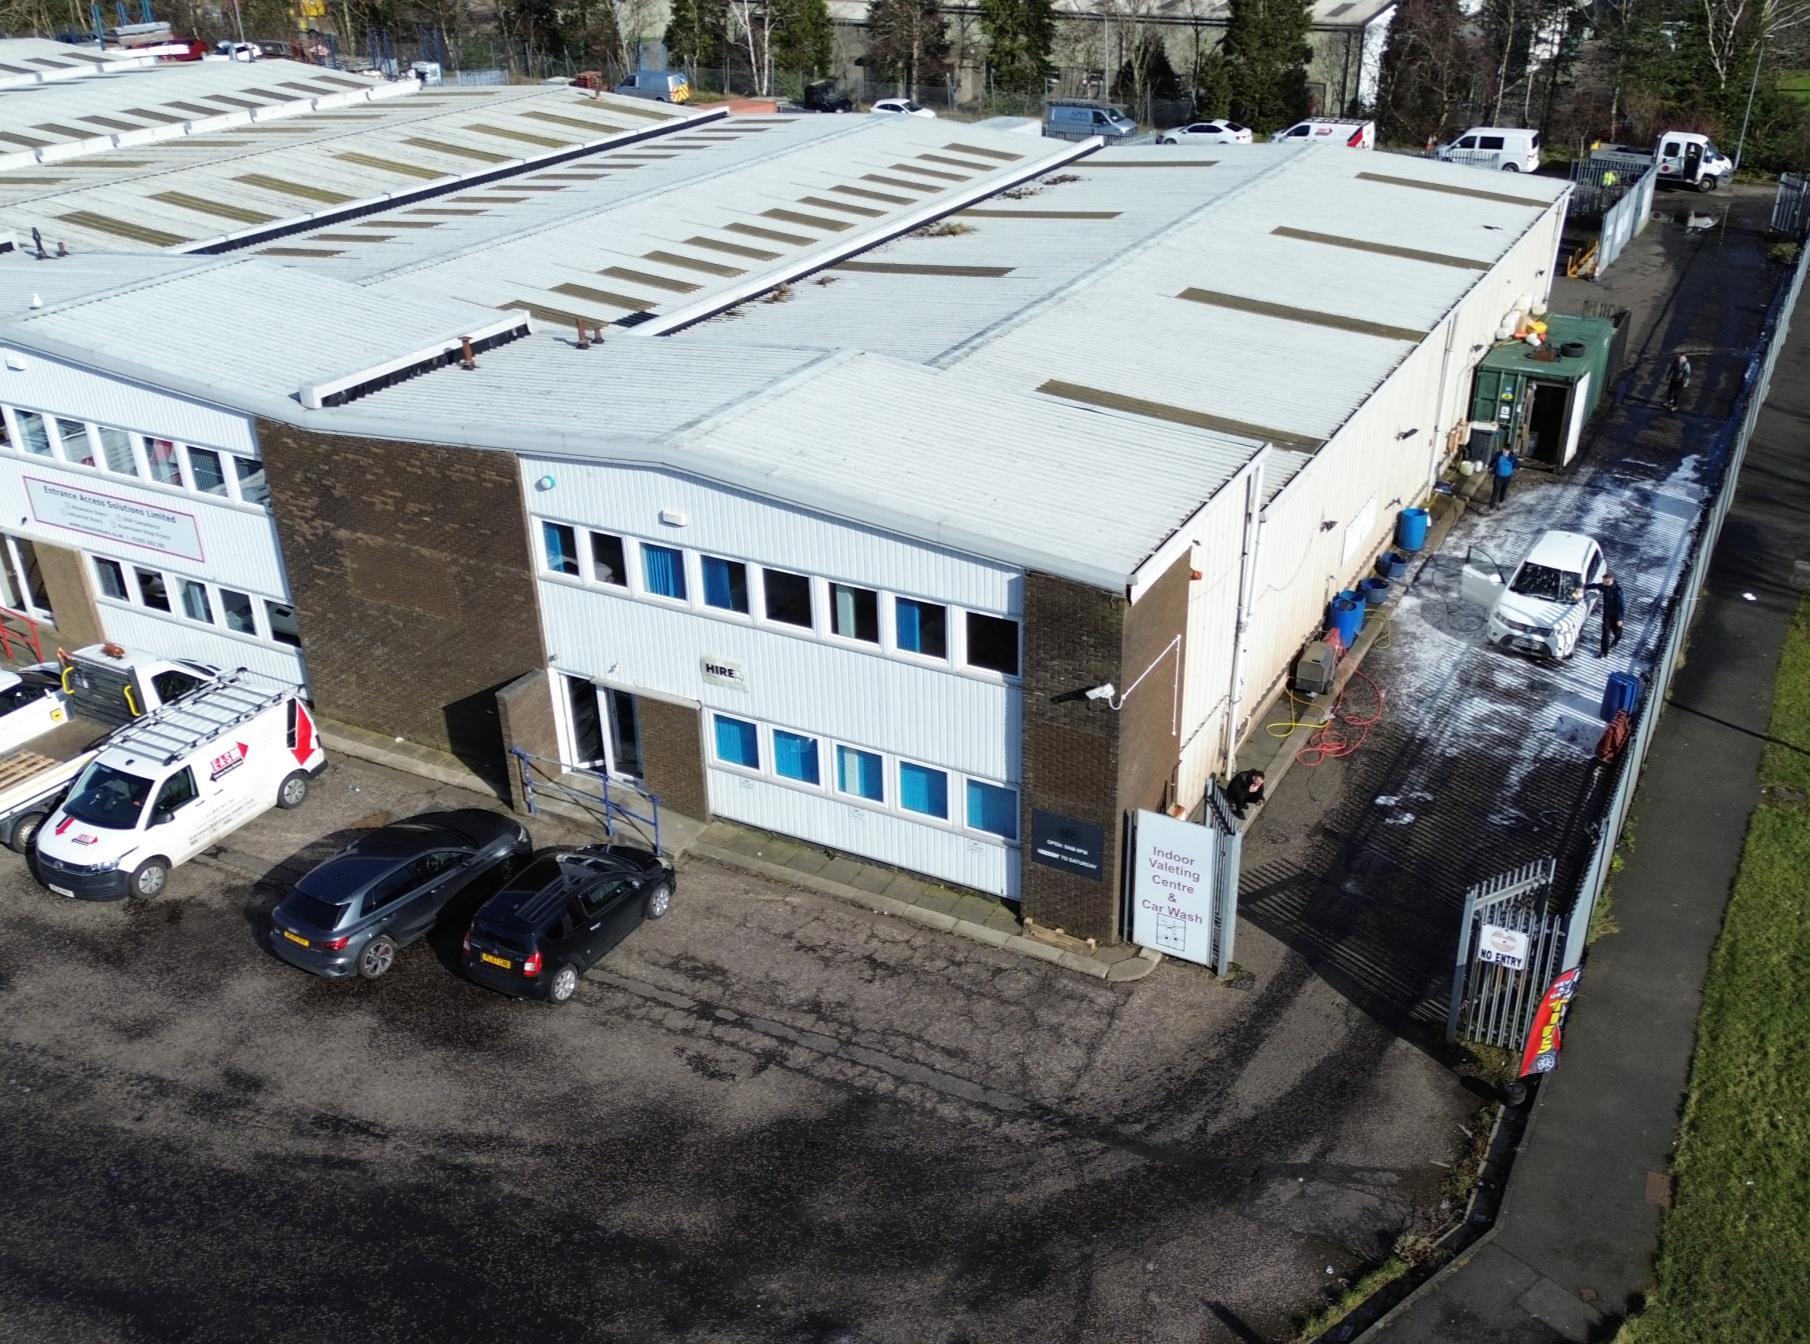
The property comprises an end-terraced office complex forming part of a larger industrial premises, positioned prominently within Kelvin Industrial Estate in East Kilbride. The building is arranged over ground and first floors and benefits from a shared car park providing extensive communal parking. The surrounding estate is well established and accommodates a mix of trade, industrial and commercial occupiers, with good access to nearby arterial road networks.
Información del edificio: nave logística
Principales inquilinos
- Planta
- Nombre del inquilino
- Sector
- Planta baja
- 5 Star Property Solutions Limited
- Inmobiliarias
- Varios
- Artpewter-silver Ltd
- -
- Planta baja
- Automotive Services
- -
- Varios
- Colas
- Fábricas
- Planta baja
- E.A.S
- -
- Planta baja
- Easy Access Solutions Limited
- Fábricas
- Varios
- Hastie Cars Ltd
- Transporte y almacenamiento
- Varios
- Kingsway M O T Centre
- Servicios
- Planta baja
- SPG
- -



Elaborado por
Glenfield Rd
Parece que se ha producido un error al enviar tu mensaje. Vuelve a intentarlo.
Gracias. Se ha enviado tu mensaje.