Tu correo electrónico ha sido enviado.

Block 11 Glenfield Pl Nave en alquiler de 441 m² en Kilmarnock KA1 4AZ
Parte de la información se ha traducido automáticamente.
Aspectos destacados
- Modern industrial unit
- Flexible lease terms
- Mature landscaped business park
- 455.88 sq m (4,907 sq ft)
Características
Espacio disponibles(1)
Mostrar el precio como
- Espacio
- Tamaño
- Duración
- Precio
- Uso
- Acondicionamiento
- Disponible
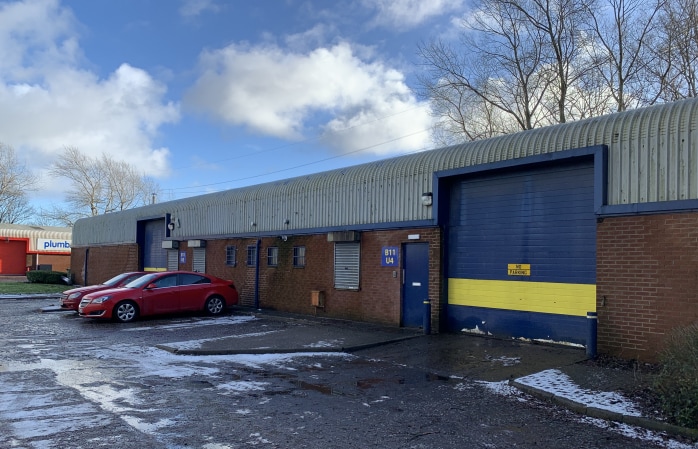

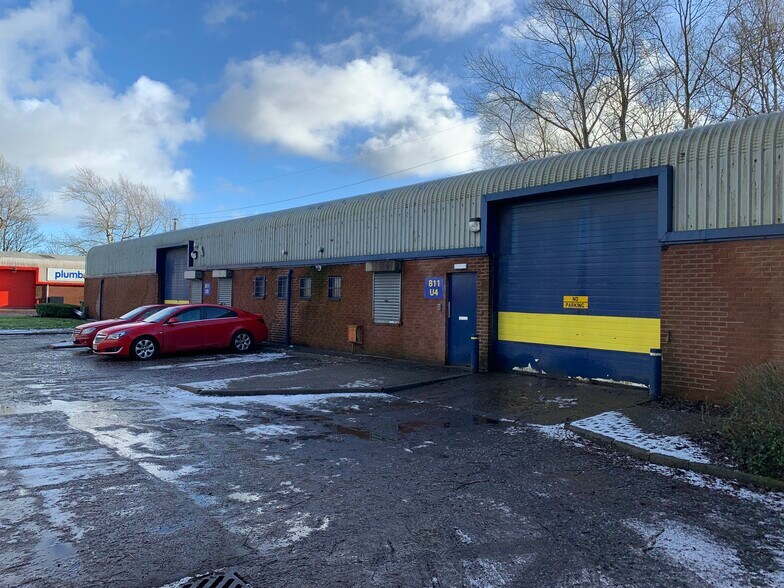
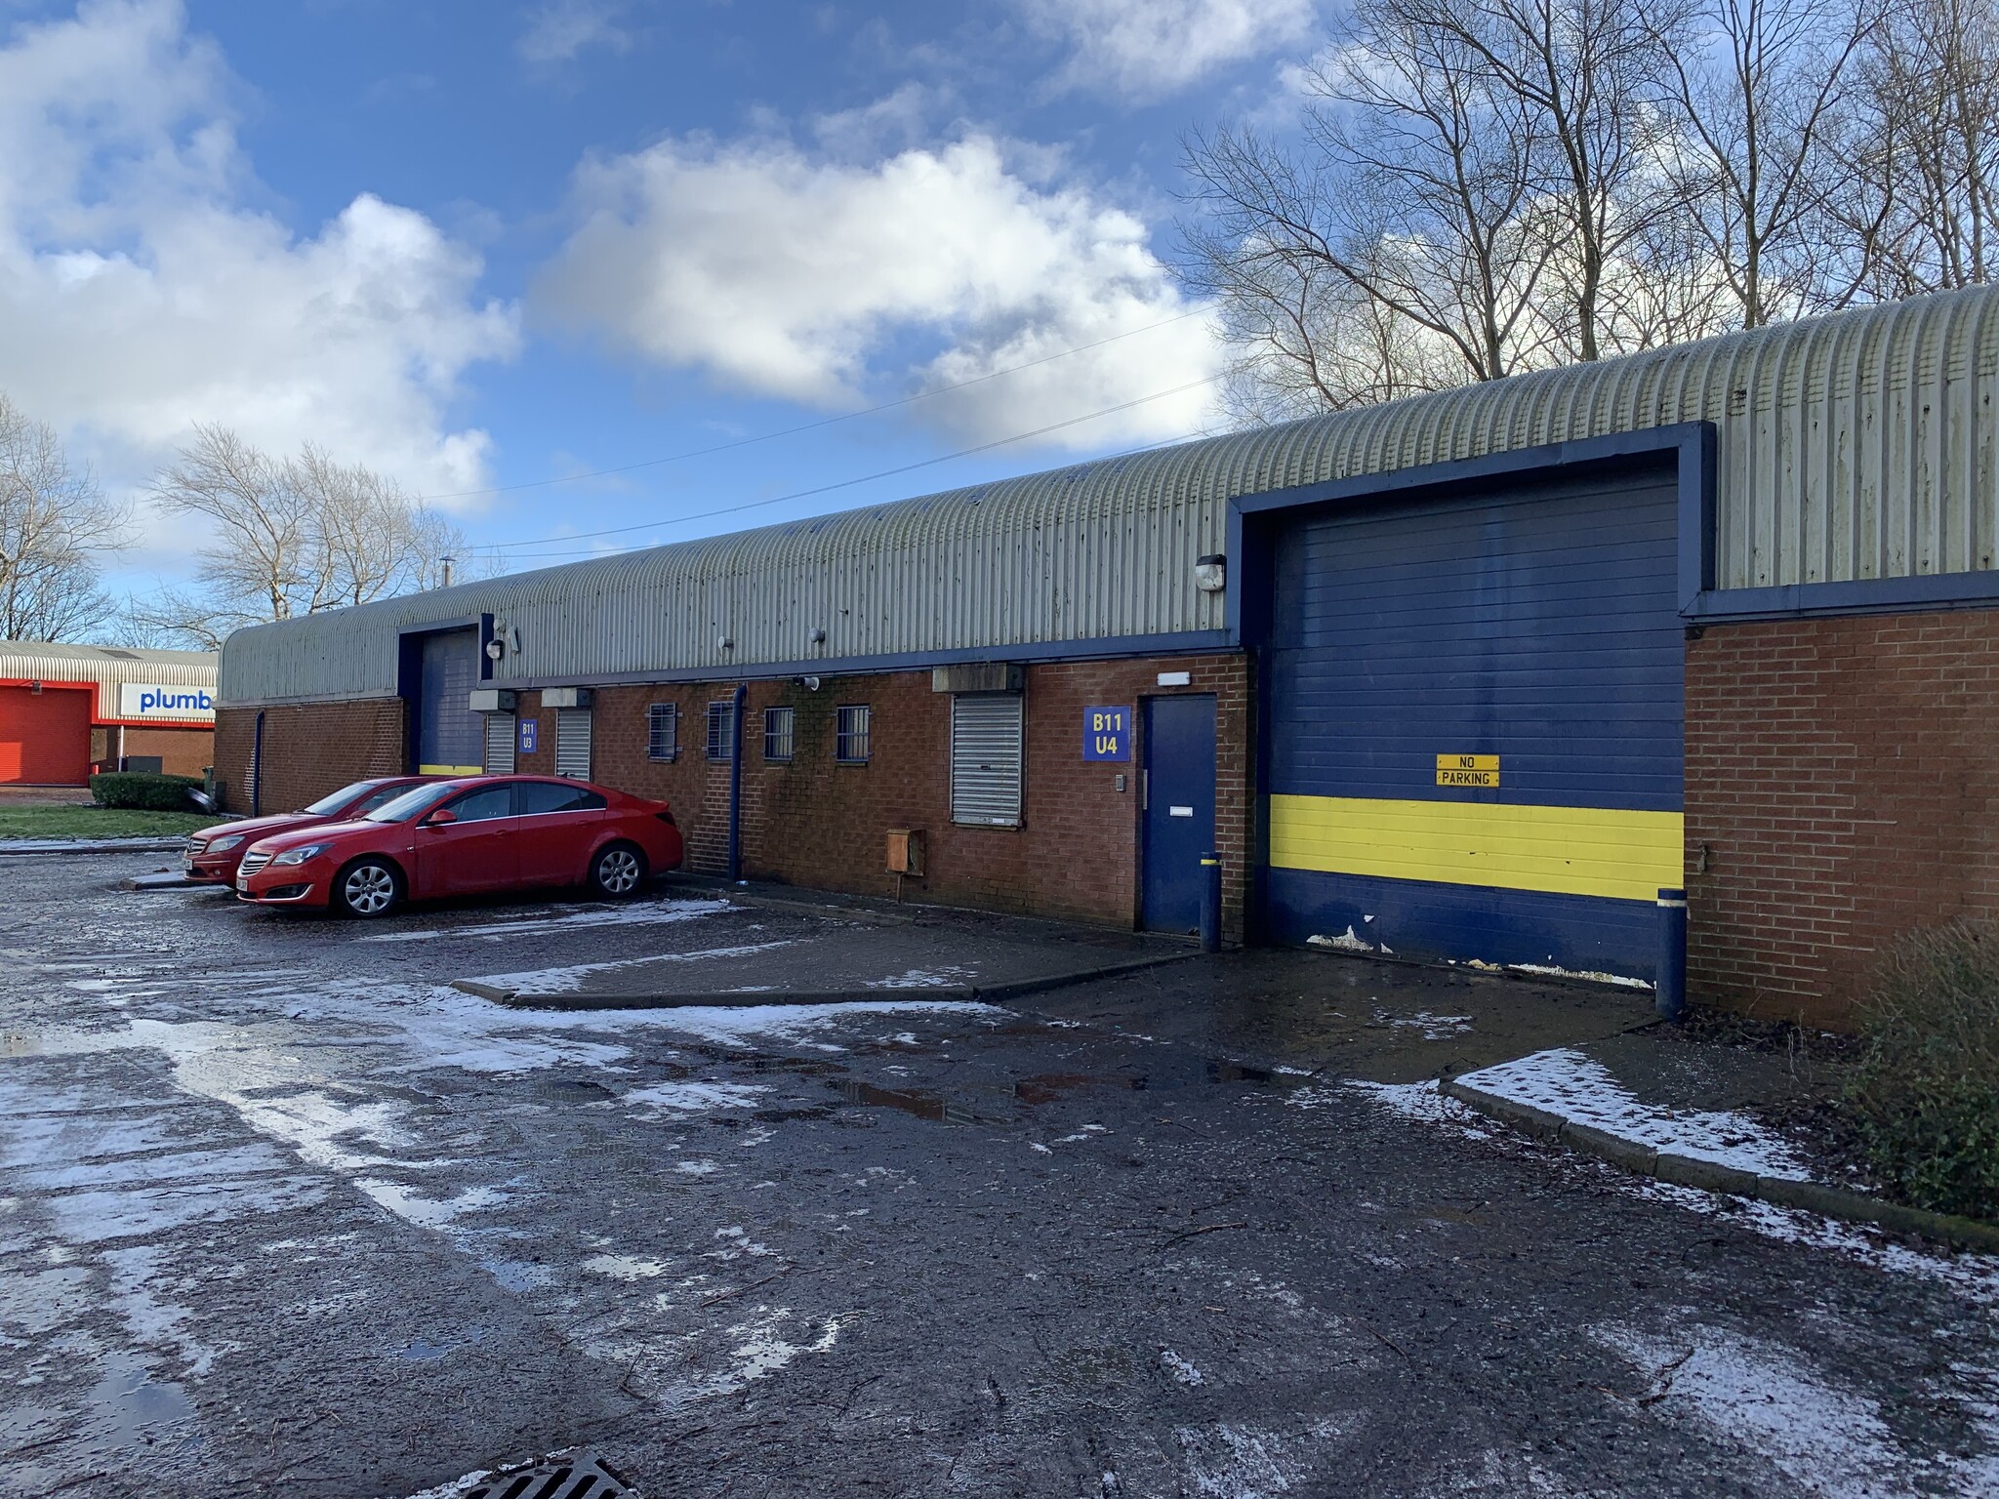
The subjects comprise a single-storey semi-detached industrial building of steel portal framed construction with brick and block walls beneath a pitched roof clad in profile metal sheeting. The subjects benefit from a shared surfaced car park area to the front elevation. Access to the property is provided via a dedicated vehicle and pedestrian entrance.
- Clase de uso: B2
- Modern industrial unit
- Shared surfaced car park area
- Calificación energética - D
- Mature landscaped business park
| Espacio | Tamaño | Duración | Precio | Uso | Acondicionamiento | Disponible |
| Planta baja - 3-4 | 441 m² | Negociable | 125,47 € /m²/año 10,46 € /m²/mes 55.286 € /año 4.607 € /mes | Nave | Espacio sin acabar | Inmediata |
Planta baja - 3-4
| Tamaño |
| 441 m² |
| Duración |
| Negociable |
| Precio |
| 125,47 € /m²/año 10,46 € /m²/mes 55.286 € /año 4.607 € /mes |
| Uso |
| Nave |
| Acondicionamiento |
| Espacio sin acabar |
| Disponible |
| Inmediata |
Planta baja - 3-4
| Tamaño | 441 m² |
| Duración | Negociable |
| Precio | 4.607 € /mes |
| Uso | Nave |
| Acondicionamiento | Espacio sin acabar |
| Disponible | Inmediata |
The subjects comprise a single-storey semi-detached industrial building of steel portal framed construction with brick and block walls beneath a pitched roof clad in profile metal sheeting. The subjects benefit from a shared surfaced car park area to the front elevation. Access to the property is provided via a dedicated vehicle and pedestrian entrance.
- Clase de uso: B2
- Calificación energética - D
- Modern industrial unit
- Mature landscaped business park
- Shared surfaced car park area
Descripción general del inmueble
The property comprises an industrial terrace of steel framed construction, arranged over one floor. The property is located on Glencairn Industrial Estate a short distance south of Kilmarnock town centre and accessed via East Shaw Street, while fronting Low Glencairn Street. The estate is a short distance from the M77 providing direct access to Glasgow and the Scottish motorway network. The premises are also located within driving distance of Prestwick and Glasgow International Airports.
Información del edificio: servicios
Principales inquilinos
- Planta
- Nombre del inquilino
- Sector
- Planta baja
- Alliance Healthcare
- Comerciante al por mayor
- Planta baja
- Fronius UK Limited
- -
- Planta baja
- Hall (David) Ltd
- -
- Planta baja
- Holburn Hi-Fi Ltd
- -
- Planta baja
- Windscreens Scotland Ltd
- Servicios



Elaborado por
Block 11 | Glenfield Pl
Parece que se ha producido un error al enviar tu mensaje. Vuelve a intentarlo.
Gracias. Se ha enviado tu mensaje.