Tu correo electrónico ha sido enviado.

Galveston Grove Nave en alquiler de 227 m² en Stoke On Trent ST4 3PE
Parte de la información se ha traducido automáticamente.
Aspectos destacados
- Modern steel portal frame construction
- Suitable for a range of industrial and storage occupiers
- Gated access with shared estate roads
Características
Espacio disponibles(1)
Mostrar el precio como
- Espacio
- Tamaño
- Duración
- Precio
- Uso
- Acondicionamiento
- Disponible
Los espacios 2 de este edificio se deben alquilar en conjunto, hasta una superficie total de 227 m² (Superficie contigua):
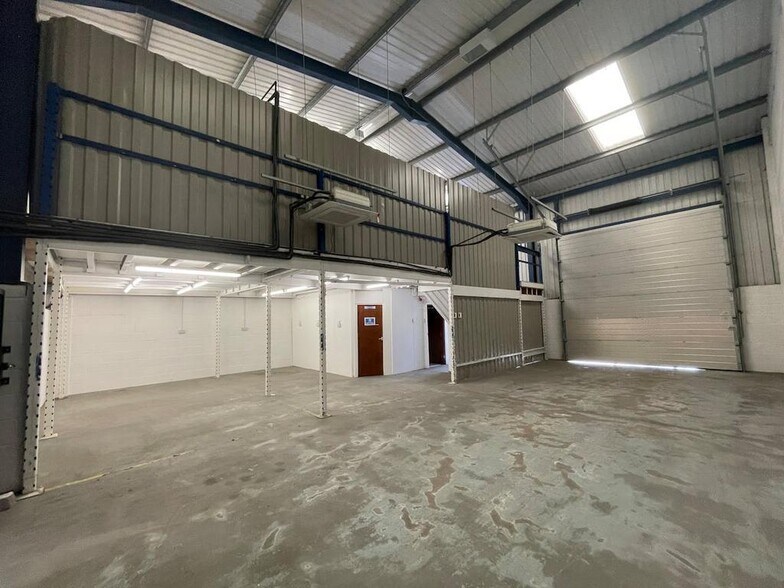
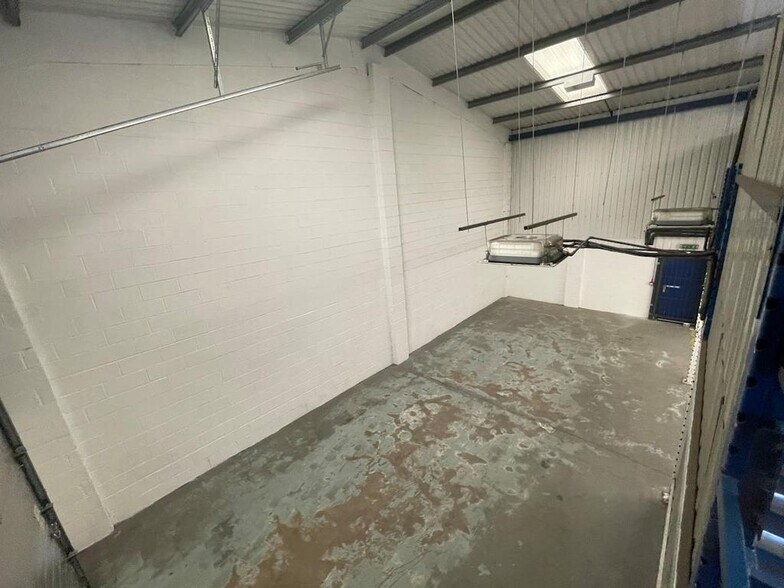
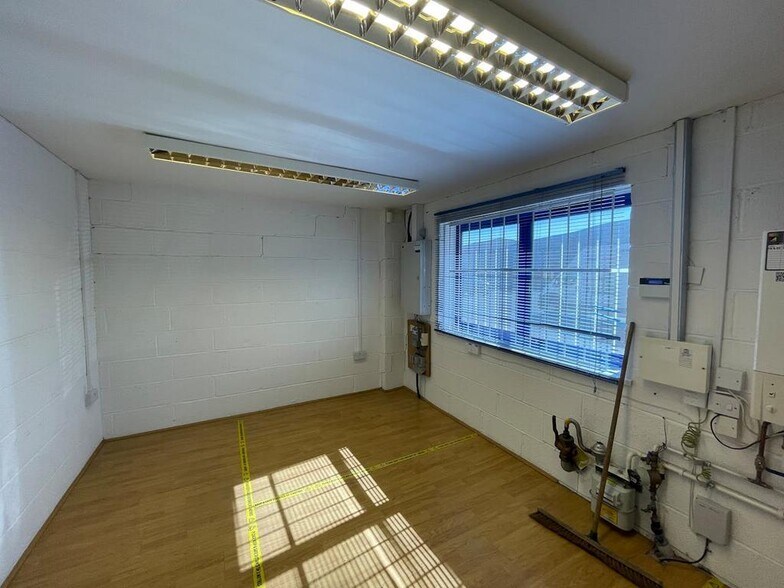
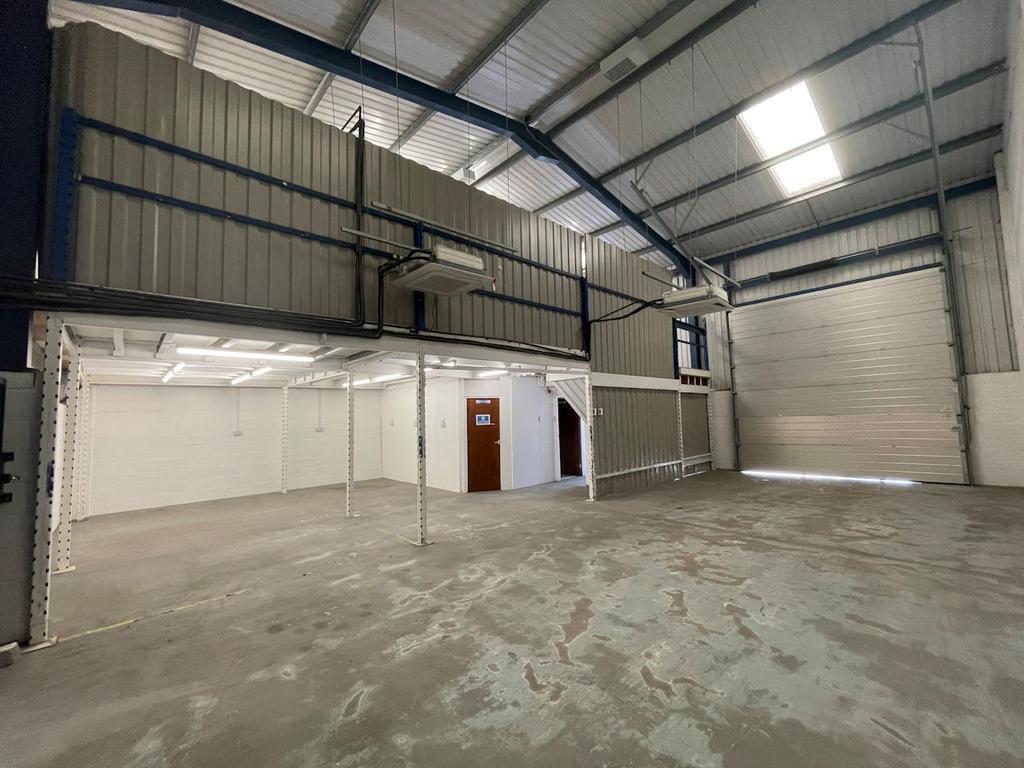
The unit comprises a mid-terrace industrial/warehouse space arranged over ground floor with a mezzanine level. The ground floor provides open warehouse accommodation with roller shutter access, together with integrated office space, kitchenette and WC facilities. The mezzanine offers additional storage capacity. The unit benefits from gas central heating and dedicated on-site parking, making it suitable for a range of light industrial, storage and business uses.
- Clase de uso: B2
- Oficinas divididas
- Persianas automáticas
- Roller shutter door access
- Additional mezzanine space
- Calefacción central
- Almacenamiento seguro
- Calificación energética - C
- Internal office and amenities
| Espacio | Tamaño | Duración | Precio | Uso | Acondicionamiento | Disponible |
| Planta baja - 7, Entreplanta - 7 | 227 m² | Negociable | 71,97 € /m²/año 6,00 € /m²/mes 16.342 € /año 1.362 € /mes | Nave | Espacio sin acabar | Inmediata |
Planta baja - 7, Entreplanta - 7
Los espacios 2 de este edificio se deben alquilar en conjunto, hasta una superficie total de 227 m² (Superficie contigua):
| Tamaño |
|
Planta baja - 7 - 149 m²
Entreplanta - 7 - 78 m²
|
| Duración |
| Negociable |
| Precio |
| 71,97 € /m²/año 6,00 € /m²/mes 16.342 € /año 1.362 € /mes |
| Uso |
| Nave |
| Acondicionamiento |
| Espacio sin acabar |
| Disponible |
| Inmediata |
Planta baja - 7, Entreplanta - 7
| Tamaño |
Planta baja - 7 - 149 m²
Entreplanta - 7 - 78 m²
|
| Duración | Negociable |
| Precio | 1.362 € /mes |
| Uso | Nave |
| Acondicionamiento | Espacio sin acabar |
| Disponible | Inmediata |
The unit comprises a mid-terrace industrial/warehouse space arranged over ground floor with a mezzanine level. The ground floor provides open warehouse accommodation with roller shutter access, together with integrated office space, kitchenette and WC facilities. The mezzanine offers additional storage capacity. The unit benefits from gas central heating and dedicated on-site parking, making it suitable for a range of light industrial, storage and business uses.
- Clase de uso: B2
- Calefacción central
- Oficinas divididas
- Almacenamiento seguro
- Persianas automáticas
- Calificación energética - C
- Roller shutter door access
- Internal office and amenities
- Additional mezzanine space
Descripción general del inmueble
Oldfield Business Park is a modern industrial estate comprising a terrace of steel portal frame units with profiled metal cladding and insulated roofing. The estate is accessed via a shared gated entrance and provides a functional commercial environment suitable for a variety of occupiers. The property is positioned within an established industrial location in Fenton, benefiting from excellent connectivity to the A50, A500 and wider motorway network.
Información del edificio: almacén
Principales inquilinos
- Planta
- Nombre del inquilino
- Sector
- Planta baja
- Art Art Art
- Servicios técnicos, científicos y profesionales
- Planta baja
- DNB Pharma Ltd
- Fábricas
- Planta baja
- Macdet Hygiene Services
- Servicios
- Planta baja
- Partners for Endoscopy Limited
- Fábricas
- Varios
- R J Lift Services
- Servicios técnicos, científicos y profesionales
- Entreplanta
- Rainbow International
- Servicios
- Varios
- REM Ltd
- Servicios técnicos, científicos y profesionales
- Varios
- Sovereign Planned Services Online Ltd
- Servicios
- Planta baja
- Triffords Limited t/a Auto Windscreens
- Servicios


Elaborado por
Galveston Grove
Parece que se ha producido un error al enviar tu mensaje. Vuelve a intentarlo.
Gracias. Se ha enviado tu mensaje.