Tu correo electrónico ha sido enviado.
St. Brides Court Four Cross Ave Nave en alquiler de 171 m² en Willand EX15 2FN
Parte de la información se ha traducido automáticamente.
Aspectos destacados
- Industrial unit with food production/catering fit-out
- Located on a popular business park on the edge of the town of Willand
- Allocated car parking
Espacio disponibles(1)
Mostrar el precio como
- Espacio
- Tamaño
- Duración
- Precio
- Uso
- Acondicionamiento
- Disponible
Available by way of new full repairing and insuring lease, at a rent of £18,500 pa ex. Further terms to be agreed by negotiation, please contact agent for further details.
- Clase de uso: B8
- Persianas automáticas
- Calificación energética - B
- Separate glazed pedestrian entrance
- Almacenamiento seguro
- Instalaciones de baño arrendadas
- Full-height loading door
- Current fit-out for food handling and sales
| Espacio | Tamaño | Duración | Precio | Uso | Acondicionamiento | Disponible |
| Planta baja - 2 | 171 m² | Negociable | 125,47 € /m²/año 10,46 € /m²/mes 21.506 € /año 1.792 € /mes | Nave | Construcción total | Inmediata |
Planta baja - 2
| Tamaño |
| 171 m² |
| Duración |
| Negociable |
| Precio |
| 125,47 € /m²/año 10,46 € /m²/mes 21.506 € /año 1.792 € /mes |
| Uso |
| Nave |
| Acondicionamiento |
| Construcción total |
| Disponible |
| Inmediata |
Planta baja - 2
| Tamaño | 171 m² |
| Duración | Negociable |
| Precio | 1.792 € /mes |
| Uso | Nave |
| Acondicionamiento | Construcción total |
| Disponible | Inmediata |
Available by way of new full repairing and insuring lease, at a rent of £18,500 pa ex. Further terms to be agreed by negotiation, please contact agent for further details.
- Clase de uso: B8
- Almacenamiento seguro
- Persianas automáticas
- Instalaciones de baño arrendadas
- Calificación energética - B
- Full-height loading door
- Separate glazed pedestrian entrance
- Current fit-out for food handling and sales
Descripción general del inmueble
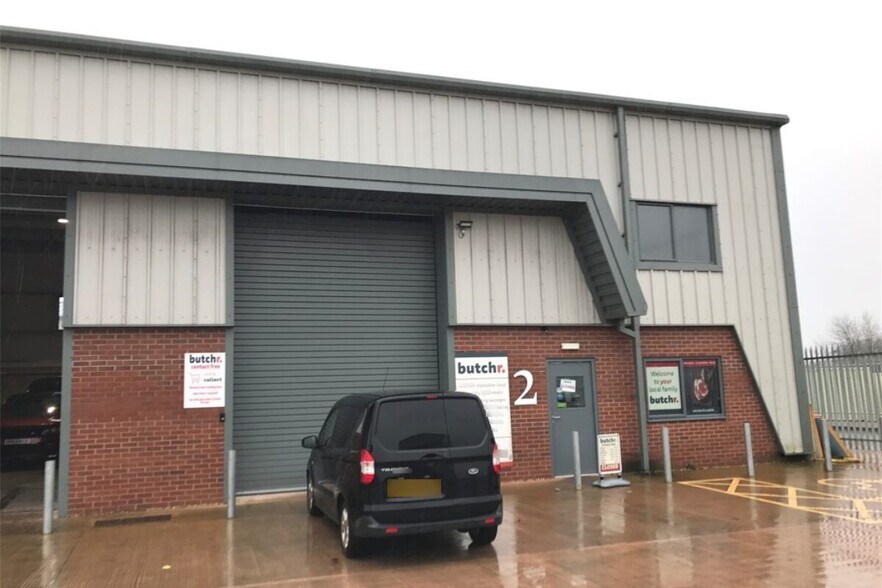
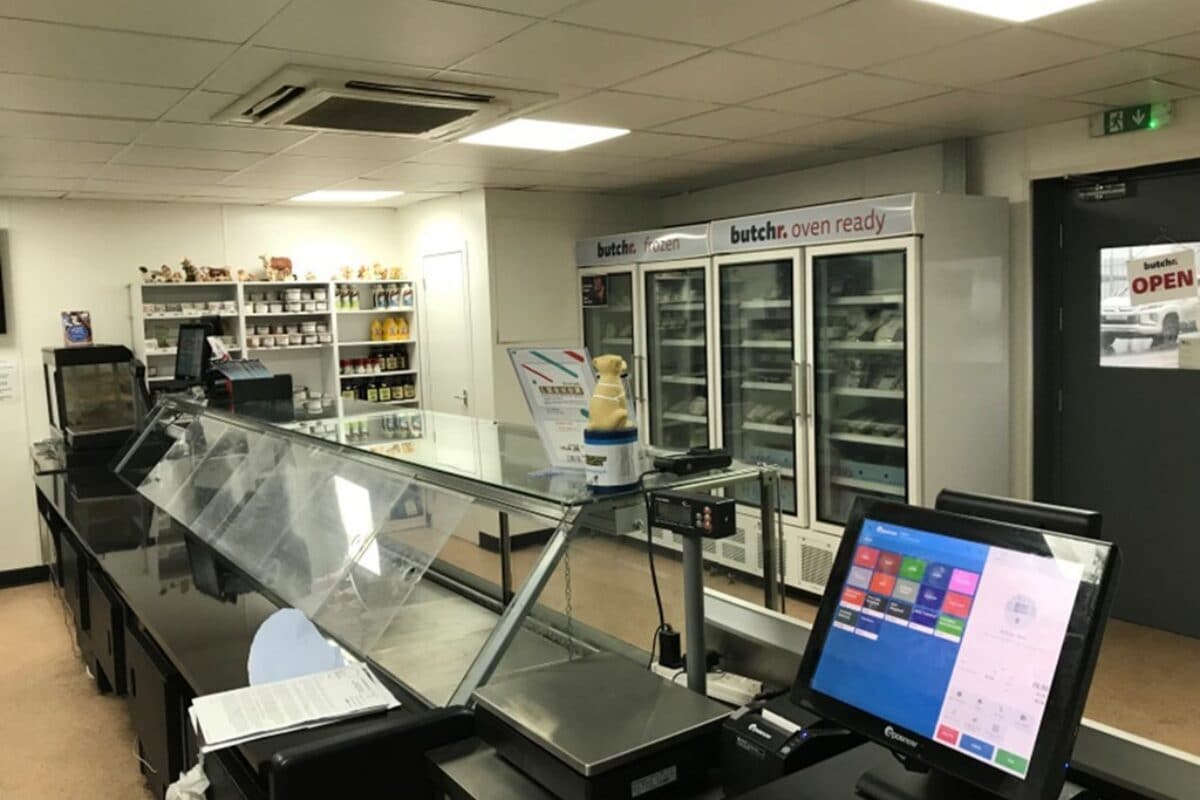
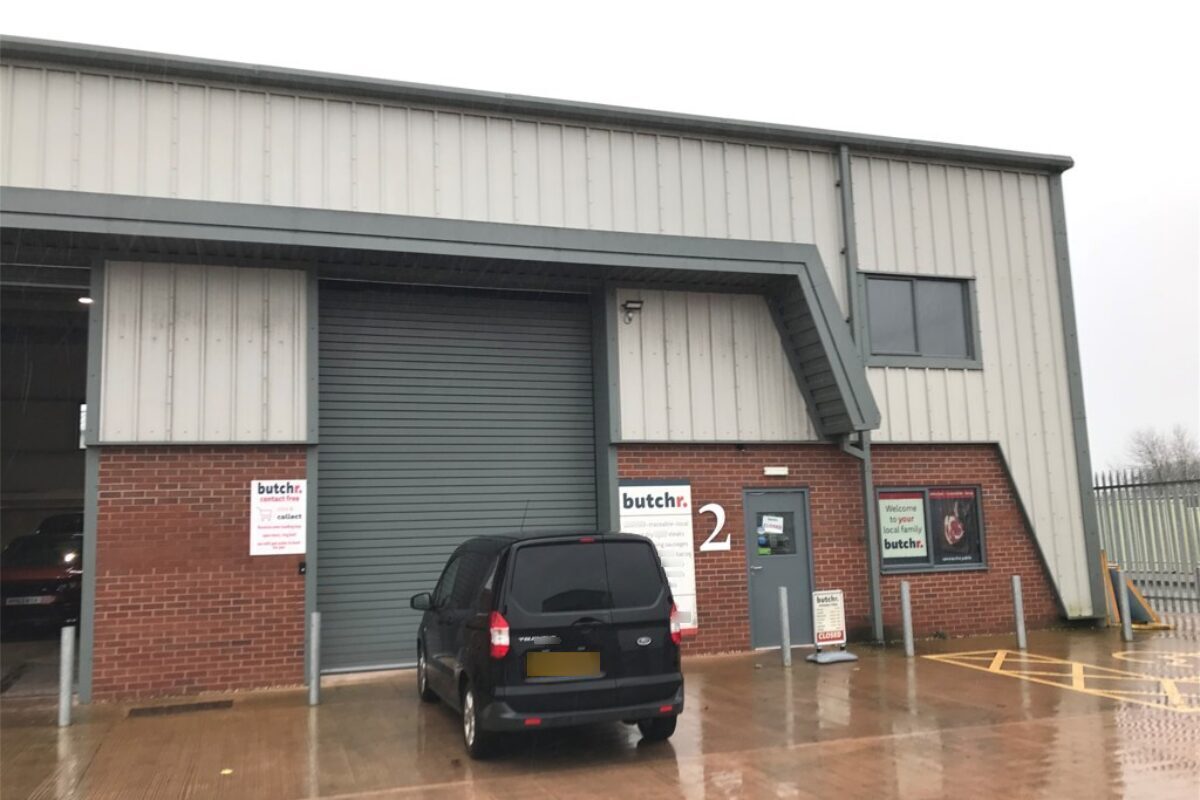
St Brides Court is a collection of business units of high specification, steel portal frame construction with brick walls to part lower elevations and fully insulated steel sheet cladding to the remaining elevations and roof. Unit 2 is a semi-detached unit with full-height loading door, separate glazed pedestrian entrance. It has first floor windows permitting the future installation of a mezzanine. The unit is offered with the current fit-out for food handling and sales, which comprises walk-in chiller units, food production area and retail sales area to the front. Located on a popular business park on the edge of the town of Willand. Access to the M5 motorway is around 2 miles away at Junction 27 where the A361 North Devon Link Road also begins, and Junction 28 of the M5 (Cullompton) is around 3 miles to the south. Junction 29 (Exeter) is around a further 10 miles further.
Información del edificio: almacén


Elaborado por

St. Brides Court | Four Cross Ave
Parece que se ha producido un error al enviar tu mensaje. Vuelve a intentarlo.
Gracias. Se ha enviado tu mensaje.