Tu correo electrónico ha sido enviado.

Fleet Hall Rd Nave en alquiler de 1.782 m² en Rochford SS4 1NF

Parte de la información se ha traducido automáticamente.
Características
Espacio disponibles(1)
Mostrar el precio como
- Espacio
- Tamaño
- Duración
- Precio
- Uso
- Acondicionamiento
- Disponible
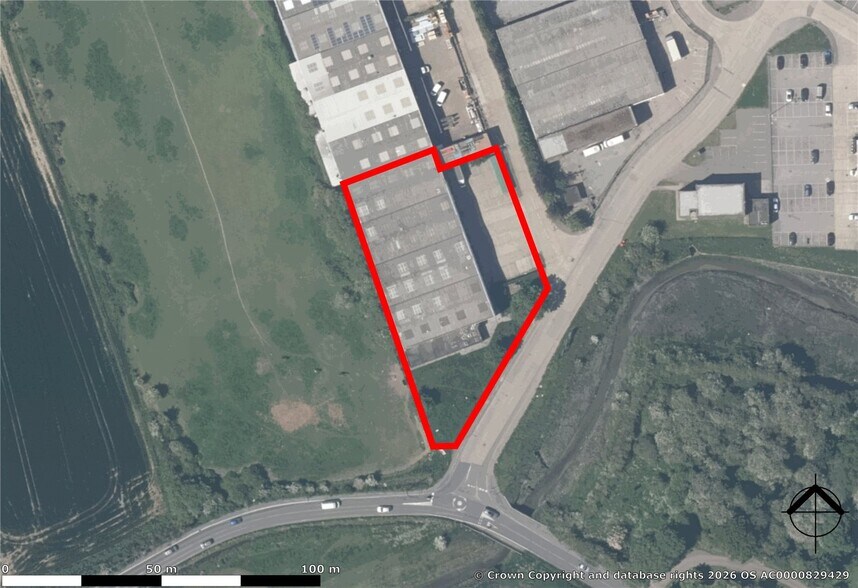
A prominently positioned semi-detached warehouse of concrete portal frame construction clad with profile sheeting to elevations above brick and block walling. The property is currently used for storage & distribution purposes, and there with single-storey office and amenity areas situated to the front. To the side of the property there is a fully concreted yard which is enclosed by palisade fencing with double width gates. Available for letting by way of a new sub lease expiring November 2032, subject to an asking rent of £150,000 p.a. (plus VAT). All other terms by negotiation.
- Clase de uso: B8
- Incluye 141 m² de espacio exclusivo para oficinas
- Almacenamiento seguro
- Calificación energética - C
- Secure concreted yard
- Double-width access gates
- Espacio de subarrendamiento disponible del inquilino actual
- Sistema de seguridad
- Persianas automáticas
- Prominent warehouse location
- Palisade fenced site
| Espacio | Tamaño | Duración | Precio | Uso | Acondicionamiento | Disponible |
| Planta baja | 1.782 m² | Negociable | 98,12 € /m²/año 8,18 € /m²/mes 174.885 € /año 14.574 € /mes | Nave | Espacio sin acabar | 30 días |
Planta baja
| Tamaño |
| 1.782 m² |
| Duración |
| Negociable |
| Precio |
| 98,12 € /m²/año 8,18 € /m²/mes 174.885 € /año 14.574 € /mes |
| Uso |
| Nave |
| Acondicionamiento |
| Espacio sin acabar |
| Disponible |
| 30 días |
Planta baja
| Tamaño | 1.782 m² |
| Duración | Negociable |
| Precio | 14.574 € /mes |
| Uso | Nave |
| Acondicionamiento | Espacio sin acabar |
| Disponible | 30 días |
A prominently positioned semi-detached warehouse of concrete portal frame construction clad with profile sheeting to elevations above brick and block walling. The property is currently used for storage & distribution purposes, and there with single-storey office and amenity areas situated to the front. To the side of the property there is a fully concreted yard which is enclosed by palisade fencing with double width gates. Available for letting by way of a new sub lease expiring November 2032, subject to an asking rent of £150,000 p.a. (plus VAT). All other terms by negotiation.
- Clase de uso: B8
- Espacio de subarrendamiento disponible del inquilino actual
- Incluye 141 m² de espacio exclusivo para oficinas
- Sistema de seguridad
- Almacenamiento seguro
- Persianas automáticas
- Calificación energética - C
- Prominent warehouse location
- Secure concreted yard
- Palisade fenced site
- Double-width access gates
Información del edificio: almacén




Elaborado por
Fleet Hall Rd
Parece que se ha producido un error al enviar tu mensaje. Vuelve a intentarlo.
Gracias. Se ha enviado tu mensaje.