Tu correo electrónico ha sido enviado.


Fairways House Fairways Business Park Oficina en alquiler de 209-836 m² en Inverness IV2 6AA
Parte de la información se ha traducido automáticamente.
Aspectos destacados
- Modern, High Specification Office Pavilion.
- Immediate Entry Available.
- Easy Access to Trunk Roads.
- Prime Business Park.
- Extends from 2250 sq ft up to 6750 sq ft.
- Fantastic Parking Allocation.
Espacios disponibles(4)
Mostrar el precio como
- Espacio
- Tamaño
- Duración
- Precio
- Uso
- Acondicionamiento
- Disponible
The available accommodation comprises a range of open plan office suites arranged over ground and first floors within a modern office pavilion. Suites benefit from raised access floors, suspended ceilings with recessed lighting, and electric comfort cooling and heating. The layout can be configured to provide suites from approximately 1,250 sq ft up to 2,250 sq ft, or combined to meet larger requirements. Shared facilities include WCs and a shower located on the first floor, with access via a lift and stair core from a secure common entrance.
- Clase de uso: Clase 4
- Plano de planta en su mayoría abierta
- Se puede combinar con otros inmuebles hasta un total de 836 m² de espacio adyacente
- Instalaciones de baño arrendadas
- Open plan office suites
- Flexible suite sizes available
- Construido parcialmente como Oficina estándar
- Con capacidad para 6-18 personas
- Luz natural
- Espacio diáfano
- Raised floors and comfort cooling
The available accommodation comprises a range of open plan office suites arranged over ground and first floors within a modern office pavilion. Suites benefit from raised access floors, suspended ceilings with recessed lighting, and electric comfort cooling and heating. The layout can be configured to provide suites from approximately 1,250 sq ft up to 2,250 sq ft, or combined to meet larger requirements. Shared facilities include WCs and a shower located on the first floor, with access via a lift and stair core from a secure common entrance.
- Clase de uso: Clase 4
- Plano de planta en su mayoría abierta
- Se puede combinar con otros inmuebles hasta un total de 836 m² de espacio adyacente
- Instalaciones de baño arrendadas
- Open plan office suites
- Flexible suite sizes available
- Construido parcialmente como Oficina estándar
- Con capacidad para 6-18 personas
- Luz natural
- Espacio diáfano
- Raised floors and comfort cooling
The available accommodation comprises a range of open plan office suites arranged over ground and first floors within a modern office pavilion. Suites benefit from raised access floors, suspended ceilings with recessed lighting, and electric comfort cooling and heating. The layout can be configured to provide suites from approximately 1,250 sq ft up to 2,250 sq ft, or combined to meet larger requirements. Shared facilities include WCs and a shower located on the first floor, with access via a lift and stair core from a secure common entrance.
- Clase de uso: Clase 4
- Plano de planta en su mayoría abierta
- Se puede combinar con otros inmuebles hasta un total de 836 m² de espacio adyacente
- Instalaciones de baño arrendadas
- Open plan office suites
- Flexible suite sizes available
- Construido parcialmente como Oficina estándar
- Con capacidad para 6-18 personas
- Luz natural
- Espacio diáfano
- Raised floors and comfort cooling
The available accommodation comprises a range of open plan office suites arranged over ground and first floors within a modern office pavilion. Suites benefit from raised access floors, suspended ceilings with recessed lighting, and electric comfort cooling and heating. The layout can be configured to provide suites from approximately 1,250 sq ft up to 2,250 sq ft, or combined to meet larger requirements. Shared facilities include WCs and a shower located on the first floor, with access via a lift and stair core from a secure common entrance.
- Clase de uso: Clase 4
- Plano de planta en su mayoría abierta
- Se puede combinar con otros inmuebles hasta un total de 836 m² de espacio adyacente
- Instalaciones de baño arrendadas
- Open plan office suites
- Flexible suite sizes available
- Construido parcialmente como Oficina estándar
- Con capacidad para 6-18 personas
- Luz natural
- Espacio diáfano
- Raised floors and comfort cooling
| Espacio | Tamaño | Duración | Precio | Uso | Acondicionamiento | Disponible |
| Planta baja, módulo East | 209 m² | Negociable | Bajo solicitud Bajo solicitud Bajo solicitud Bajo solicitud | Oficina | Construcción parcial | Inmediata |
| Planta baja, módulo West | 209 m² | Negociable | Bajo solicitud Bajo solicitud Bajo solicitud Bajo solicitud | Oficina | Construcción parcial | Inmediata |
| Planta 1, módulo East | 209 m² | Negociable | Bajo solicitud Bajo solicitud Bajo solicitud Bajo solicitud | Oficina | Construcción parcial | Inmediata |
| Planta 1, módulo West | 209 m² | Negociable | Bajo solicitud Bajo solicitud Bajo solicitud Bajo solicitud | Oficina | Construcción parcial | Inmediata |
Planta baja, módulo East
| Tamaño |
| 209 m² |
| Duración |
| Negociable |
| Precio |
| Bajo solicitud Bajo solicitud Bajo solicitud Bajo solicitud |
| Uso |
| Oficina |
| Acondicionamiento |
| Construcción parcial |
| Disponible |
| Inmediata |
Planta baja, módulo West
| Tamaño |
| 209 m² |
| Duración |
| Negociable |
| Precio |
| Bajo solicitud Bajo solicitud Bajo solicitud Bajo solicitud |
| Uso |
| Oficina |
| Acondicionamiento |
| Construcción parcial |
| Disponible |
| Inmediata |
Planta 1, módulo East
| Tamaño |
| 209 m² |
| Duración |
| Negociable |
| Precio |
| Bajo solicitud Bajo solicitud Bajo solicitud Bajo solicitud |
| Uso |
| Oficina |
| Acondicionamiento |
| Construcción parcial |
| Disponible |
| Inmediata |
Planta 1, módulo West
| Tamaño |
| 209 m² |
| Duración |
| Negociable |
| Precio |
| Bajo solicitud Bajo solicitud Bajo solicitud Bajo solicitud |
| Uso |
| Oficina |
| Acondicionamiento |
| Construcción parcial |
| Disponible |
| Inmediata |
Planta baja, módulo East
| Tamaño | 209 m² |
| Duración | Negociable |
| Precio | Bajo solicitud |
| Uso | Oficina |
| Acondicionamiento | Construcción parcial |
| Disponible | Inmediata |
The available accommodation comprises a range of open plan office suites arranged over ground and first floors within a modern office pavilion. Suites benefit from raised access floors, suspended ceilings with recessed lighting, and electric comfort cooling and heating. The layout can be configured to provide suites from approximately 1,250 sq ft up to 2,250 sq ft, or combined to meet larger requirements. Shared facilities include WCs and a shower located on the first floor, with access via a lift and stair core from a secure common entrance.
- Clase de uso: Clase 4
- Construido parcialmente como Oficina estándar
- Plano de planta en su mayoría abierta
- Con capacidad para 6-18 personas
- Se puede combinar con otros inmuebles hasta un total de 836 m² de espacio adyacente
- Luz natural
- Instalaciones de baño arrendadas
- Espacio diáfano
- Open plan office suites
- Raised floors and comfort cooling
- Flexible suite sizes available
Planta baja, módulo West
| Tamaño | 209 m² |
| Duración | Negociable |
| Precio | Bajo solicitud |
| Uso | Oficina |
| Acondicionamiento | Construcción parcial |
| Disponible | Inmediata |
The available accommodation comprises a range of open plan office suites arranged over ground and first floors within a modern office pavilion. Suites benefit from raised access floors, suspended ceilings with recessed lighting, and electric comfort cooling and heating. The layout can be configured to provide suites from approximately 1,250 sq ft up to 2,250 sq ft, or combined to meet larger requirements. Shared facilities include WCs and a shower located on the first floor, with access via a lift and stair core from a secure common entrance.
- Clase de uso: Clase 4
- Construido parcialmente como Oficina estándar
- Plano de planta en su mayoría abierta
- Con capacidad para 6-18 personas
- Se puede combinar con otros inmuebles hasta un total de 836 m² de espacio adyacente
- Luz natural
- Instalaciones de baño arrendadas
- Espacio diáfano
- Open plan office suites
- Raised floors and comfort cooling
- Flexible suite sizes available
Planta 1, módulo East
| Tamaño | 209 m² |
| Duración | Negociable |
| Precio | Bajo solicitud |
| Uso | Oficina |
| Acondicionamiento | Construcción parcial |
| Disponible | Inmediata |
The available accommodation comprises a range of open plan office suites arranged over ground and first floors within a modern office pavilion. Suites benefit from raised access floors, suspended ceilings with recessed lighting, and electric comfort cooling and heating. The layout can be configured to provide suites from approximately 1,250 sq ft up to 2,250 sq ft, or combined to meet larger requirements. Shared facilities include WCs and a shower located on the first floor, with access via a lift and stair core from a secure common entrance.
- Clase de uso: Clase 4
- Construido parcialmente como Oficina estándar
- Plano de planta en su mayoría abierta
- Con capacidad para 6-18 personas
- Se puede combinar con otros inmuebles hasta un total de 836 m² de espacio adyacente
- Luz natural
- Instalaciones de baño arrendadas
- Espacio diáfano
- Open plan office suites
- Raised floors and comfort cooling
- Flexible suite sizes available
Planta 1, módulo West
| Tamaño | 209 m² |
| Duración | Negociable |
| Precio | Bajo solicitud |
| Uso | Oficina |
| Acondicionamiento | Construcción parcial |
| Disponible | Inmediata |
The available accommodation comprises a range of open plan office suites arranged over ground and first floors within a modern office pavilion. Suites benefit from raised access floors, suspended ceilings with recessed lighting, and electric comfort cooling and heating. The layout can be configured to provide suites from approximately 1,250 sq ft up to 2,250 sq ft, or combined to meet larger requirements. Shared facilities include WCs and a shower located on the first floor, with access via a lift and stair core from a secure common entrance.
- Clase de uso: Clase 4
- Construido parcialmente como Oficina estándar
- Plano de planta en su mayoría abierta
- Con capacidad para 6-18 personas
- Se puede combinar con otros inmuebles hasta un total de 836 m² de espacio adyacente
- Luz natural
- Instalaciones de baño arrendadas
- Espacio diáfano
- Open plan office suites
- Raised floors and comfort cooling
- Flexible suite sizes available
Descripción general del inmueble
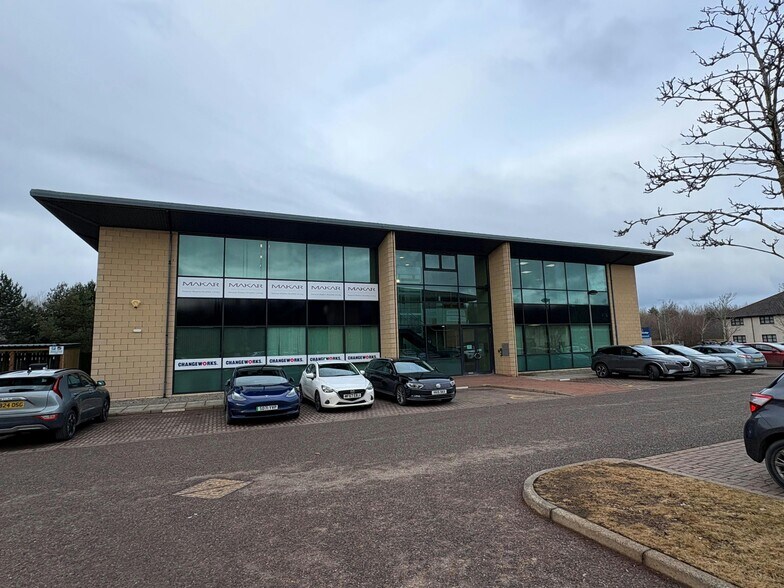
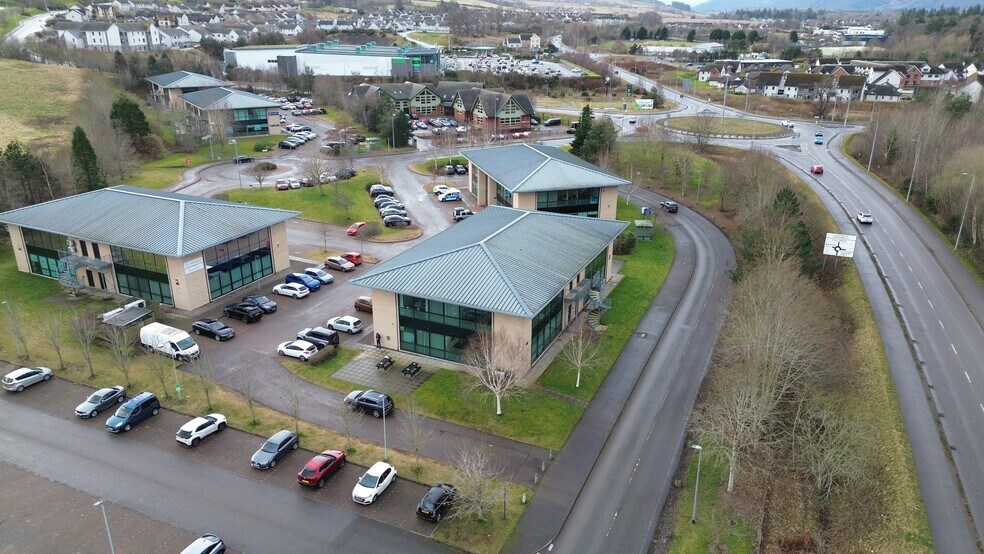
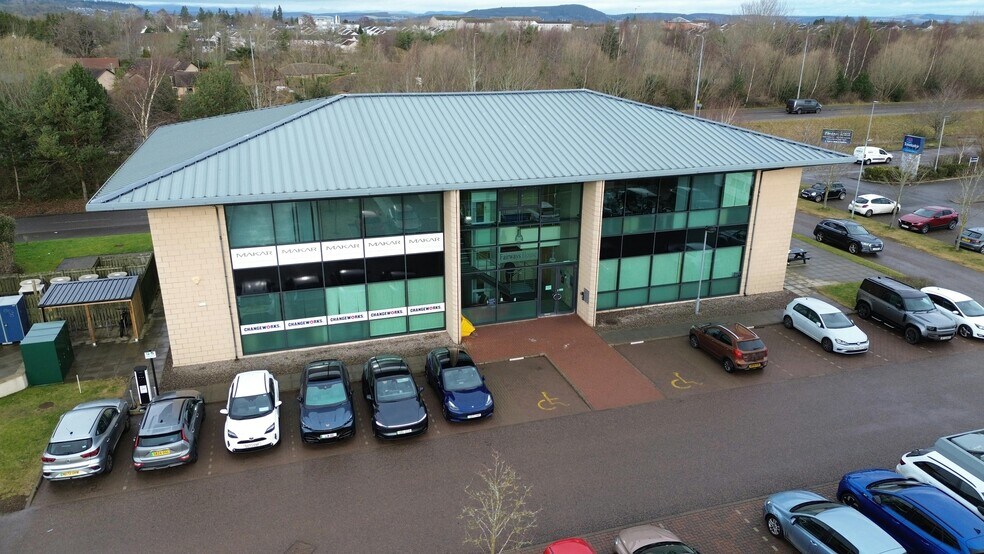
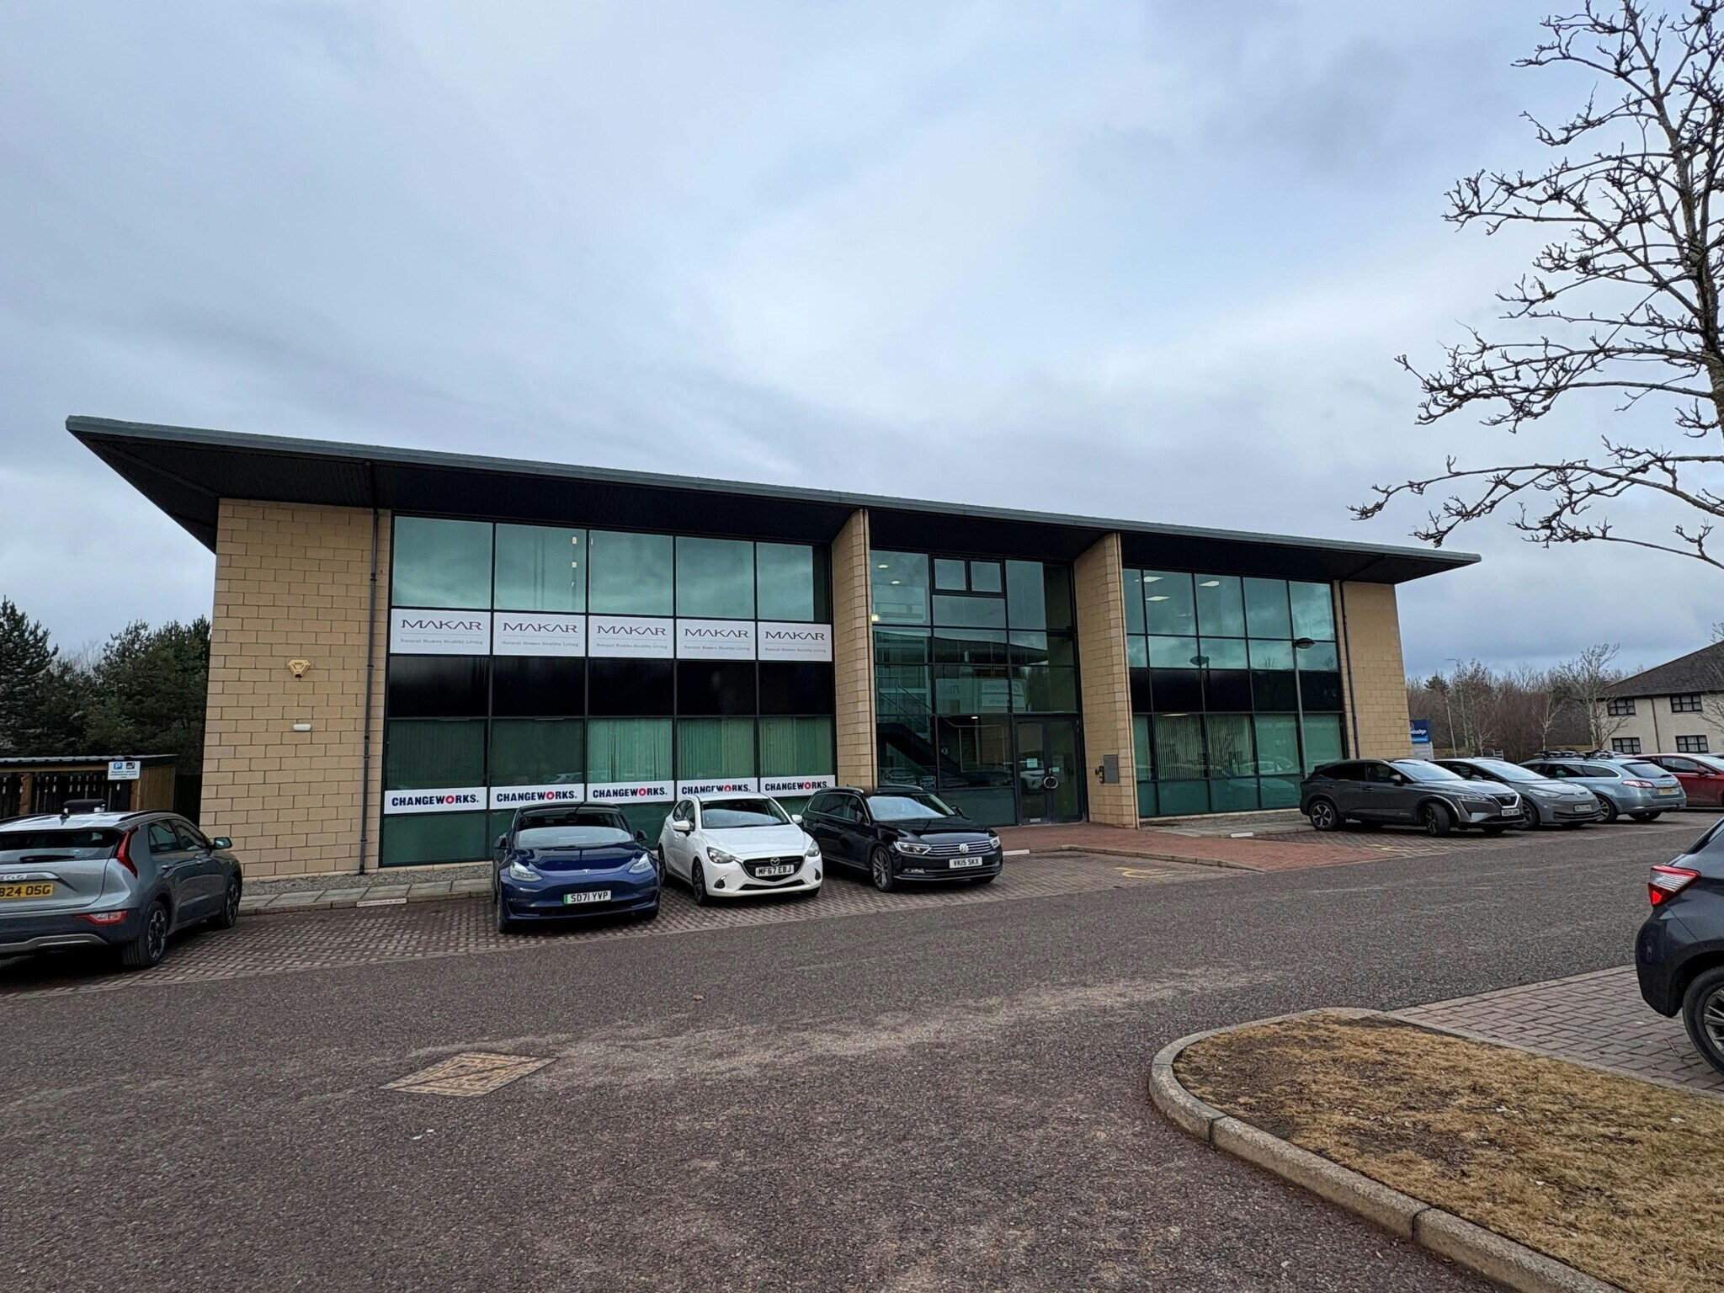
Fairways House is a modern detached office pavilion constructed with masonry elevations and extensive glazed curtain walling, designed to provide high levels of natural light. The building is arranged over two storeys and sits within a landscaped business park environment with dedicated car parking and circulation areas. The property forms part of the established Fairways Business Park, which comprises multiple contemporary office buildings occupied by a range of professional organisations and is supported by nearby leisure and retail amenities.
- Suelo elevado
- Baños en zonas privadas
- Luz natural
- Espacio diáfano
- Aire acondicionado
Información del edificio




Elaborado por
Empresa no proporcionada
Fairways House | Fairways Business Park
Parece que se ha producido un error al enviar tu mensaje. Vuelve a intentarlo.
Gracias. Se ha enviado tu mensaje.