Tu correo electrónico ha sido enviado.

Monarch Works Elswick Rd Nave en alquiler de 988 m² en Stoke On Trent ST4 2SH
Parte de la información se ha traducido automáticamente.
Aspectos destacados
- Good access to A500 and M6
- Steel portal frame construction
- Prominent location within estate
Características
Espacio disponibles(1)
Mostrar el precio como
- Espacio
- Tamaño
- Duración
- Precio
- Uso
- Acondicionamiento
- Disponible
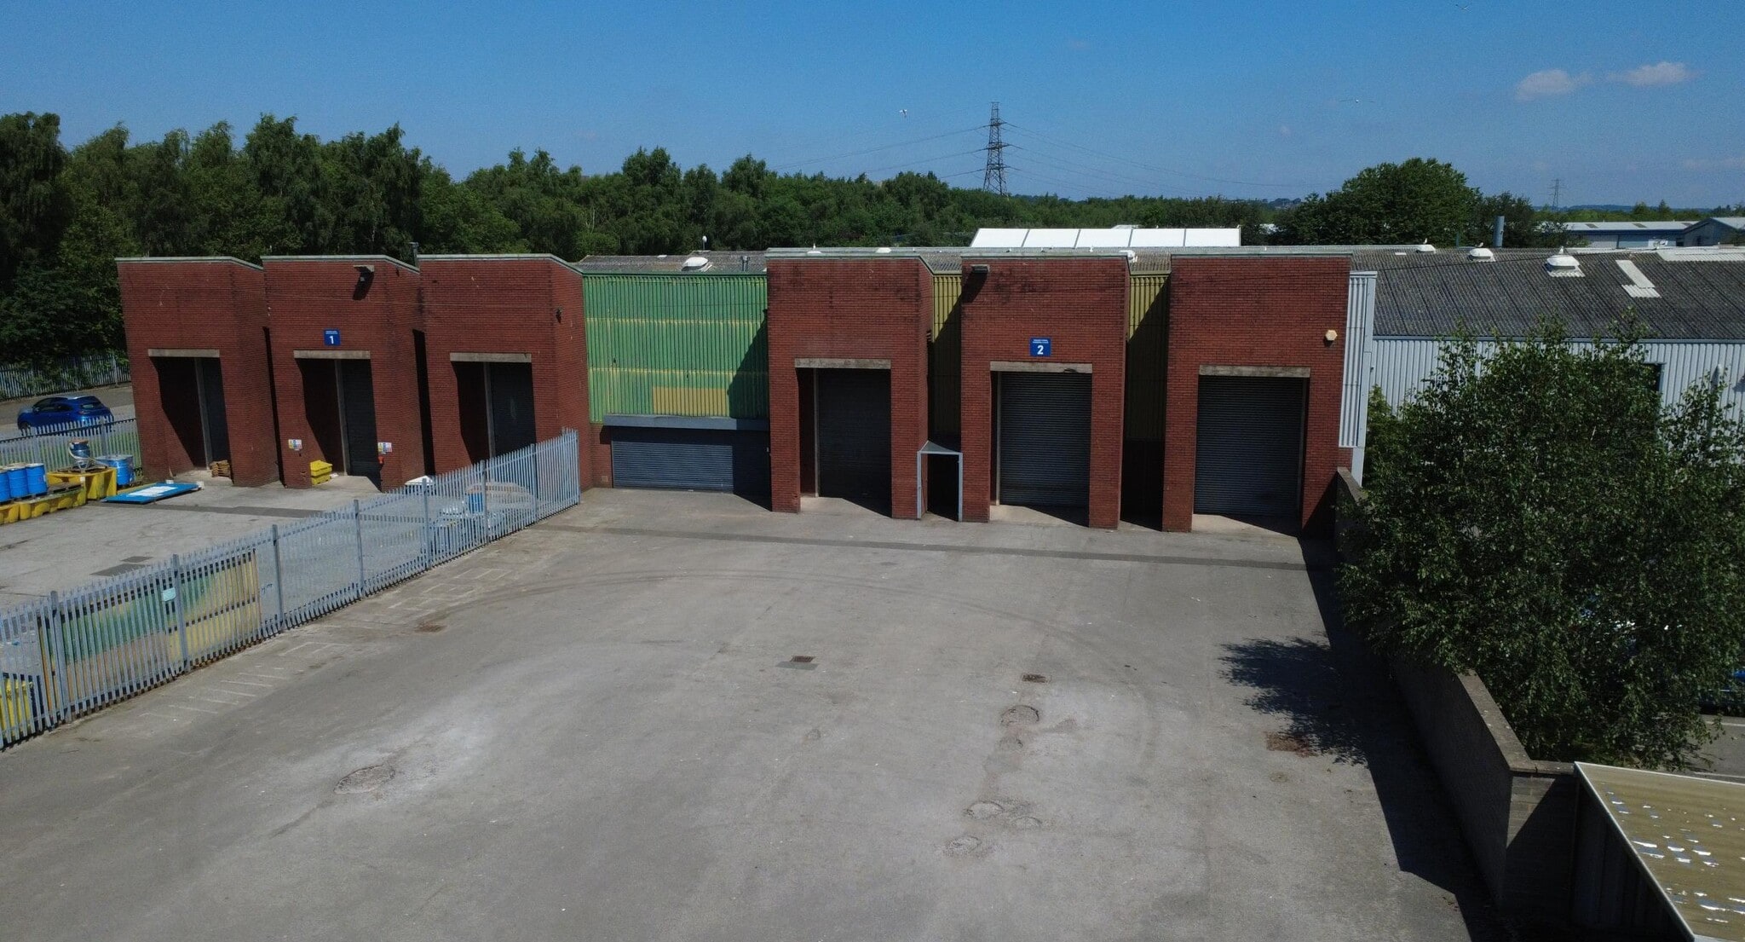

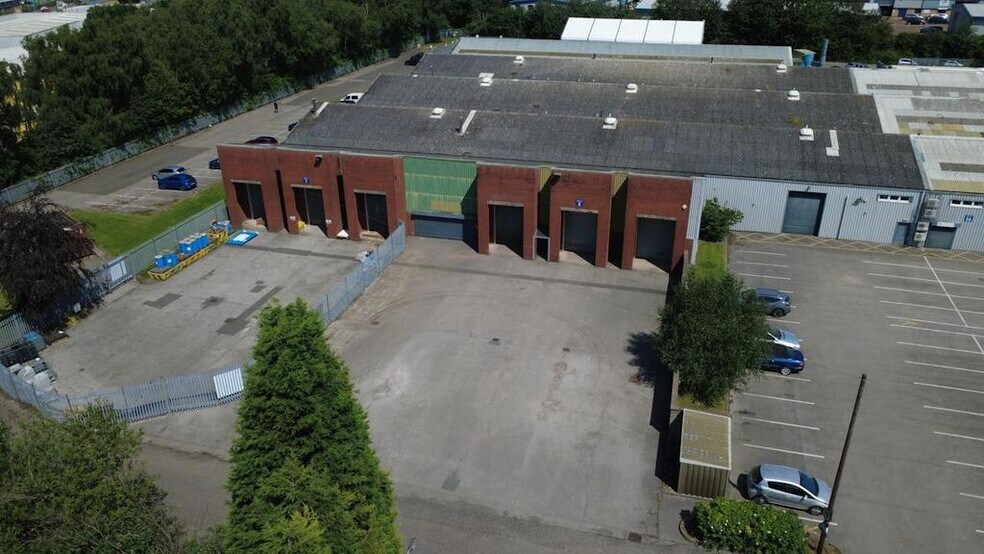
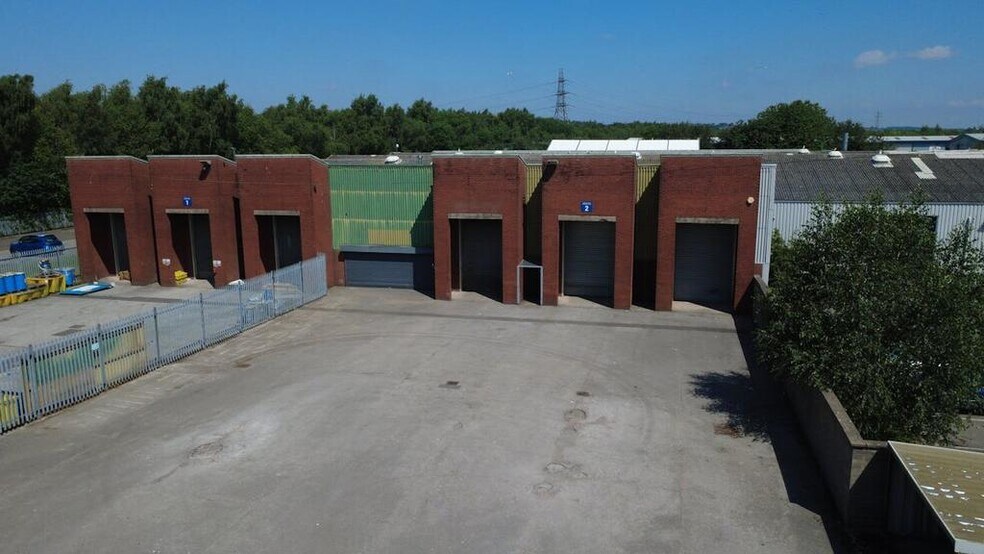
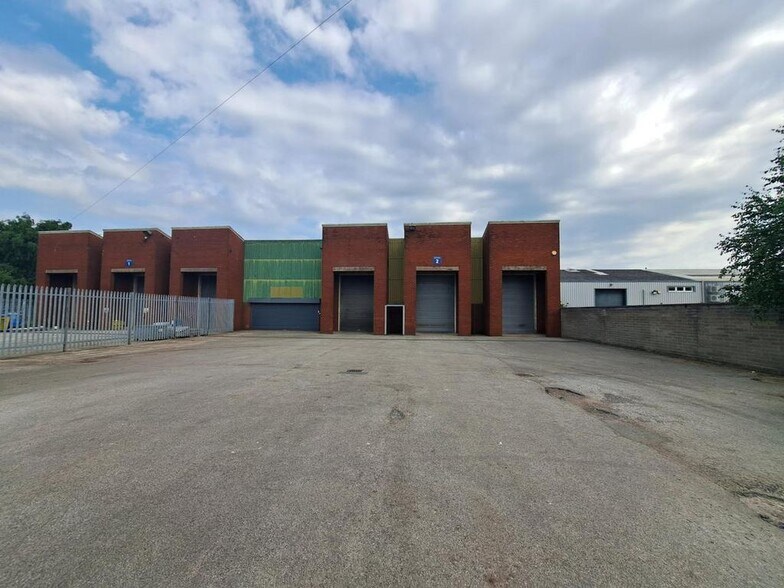
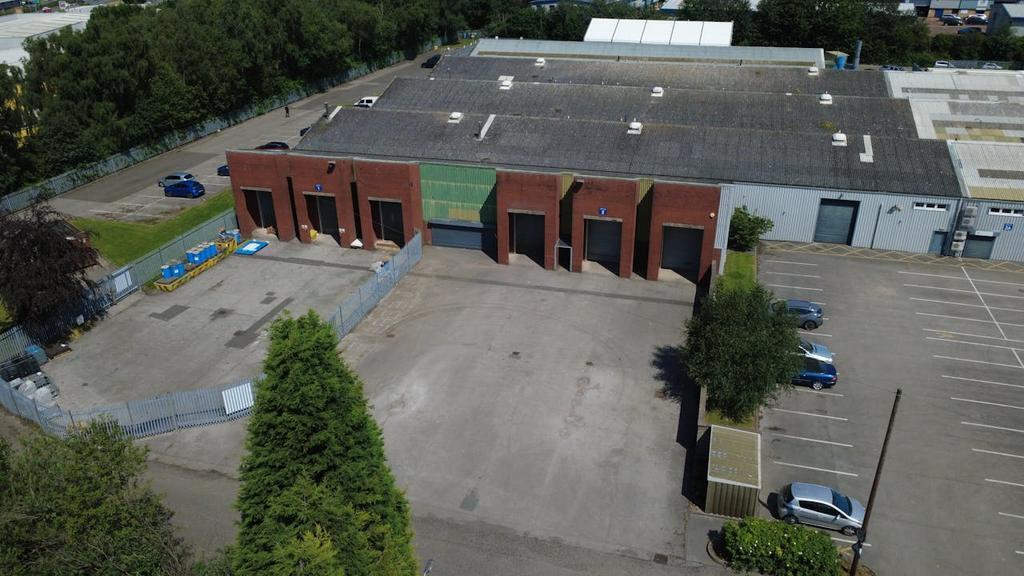
The unit comprises a steel portal frame industrial space arranged beneath two pitched roofs incorporating translucent roof lights. The warehouse benefits from three surface-level roller shutter loading doors, LED strip lighting and an eaves height of approximately 4.6 metres. The accommodation also includes ancillary office space and is supported by a concrete surfaced yard suitable for external storage and vehicle parking.
- Clase de uso: B2
- Almacenamiento seguro
- Persianas automáticas
- 4.6m eaves height
- Secure concrete yard
- Oficinas divididas
- Iluminación empotrada
- Calificación energética - D
- 3 level-access loading doors
| Espacio | Tamaño | Duración | Precio | Uso | Acondicionamiento | Disponible |
| Planta baja - Unit 2 | 988 m² | Negociable | 81,77 € /m²/año 6,81 € /m²/mes 80.775 € /año 6.731 € /mes | Nave | Espacio sin acabar | Inmediata |
Planta baja - Unit 2
| Tamaño |
| 988 m² |
| Duración |
| Negociable |
| Precio |
| 81,77 € /m²/año 6,81 € /m²/mes 80.775 € /año 6.731 € /mes |
| Uso |
| Nave |
| Acondicionamiento |
| Espacio sin acabar |
| Disponible |
| Inmediata |
Planta baja - Unit 2
| Tamaño | 988 m² |
| Duración | Negociable |
| Precio | 6.731 € /mes |
| Uso | Nave |
| Acondicionamiento | Espacio sin acabar |
| Disponible | Inmediata |
The unit comprises a steel portal frame industrial space arranged beneath two pitched roofs incorporating translucent roof lights. The warehouse benefits from three surface-level roller shutter loading doors, LED strip lighting and an eaves height of approximately 4.6 metres. The accommodation also includes ancillary office space and is supported by a concrete surfaced yard suitable for external storage and vehicle parking.
- Clase de uso: B2
- Oficinas divididas
- Almacenamiento seguro
- Iluminación empotrada
- Persianas automáticas
- Calificación energética - D
- 4.6m eaves height
- 3 level-access loading doors
- Secure concrete yard
Descripción general del inmueble
The property forms part of Monarch Works on Elswick Road within the established Fenton Industrial Estate. The building is of steel portal frame construction with a functional industrial layout and dedicated yard area to the front elevation. The estate benefits from strong road connectivity, with convenient access to the A500 dual carriageway and onward connections to Junctions 15 and 16 of the M6 motorway.
Información del edificio: nave logística
Principales inquilinos
- Planta
- Nombre del inquilino
- Sector
- Planta baja
- CrossFit Napalm
- Arte, entretenimiento y ocio
- Planta baja
- MCL Industrial Enclosures
- Servicios técnicos, científicos y profesionales
- Planta baja
- Mercury Sports Products
- Minorista
- Planta baja
- Swift Electrical Distributors Ltd
- Comerciante al por mayor
- Planta baja
- The Insulation Shop
- Fábricas


Elaborado por
Monarch Works | Elswick Rd
Parece que se ha producido un error al enviar tu mensaje. Vuelve a intentarlo.
Gracias. Se ha enviado tu mensaje.