Tu correo electrónico ha sido enviado.

E1 Telford Rd Flex en alquiler de 337 m² en Bicester OX26 4LD
Parte de la información se ha traducido automáticamente.
Aspectos destacados
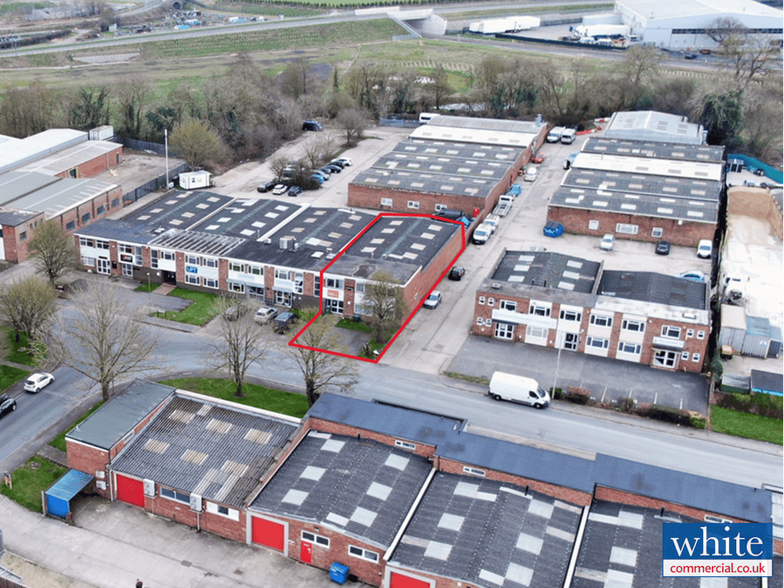
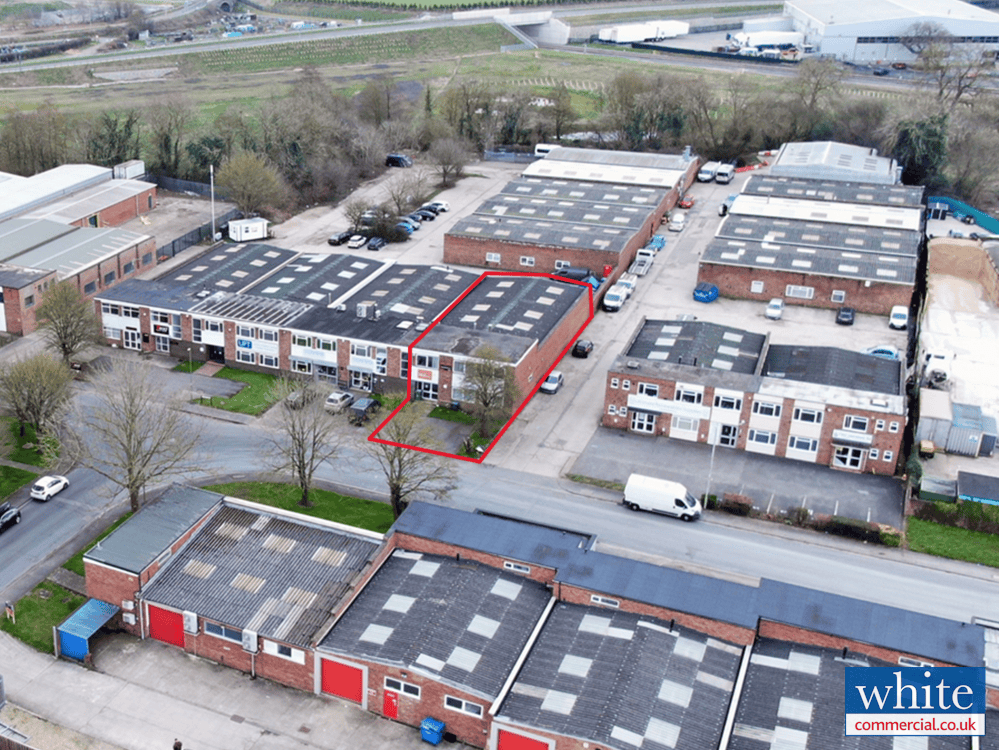
- Prominently situated within the well-established Telford Road Industrial Estate
- Offices to the front elevation
- Loading and unloading areas
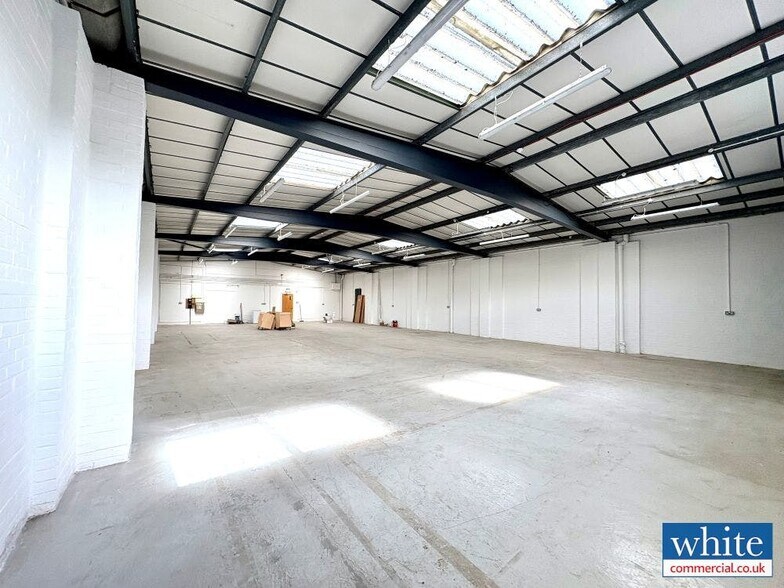
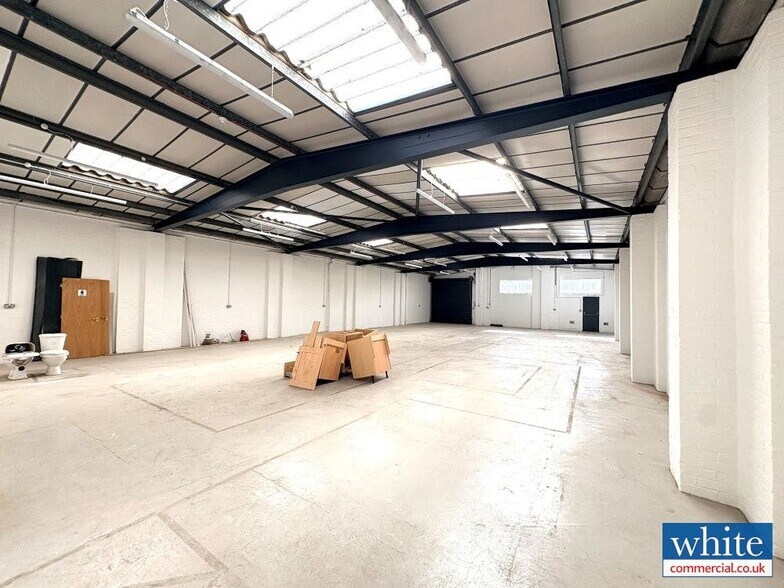
- Modern refurbished end of terrace ground floor light industrial/warehouse
- Roller shutter door (3.09m wide x 3m high) to the rear elevation
- The height to eaves is 3.57 meters
Espacio disponibles(1)
Mostrar el precio como
- Espacio
- Tamaño
- Duración
- Precio
- Uso
- Acondicionamiento
- Disponible
Terms & VAT The premises are available on a new fully repairing and insuring lease, exclusive of other outgoings and subject to contract. VAT will be payable in addition at the standard rate. Services We understand that the property is connected to mains water, electricity, gas, and drainage. The services have not been tested by the agents. Business Rates The Rateable Value from 1st April 2026 is £31,500. This is not what you pay. Further information is available from the agents or via the local charging authority. Service Charge & Building Insurance There is a service charge for the common shared areas of the property; further information is available from White Commercial. The lessor will insure the premises and will recover the relevant premium from the lessee annually in advance. The lessee will be responsible for contents insurance. Viewing and Further Information Please contact Chris White & Harvey White.
- Clase de uso: E
- Calificación energética - E
- Espacio en excelentes condiciones
| Espacio | Tamaño | Duración | Precio | Uso | Acondicionamiento | Disponible |
| Planta baja | 337 m² | Negociable | Bajo solicitud Bajo solicitud Bajo solicitud Bajo solicitud | Flex | Construcción parcial | 30 días |
Planta baja
| Tamaño |
| 337 m² |
| Duración |
| Negociable |
| Precio |
| Bajo solicitud Bajo solicitud Bajo solicitud Bajo solicitud |
| Uso |
| Flex |
| Acondicionamiento |
| Construcción parcial |
| Disponible |
| 30 días |
Planta baja
| Tamaño | 337 m² |
| Duración | Negociable |
| Precio | Bajo solicitud |
| Uso | Flex |
| Acondicionamiento | Construcción parcial |
| Disponible | 30 días |
Terms & VAT The premises are available on a new fully repairing and insuring lease, exclusive of other outgoings and subject to contract. VAT will be payable in addition at the standard rate. Services We understand that the property is connected to mains water, electricity, gas, and drainage. The services have not been tested by the agents. Business Rates The Rateable Value from 1st April 2026 is £31,500. This is not what you pay. Further information is available from the agents or via the local charging authority. Service Charge & Building Insurance There is a service charge for the common shared areas of the property; further information is available from White Commercial. The lessor will insure the premises and will recover the relevant premium from the lessee annually in advance. The lessee will be responsible for contents insurance. Viewing and Further Information Please contact Chris White & Harvey White.
- Clase de uso: E
- Espacio en excelentes condiciones
- Calificación energética - E
Descripción general del inmueble
Bicester is located on the M40 Motorway at Junction 9, midway between Birmingham and London, approximately 12 miles north of Oxford and just 6 miles from J10 a connecting the town to the A43 dual carriageway, and Oxford via the A41 trunk road. Unit E1 is prominently situated within the well-established Telford Road Industrial Estate, accessed just off Bicester’s southern ring road and Charbridge Lane (A4421) and via Launton Road which connects to Bicester town centre. The property comprises a modern refurbished end of terrace ground floor light industrial/warehouse unit with offices to the front elevation. The unit includes a roller shutter door (3.09m wide x 3m high) to the rear elevation of the property, with a loading and unloading areas, together with car parking to the front of the premises. The height to eaves is 3.57 meters.
Información del edificio



Elaborado por
E1 Telford Rd
Parece que se ha producido un error al enviar tu mensaje. Vuelve a intentarlo.
Gracias. Se ha enviado tu mensaje.