Tu correo electrónico ha sido enviado.
Dunmow Rd Nave en alquiler de 1.677 m² en Birchanger CM23 5RG
Parte de la información se ha traducido automáticamente.
Aspectos destacados
- Sustainability upgrades including solar panels, EV charging, and targeted EPC B rating
- On-site parking for 33 vehicles with an additional yard for loading
- Located near M11 Junction 8 and A120 for fast regional and national connectivity
Características
Espacio disponibles(1)
Mostrar el precio como
- Espacio
- Tamaño
- Duración
- Precio
- Uso
- Acondicionamiento
- Disponible
Los espacios 2 de este edificio se deben alquilar en conjunto, hasta una superficie total de 1.677 m² (Superficie contigua):
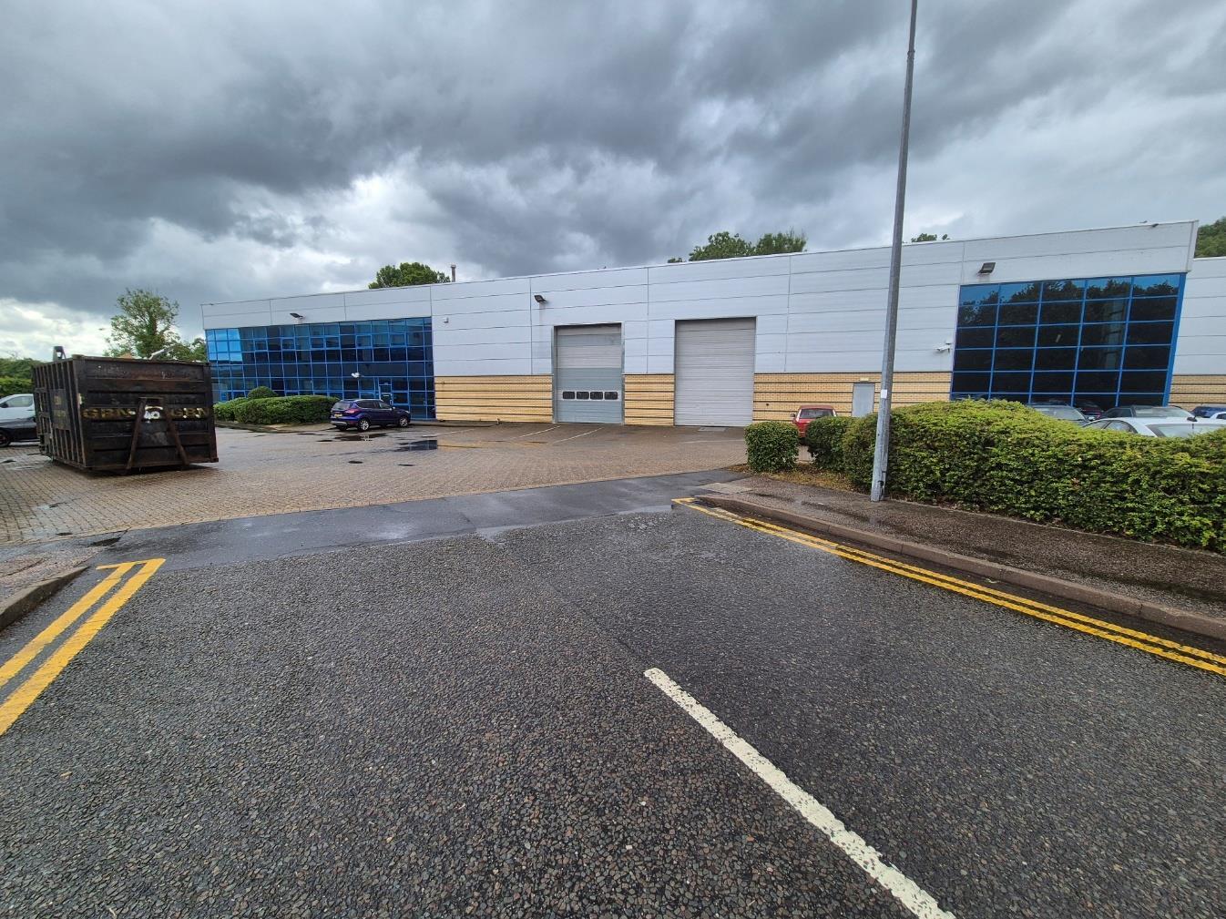


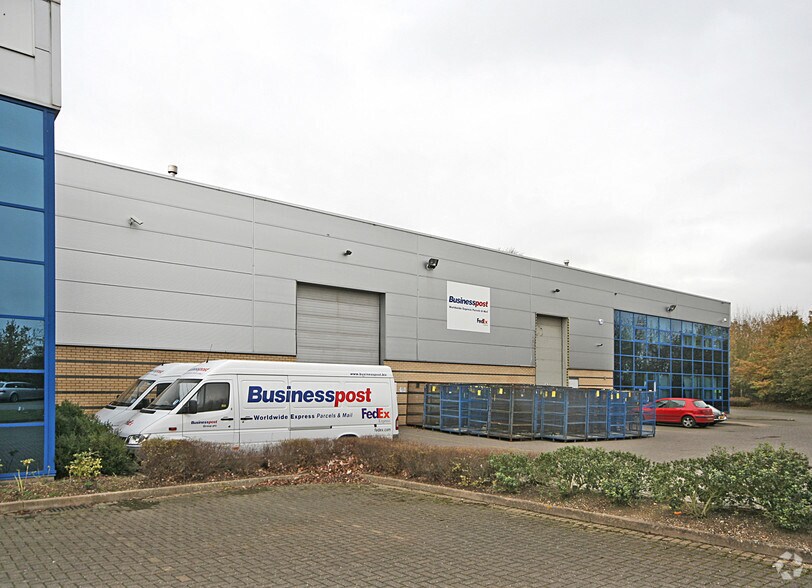
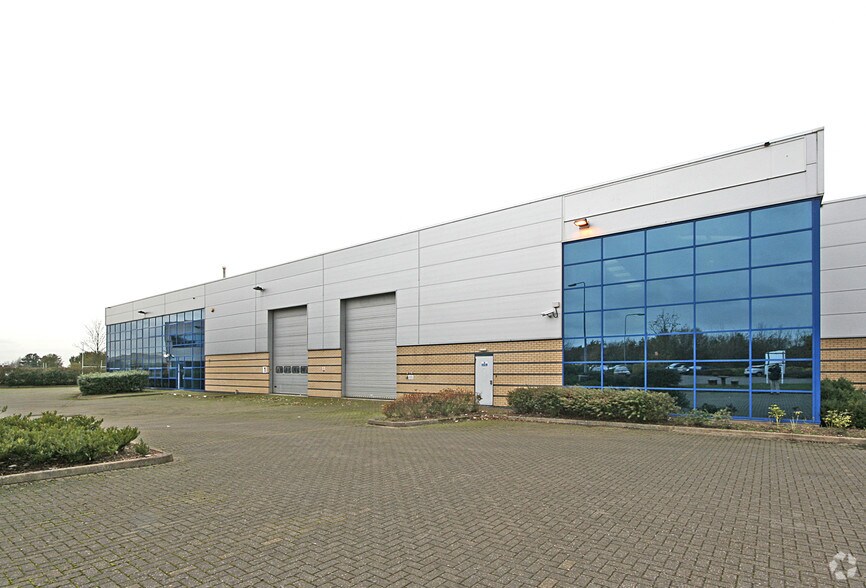
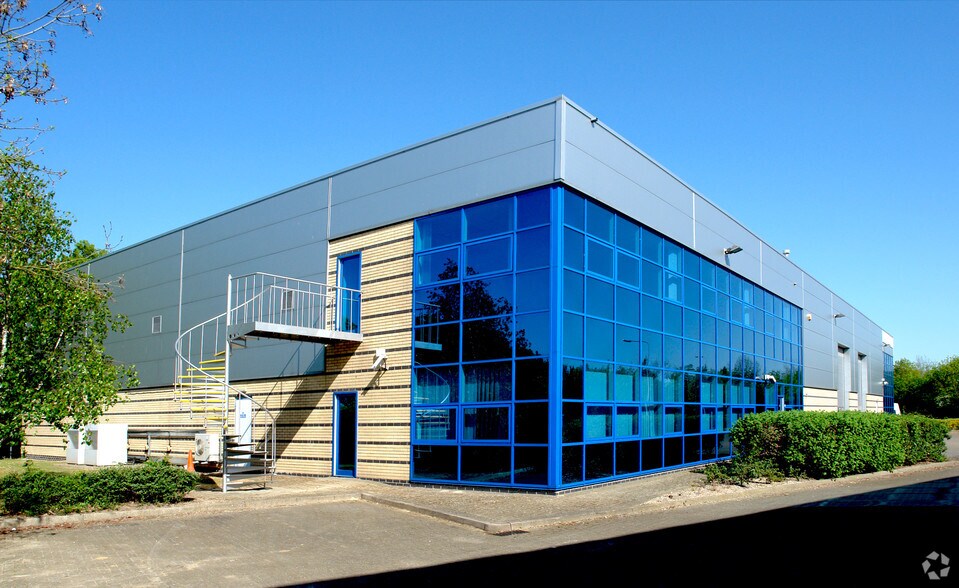
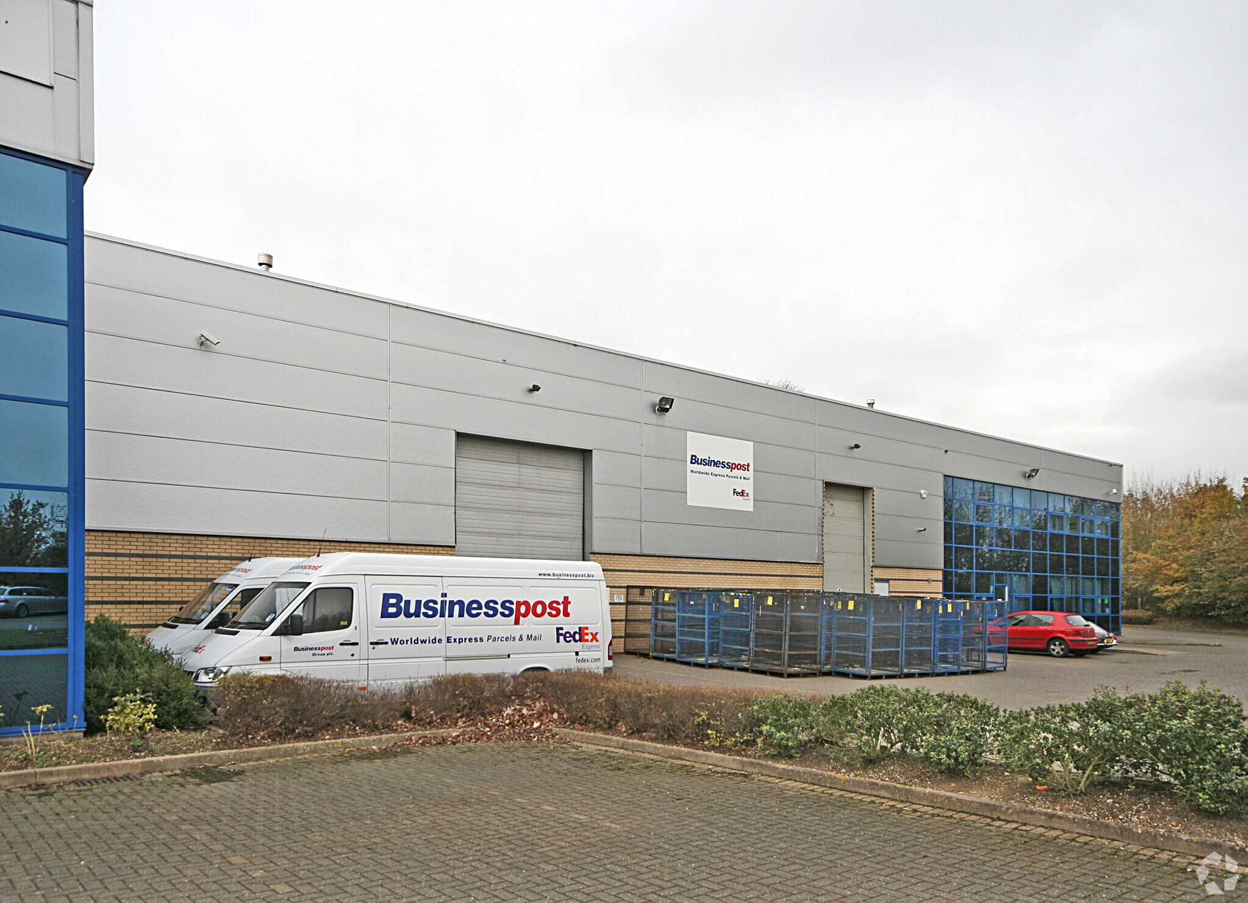
This refurbished high-quality industrial and warehouse facility offers approximately 18,051 sq ft of functional space within Woodside Industrial Estate, Bishop’s Stortford. Currently undergoing significant improvements, the unit combines extensive warehouse accommodation with modern office facilities across two floors, creating an adaptable environment for diverse industrial and logistical requirements. The main warehouse benefits from a minimum eaves height of 7 meters, translucent roof panels, fluorescent lighting, and two full-height automated roller shutter doors, ensuring efficient loading and distribution operations. Refurbishment works include the installation of a new roof, epoxy resin floor, new external cladding, and a full fit-out of offices with kitchen and WC amenities. Air conditioning and LED lighting will also be installed. Sustainability is a key focus for the project, with upgrades such as solar panel installation, electric vehicle charging stations, and improved energy efficiency targeting an EPC rating of B. Occupiers will benefit from 33 on-site parking spaces and a dedicated yard area for loading. Strategically positioned less than a quarter mile from M11 Junction 8 and close to the A120, the property offers excellent road connectivity to the M25, located just 15 miles south, and to Colchester to the east. Bishop’s Stortford train station, offering services to London Liverpool Street, is within a five-minute drive, making the location highly accessible for both freight and staff.
- Clase de uso: B2
- Espacio que necesita una reforma
- Baños privados
- Monitorización con circuito cerrado de televisión (CCTV)
- Luz natural
- Calificación energética - B
- Undergoing comprehensive refurbishment
- Two full-height automated roller shutter doors
- Incluye 274 m² de espacio exclusivo para oficinas
- Área de recepción
- Sistema de seguridad
- Almacenamiento seguro
- Persianas automáticas
- Patio
- 18,051 sq ft comprising warehouse space
| Espacio | Tamaño | Duración | Precio | Uso | Acondicionamiento | Disponible |
| Planta baja - Unit E, Planta 1 - Unit E | 1.677 m² | Negociable | 210,39 € /m²/año 17,53 € /m²/mes 352.821 € /año 29.402 € /mes | Nave | Construcción total | Inmediata |
Planta baja - Unit E, Planta 1 - Unit E
Los espacios 2 de este edificio se deben alquilar en conjunto, hasta una superficie total de 1.677 m² (Superficie contigua):
| Tamaño |
|
Planta baja - Unit E - 1.540 m²
Planta 1 - Unit E - 137 m²
|
| Duración |
| Negociable |
| Precio |
| 210,39 € /m²/año 17,53 € /m²/mes 352.821 € /año 29.402 € /mes |
| Uso |
| Nave |
| Acondicionamiento |
| Construcción total |
| Disponible |
| Inmediata |
Planta baja - Unit E, Planta 1 - Unit E
| Tamaño |
Planta baja - Unit E - 1.540 m²
Planta 1 - Unit E - 137 m²
|
| Duración | Negociable |
| Precio | 29.402 € /mes |
| Uso | Nave |
| Acondicionamiento | Construcción total |
| Disponible | Inmediata |
This refurbished high-quality industrial and warehouse facility offers approximately 18,051 sq ft of functional space within Woodside Industrial Estate, Bishop’s Stortford. Currently undergoing significant improvements, the unit combines extensive warehouse accommodation with modern office facilities across two floors, creating an adaptable environment for diverse industrial and logistical requirements. The main warehouse benefits from a minimum eaves height of 7 meters, translucent roof panels, fluorescent lighting, and two full-height automated roller shutter doors, ensuring efficient loading and distribution operations. Refurbishment works include the installation of a new roof, epoxy resin floor, new external cladding, and a full fit-out of offices with kitchen and WC amenities. Air conditioning and LED lighting will also be installed. Sustainability is a key focus for the project, with upgrades such as solar panel installation, electric vehicle charging stations, and improved energy efficiency targeting an EPC rating of B. Occupiers will benefit from 33 on-site parking spaces and a dedicated yard area for loading. Strategically positioned less than a quarter mile from M11 Junction 8 and close to the A120, the property offers excellent road connectivity to the M25, located just 15 miles south, and to Colchester to the east. Bishop’s Stortford train station, offering services to London Liverpool Street, is within a five-minute drive, making the location highly accessible for both freight and staff.
- Clase de uso: B2
- Incluye 274 m² de espacio exclusivo para oficinas
- Espacio que necesita una reforma
- Área de recepción
- Baños privados
- Sistema de seguridad
- Monitorización con circuito cerrado de televisión (CCTV)
- Almacenamiento seguro
- Luz natural
- Persianas automáticas
- Calificación energética - B
- Patio
- Undergoing comprehensive refurbishment
- 18,051 sq ft comprising warehouse space
- Two full-height automated roller shutter doors
Descripción general del inmueble
Unit E at Woodside Industrial Estate is an industrial/warehouse property designed with a steel portal frame, pitched insulated roof, and glazed elevations. It features ground and first-floor office accommodation and benefits from two electric roller shutter doors. Located within a short distance of the M11 Junction 8 and A120, the site provides connectivity to the M25 and Colchester. The property includes extensive on-site parking and is secured by a barrier system with intercom access.
Información del edificio: nave logística
Principales inquilinos
- Planta
- Nombre del inquilino
- Sector
- Varios
- Buzz Catering Supplies
- Comerciante al por mayor
- Varios
- Primafruit
- Comerciante al por mayor



Elaborado por

Dunmow Rd
Parece que se ha producido un error al enviar tu mensaje. Vuelve a intentarlo.
Gracias. Se ha enviado tu mensaje.