Tu correo electrónico ha sido enviado.
Dukesway Ct Nave en alquiler de 64-733 m² en Gateshead NE11 0BH
Parte de la información se ha traducido automáticamente.
Aspectos destacados
- Premier business park
- 3 miles south west of Gateshead
- Adjacent to the A1
Características
Espacios disponibles(3)
Mostrar el precio como
- Espacio
- Tamaño
- Duración
- Precio
- Uso
- Acondicionamiento
- Disponible
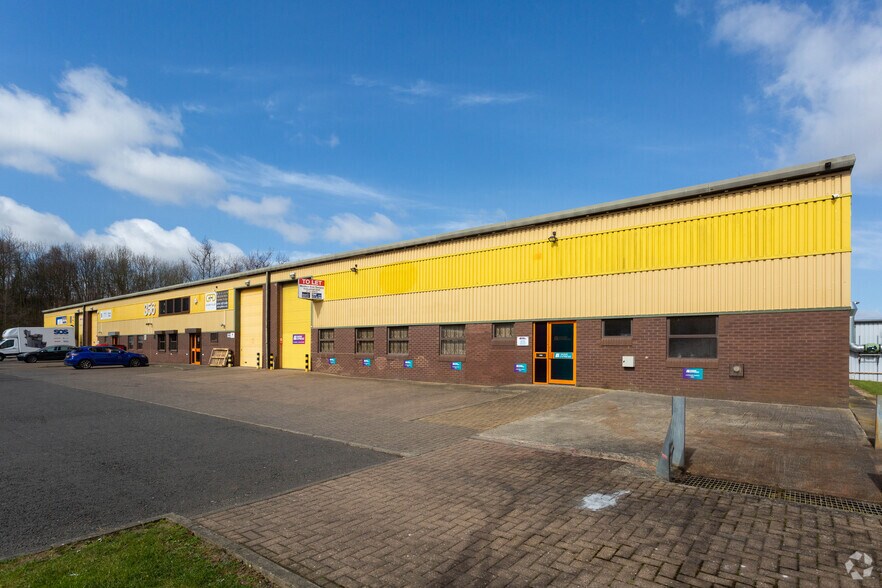
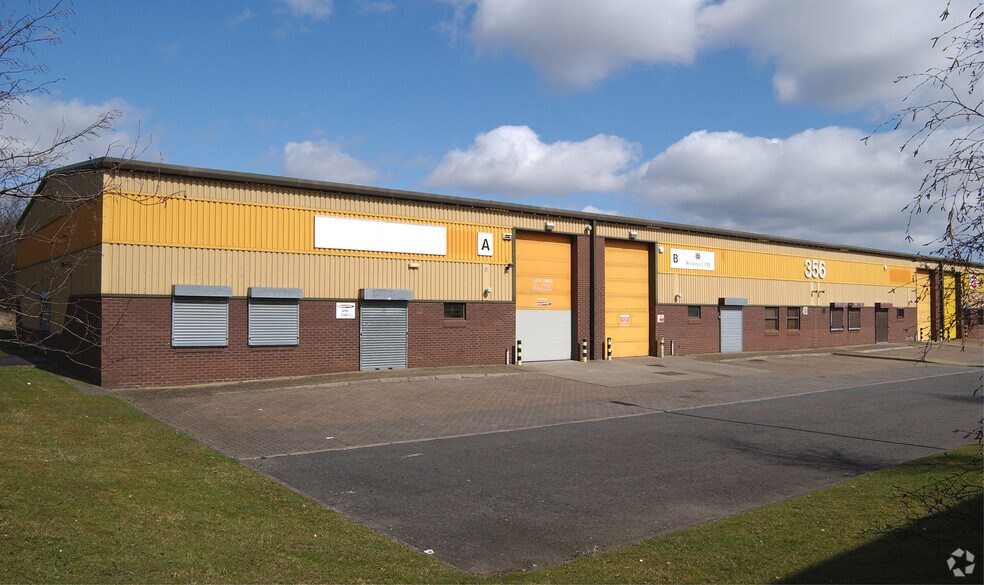
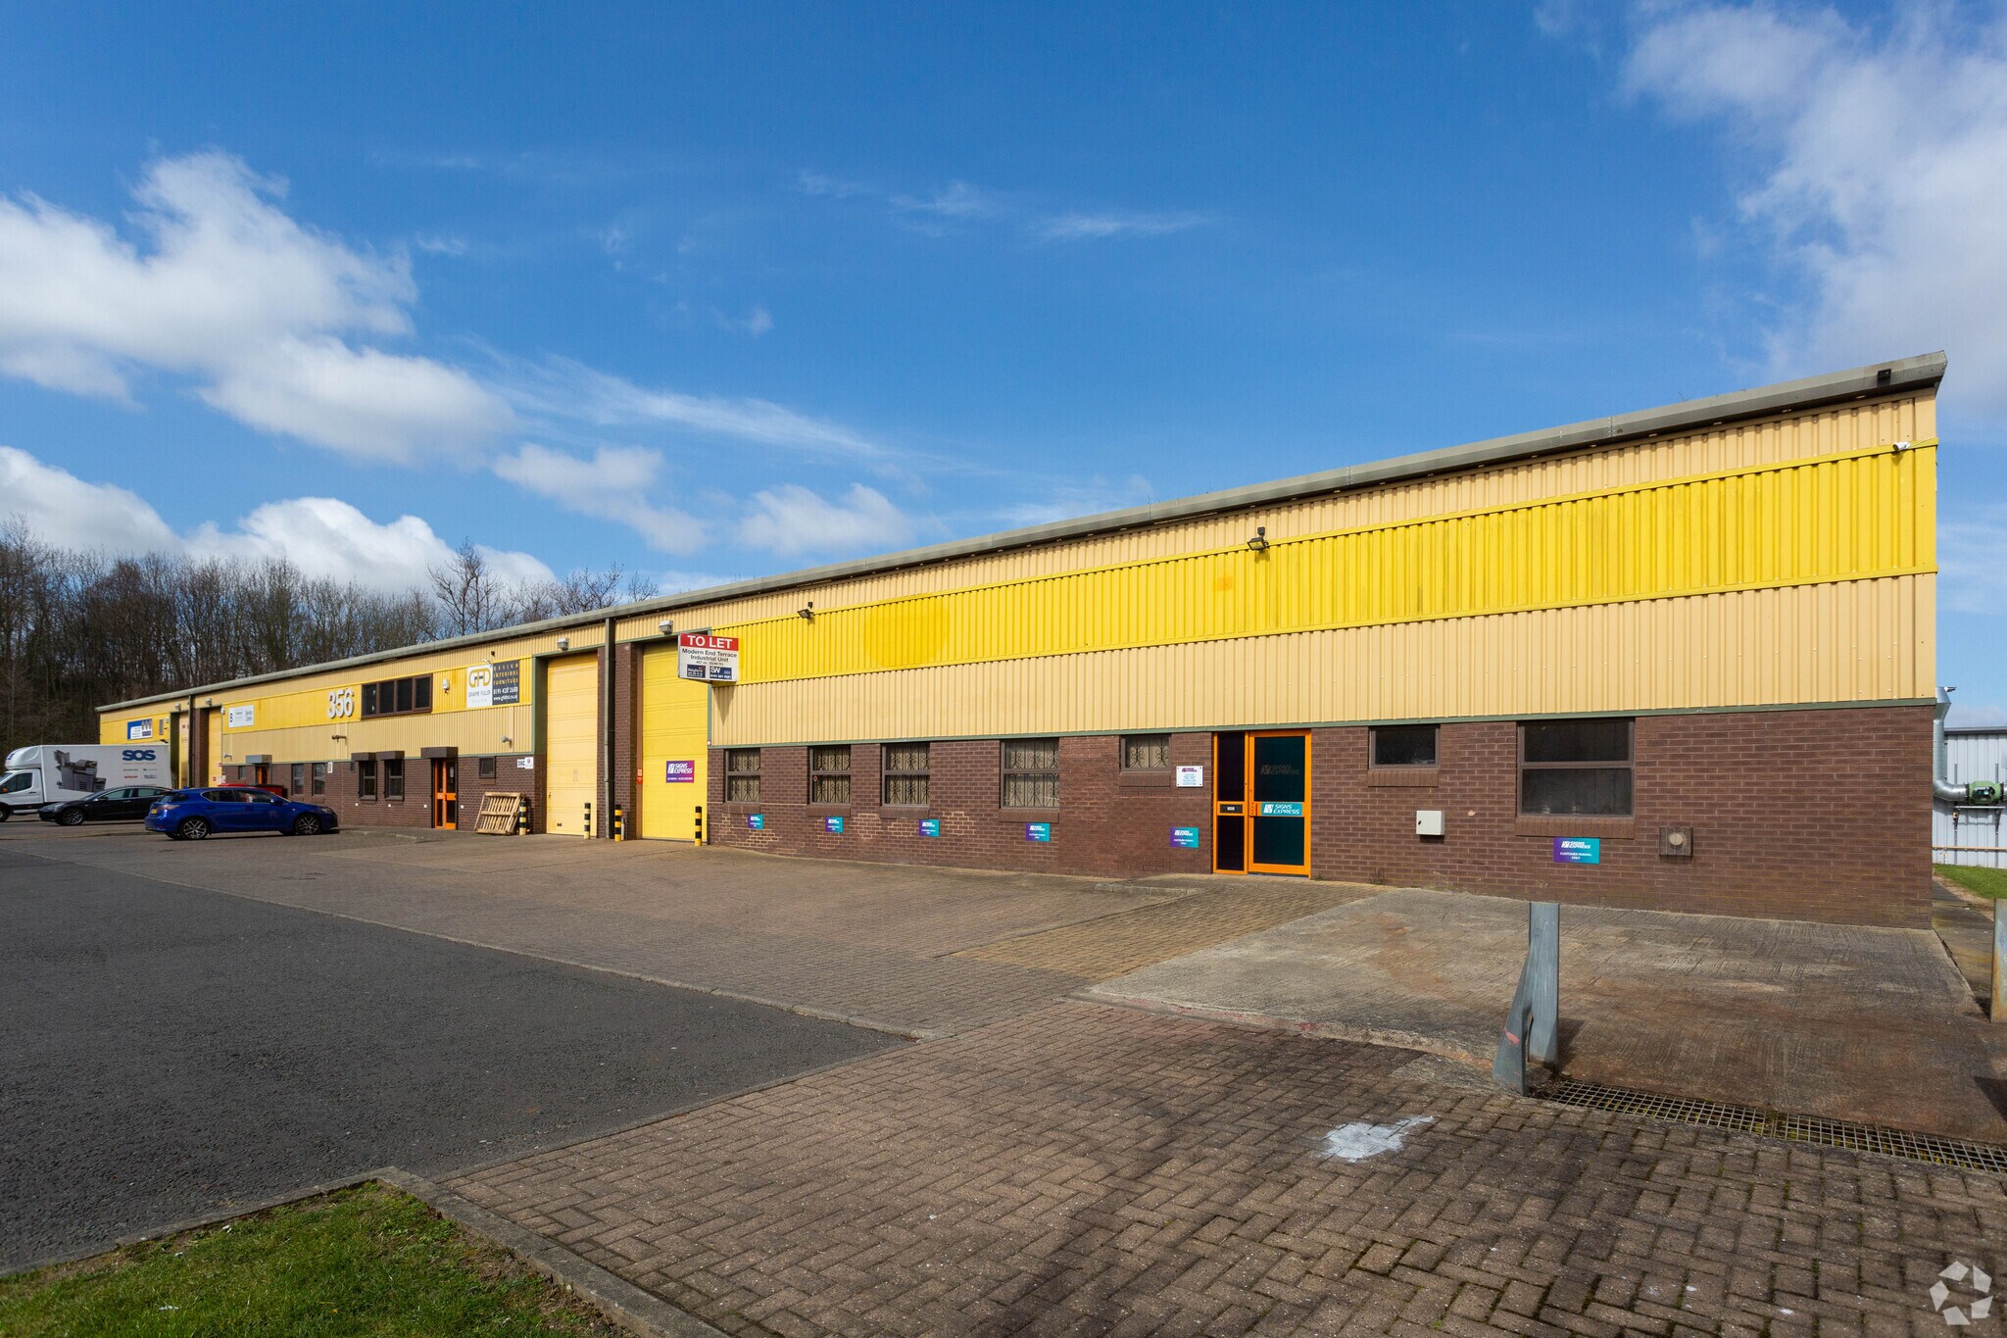
An end terrace industrial/warehouse unit with trade counter of steel portal frame construction with brick/block and profile sheet clad elevations beneath a dual pitched profile sheet clad roof incorporating translucent light panels.
- Clase de uso: B2
- Se puede combinar con otros inmuebles hasta un total de 733 m² de espacio adyacente
- Persianas automáticas
- Heating and 3 phase power
- Good access to A1(M)
- Incluye 76 m² de espacio exclusivo para oficinas
- Calefacción central
- Calificación energética - D
- Forecourt parking
An end terrace industrial/warehouse unit with trade counter of steel portal frame construction with brick/block and profile sheet clad elevations beneath a dual pitched profile sheet clad roof incorporating translucent light panels.
- Clase de uso: B2
- Se puede combinar con otros inmuebles hasta un total de 733 m² de espacio adyacente
- Persianas automáticas
- Heating and 3 phase power
- Good access to A1(M)
- Incluye 64 m² de espacio exclusivo para oficinas
- Calefacción central
- Calificación energética - D
- Forecourt parking
An end terrace industrial/warehouse unit with trade counter of steel portal frame construction with brick/block and profile sheet clad elevations beneath a dual pitched profile sheet clad roof incorporating translucent light panels.
- Clase de uso: B2
- Calefacción central
- Calificación energética - D
- Forecourt parking
- Se puede combinar con otros inmuebles hasta un total de 733 m² de espacio adyacente
- Persianas automáticas
- Heating and 3 phase power
- Good access to A1(M)
| Espacio | Tamaño | Duración | Precio | Uso | Acondicionamiento | Disponible |
| Planta baja - 356D | 495 m² | Negociable | 75,61 € /m²/año 6,30 € /m²/mes 37.449 € /año 3.121 € /mes | Nave | - | Inmediata |
| Planta 1 - 356D | 64 m² | Negociable | 75,61 € /m²/año 6,30 € /m²/mes 4.840 € /año 403,34 € /mes | Nave | - | Inmediata |
| Entreplanta - 356D | 174 m² | Negociable | 75,61 € /m²/año 6,30 € /m²/mes 13.143 € /año 1.095 € /mes | Nave | - | Inmediata |
Planta baja - 356D
| Tamaño |
| 495 m² |
| Duración |
| Negociable |
| Precio |
| 75,61 € /m²/año 6,30 € /m²/mes 37.449 € /año 3.121 € /mes |
| Uso |
| Nave |
| Acondicionamiento |
| - |
| Disponible |
| Inmediata |
Planta 1 - 356D
| Tamaño |
| 64 m² |
| Duración |
| Negociable |
| Precio |
| 75,61 € /m²/año 6,30 € /m²/mes 4.840 € /año 403,34 € /mes |
| Uso |
| Nave |
| Acondicionamiento |
| - |
| Disponible |
| Inmediata |
Entreplanta - 356D
| Tamaño |
| 174 m² |
| Duración |
| Negociable |
| Precio |
| 75,61 € /m²/año 6,30 € /m²/mes 13.143 € /año 1.095 € /mes |
| Uso |
| Nave |
| Acondicionamiento |
| - |
| Disponible |
| Inmediata |
Planta baja - 356D
| Tamaño | 495 m² |
| Duración | Negociable |
| Precio | 3.121 € /mes |
| Uso | Nave |
| Acondicionamiento | - |
| Disponible | Inmediata |
An end terrace industrial/warehouse unit with trade counter of steel portal frame construction with brick/block and profile sheet clad elevations beneath a dual pitched profile sheet clad roof incorporating translucent light panels.
- Clase de uso: B2
- Incluye 76 m² de espacio exclusivo para oficinas
- Se puede combinar con otros inmuebles hasta un total de 733 m² de espacio adyacente
- Calefacción central
- Persianas automáticas
- Calificación energética - D
- Heating and 3 phase power
- Forecourt parking
- Good access to A1(M)
Planta 1 - 356D
| Tamaño | 64 m² |
| Duración | Negociable |
| Precio | 403,34 € /mes |
| Uso | Nave |
| Acondicionamiento | - |
| Disponible | Inmediata |
An end terrace industrial/warehouse unit with trade counter of steel portal frame construction with brick/block and profile sheet clad elevations beneath a dual pitched profile sheet clad roof incorporating translucent light panels.
- Clase de uso: B2
- Incluye 64 m² de espacio exclusivo para oficinas
- Se puede combinar con otros inmuebles hasta un total de 733 m² de espacio adyacente
- Calefacción central
- Persianas automáticas
- Calificación energética - D
- Heating and 3 phase power
- Forecourt parking
- Good access to A1(M)
Entreplanta - 356D
| Tamaño | 174 m² |
| Duración | Negociable |
| Precio | 1.095 € /mes |
| Uso | Nave |
| Acondicionamiento | - |
| Disponible | Inmediata |
An end terrace industrial/warehouse unit with trade counter of steel portal frame construction with brick/block and profile sheet clad elevations beneath a dual pitched profile sheet clad roof incorporating translucent light panels.
- Clase de uso: B2
- Se puede combinar con otros inmuebles hasta un total de 733 m² de espacio adyacente
- Calefacción central
- Persianas automáticas
- Calificación energética - D
- Heating and 3 phase power
- Forecourt parking
- Good access to A1(M)
Descripción general del inmueble
Team Valley Trading Estate is the region's premier business park lying adjacent to the A1(M) approximately 3 miles south west of Gateshead and 4 miles south west of Newcastle City Centre. The property is positioned within a cul-de-sac on Dukesway Court less than a mile from junction 67 of the A1(M) and to the south of the A849/A692.
Información del edificio: almacén



Elaborado por

Dukesway Ct
Parece que se ha producido un error al enviar tu mensaje. Vuelve a intentarlo.
Gracias. Se ha enviado tu mensaje.