Tu correo electrónico ha sido enviado.
Drum 263 Drum Rd Nave en alquiler de 9.969 m² en Chester Le Street DH2 1ST
Parte de la información se ha traducido automáticamente.
Aspectos destacados
- Within 1 mile of Junction 63 of the A1(M)
- Quick links into Chester-le-street
Características
Espacio disponibles(1)
Mostrar el precio como
- Espacio
- Tamaño
- Duración
- Precio
- Uso
- Acondicionamiento
- Disponible
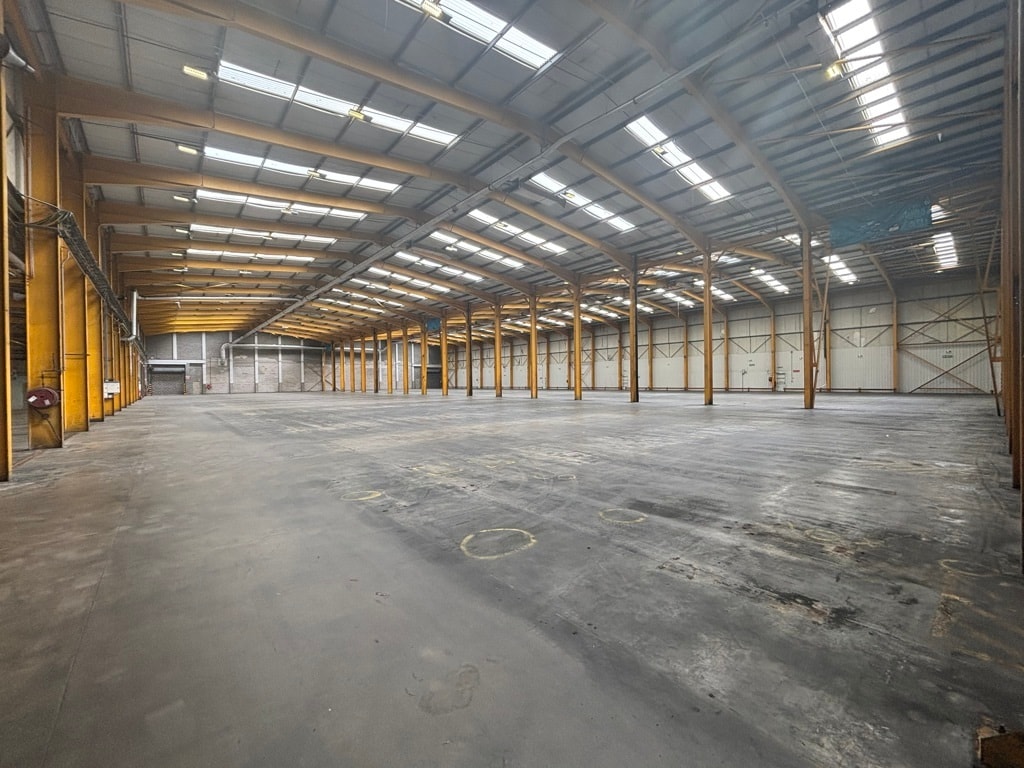


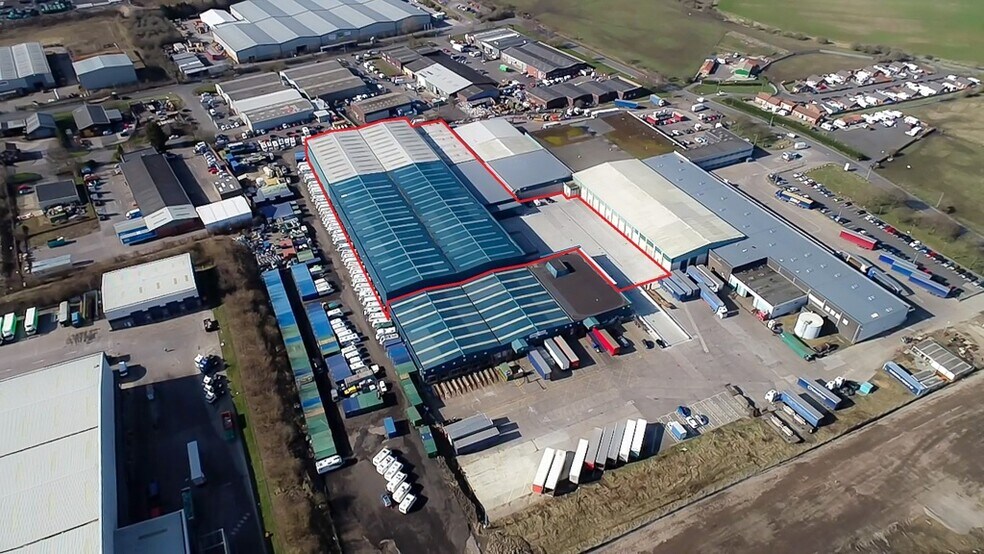
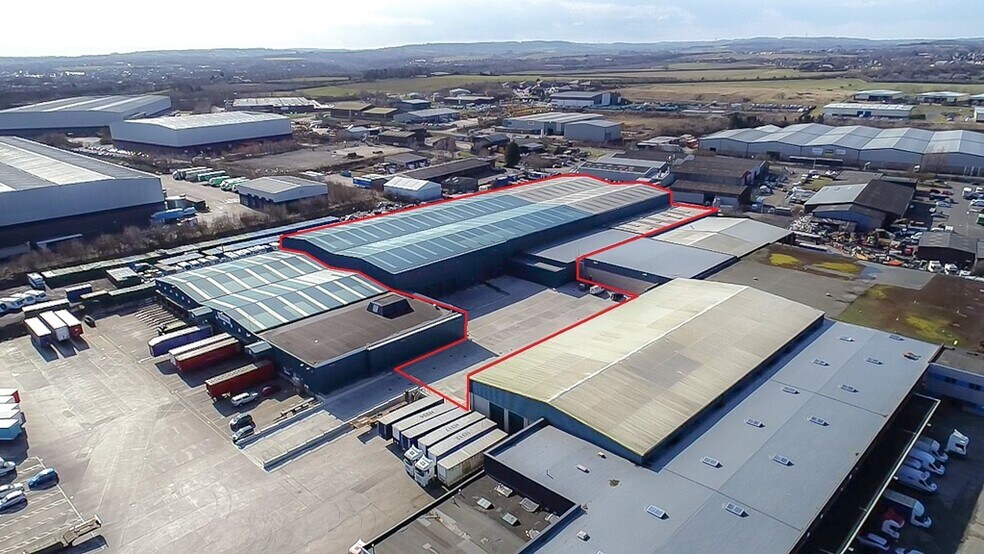
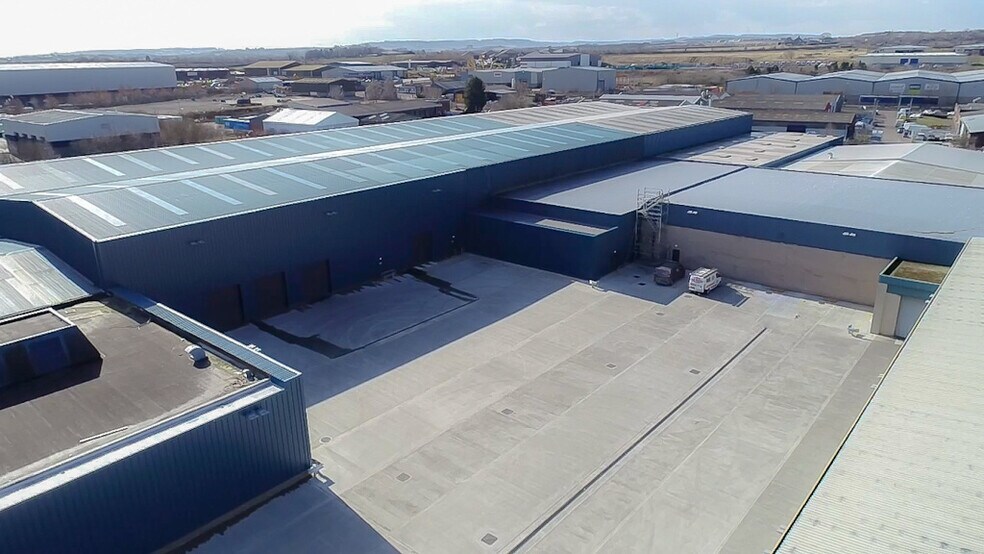
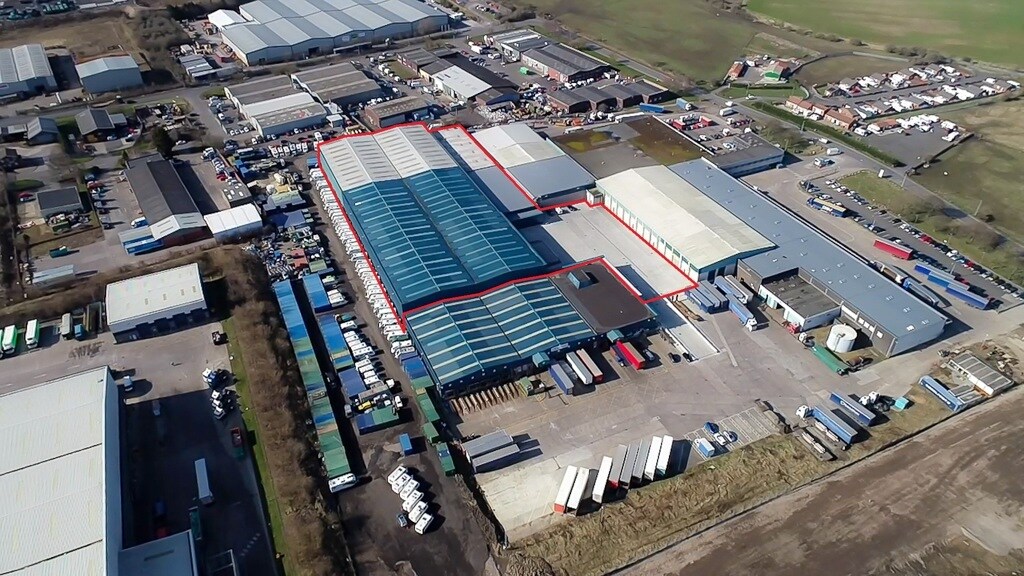
The main buildings have insulated profile metal cladding roof coverings, incorporating translucent skylights. Part of the lower bay accommodation has single membrane covered flat metal deck roof. The eaves height varies from approximately 5.6m in the lower sections to 10.4m in the main warehouse areas. LED lighting is also included. There are no offices but they can be provided by negotiation if needed and there is access to services for the installation of WCs. Access to the concrete yard is via 4 drive in access doors.
- Clase de uso: B2
- LED lighting
- Translucent skylights
- Persianas automáticas
- Eaves height 5.6m to 10.4m
| Espacio | Tamaño | Duración | Precio | Uso | Acondicionamiento | Disponible |
| Planta baja - Areas 15 & 16 | 9.969 m² | Negociable | Bajo solicitud Bajo solicitud Bajo solicitud Bajo solicitud | Nave | Construcción total | Inmediata |
Planta baja - Areas 15 & 16
| Tamaño |
| 9.969 m² |
| Duración |
| Negociable |
| Precio |
| Bajo solicitud Bajo solicitud Bajo solicitud Bajo solicitud |
| Uso |
| Nave |
| Acondicionamiento |
| Construcción total |
| Disponible |
| Inmediata |
Planta baja - Areas 15 & 16
| Tamaño | 9.969 m² |
| Duración | Negociable |
| Precio | Bajo solicitud |
| Uso | Nave |
| Acondicionamiento | Construcción total |
| Disponible | Inmediata |
The main buildings have insulated profile metal cladding roof coverings, incorporating translucent skylights. Part of the lower bay accommodation has single membrane covered flat metal deck roof. The eaves height varies from approximately 5.6m in the lower sections to 10.4m in the main warehouse areas. LED lighting is also included. There are no offices but they can be provided by negotiation if needed and there is access to services for the installation of WCs. Access to the concrete yard is via 4 drive in access doors.
- Clase de uso: B2
- Persianas automáticas
- LED lighting
- Eaves height 5.6m to 10.4m
- Translucent skylights
Descripción general del inmueble
The property comprises an extensive distribution/warehouse facility of 319,092 sq ft. The building is of brick and steel frame construction, with profile metal cladding. Drum Industrial Estate is located between Birtley and Chester-le-Street within 1 mile of Junction 63 of the A1(M), via the A693.
Información del edificio: almacén





Elaborado por

Drum 263 | Drum Rd
Parece que se ha producido un error al enviar tu mensaje. Vuelve a intentarlo.
Gracias. Se ha enviado tu mensaje.