Tu correo electrónico ha sido enviado.

Panattoni Park Hagen Dolomitstr. Nave en alquiler de 8.179-35.038 m² en Hagen, NOR 58099
Parte de la información se ha traducido automáticamente.
Aspectos destacados
- Excellent connections to the A45 and A46 motorways
- Strong public transport links
- Located just a few kilometers from Dortmund
- No through traffic of residential areas
Características
Espacios disponibles(4)
Mostrar el precio como
- Espacio
- Tamaño
- Duración
- Precio
- Uso
- Acondicionamiento
- Disponible


Four independent hall sections with a total area of approximately 39,710 m² are available for lease. The layout includes 35,038 m² of logistics and industrial space, 1,944 m² of office and social space, and 2,728 m² of mezzanine storage. Modules start at 8,179 m² of logistics and industrial space. The halls provide a clear height of 12.20 m, a 24 × 12 m column grid, and a floor load-bearing capacity of up to 7 t/m², making them suitable for demanding logistics operations.
- Incluye 472 m² de espacio exclusivo para oficinas
- 8 muelles de carga
- 24/7 Operating permit
- Ideal for logistics, production, and trade
- 1 zona de carga
- Patio
- High sustainability standards
- Good transport links
Four independent hall sections with a total area of approximately 39,710 m² are available for lease. The layout includes 35,038 m² of logistics and industrial space, 1,944 m² of office and social space, and 2,728 m² of mezzanine storage. Modules start at 8,179 m² of logistics and industrial space. The halls provide a clear height of 12.20 m, a 24 × 12 m column grid, and a floor load-bearing capacity of up to 7 t/m², making them suitable for demanding logistics operations.
- Incluye 489 m² de espacio exclusivo para oficinas
- 8 muelles de carga
- Luz natural
- 24/7 Operating permit
- Ideal for logistics, production, and trade
- 1 zona de carga
- Oficinas divididas
- Patio
- High sustainability standards
- Good transport links
Four independent hall sections with a total area of approximately 39,710 m² are available for lease. The layout includes 35,038 m² of logistics and industrial space, 1,944 m² of office and social space, and 2,728 m² of mezzanine storage. Modules start at 8,179 m² of logistics and industrial space. The halls provide a clear height of 12.20 m, a 24 × 12 m column grid, and a floor load-bearing capacity of up to 7 t/m², making them suitable for demanding logistics operations.
- Incluye 472 m² de espacio exclusivo para oficinas
- 9 muelles de carga
- Luz natural
- 24/7 Operating permit
- Ideal for logistics, production, and trade
- 1 zona de carga
- Oficinas divididas
- Patio
- High sustainability standards
- Good transport links
Four independent hall sections with a total area of approximately 39,710 m² are available for lease. The layout includes 35,038 m² of logistics and industrial space, 1,944 m² of office and social space, and 2,728 m² of mezzanine storage. Modules start at 8,179 m² of logistics and industrial space. The halls provide a clear height of 12.20 m, a 24 × 12 m column grid, and a floor load-bearing capacity of up to 7 t/m², making them suitable for demanding logistics operations.
- Incluye 511 m² de espacio exclusivo para oficinas
- 9 muelles de carga
- Luz natural
- 24/7 Operating permit
- Ideal for logistics, production, and trade
- 1 zona de carga
- Oficinas divididas
- Patio
- High sustainability standards
- Good transport links
| Espacio | Tamaño | Duración | Precio | Uso | Acondicionamiento | Disponible |
| Planta baja - 1 | 8.253 m² | Negociable | Bajo solicitud Bajo solicitud Bajo solicitud Bajo solicitud | Nave | Espacio sin acabar | 01/10/2026 |
| Planta baja - 2 | 8.179 m² | Negociable | Bajo solicitud Bajo solicitud Bajo solicitud Bajo solicitud | Nave | Espacio sin acabar | 01/11/2026 |
| Planta baja - 3 | 9.644 m² | Negociable | Bajo solicitud Bajo solicitud Bajo solicitud Bajo solicitud | Nave | Espacio sin acabar | 01/11/2026 |
| Planta baja - 4 | 8.962 m² | Negociable | Bajo solicitud Bajo solicitud Bajo solicitud Bajo solicitud | Nave | Espacio sin acabar | 01/11/2026 |
Planta baja - 1
| Tamaño |
| 8.253 m² |
| Duración |
| Negociable |
| Precio |
| Bajo solicitud Bajo solicitud Bajo solicitud Bajo solicitud |
| Uso |
| Nave |
| Acondicionamiento |
| Espacio sin acabar |
| Disponible |
| 01/10/2026 |
Planta baja - 2
| Tamaño |
| 8.179 m² |
| Duración |
| Negociable |
| Precio |
| Bajo solicitud Bajo solicitud Bajo solicitud Bajo solicitud |
| Uso |
| Nave |
| Acondicionamiento |
| Espacio sin acabar |
| Disponible |
| 01/11/2026 |
Planta baja - 3
| Tamaño |
| 9.644 m² |
| Duración |
| Negociable |
| Precio |
| Bajo solicitud Bajo solicitud Bajo solicitud Bajo solicitud |
| Uso |
| Nave |
| Acondicionamiento |
| Espacio sin acabar |
| Disponible |
| 01/11/2026 |
Planta baja - 4
| Tamaño |
| 8.962 m² |
| Duración |
| Negociable |
| Precio |
| Bajo solicitud Bajo solicitud Bajo solicitud Bajo solicitud |
| Uso |
| Nave |
| Acondicionamiento |
| Espacio sin acabar |
| Disponible |
| 01/11/2026 |
Planta baja - 1
| Tamaño | 8.253 m² |
| Duración | Negociable |
| Precio | Bajo solicitud |
| Uso | Nave |
| Acondicionamiento | Espacio sin acabar |
| Disponible | 01/10/2026 |
Four independent hall sections with a total area of approximately 39,710 m² are available for lease. The layout includes 35,038 m² of logistics and industrial space, 1,944 m² of office and social space, and 2,728 m² of mezzanine storage. Modules start at 8,179 m² of logistics and industrial space. The halls provide a clear height of 12.20 m, a 24 × 12 m column grid, and a floor load-bearing capacity of up to 7 t/m², making them suitable for demanding logistics operations.
- Incluye 472 m² de espacio exclusivo para oficinas
- 1 zona de carga
- 8 muelles de carga
- Patio
- 24/7 Operating permit
- High sustainability standards
- Ideal for logistics, production, and trade
- Good transport links
Planta baja - 2
| Tamaño | 8.179 m² |
| Duración | Negociable |
| Precio | Bajo solicitud |
| Uso | Nave |
| Acondicionamiento | Espacio sin acabar |
| Disponible | 01/11/2026 |
Four independent hall sections with a total area of approximately 39,710 m² are available for lease. The layout includes 35,038 m² of logistics and industrial space, 1,944 m² of office and social space, and 2,728 m² of mezzanine storage. Modules start at 8,179 m² of logistics and industrial space. The halls provide a clear height of 12.20 m, a 24 × 12 m column grid, and a floor load-bearing capacity of up to 7 t/m², making them suitable for demanding logistics operations.
- Incluye 489 m² de espacio exclusivo para oficinas
- 1 zona de carga
- 8 muelles de carga
- Oficinas divididas
- Luz natural
- Patio
- 24/7 Operating permit
- High sustainability standards
- Ideal for logistics, production, and trade
- Good transport links
Planta baja - 3
| Tamaño | 9.644 m² |
| Duración | Negociable |
| Precio | Bajo solicitud |
| Uso | Nave |
| Acondicionamiento | Espacio sin acabar |
| Disponible | 01/11/2026 |
Four independent hall sections with a total area of approximately 39,710 m² are available for lease. The layout includes 35,038 m² of logistics and industrial space, 1,944 m² of office and social space, and 2,728 m² of mezzanine storage. Modules start at 8,179 m² of logistics and industrial space. The halls provide a clear height of 12.20 m, a 24 × 12 m column grid, and a floor load-bearing capacity of up to 7 t/m², making them suitable for demanding logistics operations.
- Incluye 472 m² de espacio exclusivo para oficinas
- 1 zona de carga
- 9 muelles de carga
- Oficinas divididas
- Luz natural
- Patio
- 24/7 Operating permit
- High sustainability standards
- Ideal for logistics, production, and trade
- Good transport links
Planta baja - 4
| Tamaño | 8.962 m² |
| Duración | Negociable |
| Precio | Bajo solicitud |
| Uso | Nave |
| Acondicionamiento | Espacio sin acabar |
| Disponible | 01/11/2026 |
Four independent hall sections with a total area of approximately 39,710 m² are available for lease. The layout includes 35,038 m² of logistics and industrial space, 1,944 m² of office and social space, and 2,728 m² of mezzanine storage. Modules start at 8,179 m² of logistics and industrial space. The halls provide a clear height of 12.20 m, a 24 × 12 m column grid, and a floor load-bearing capacity of up to 7 t/m², making them suitable for demanding logistics operations.
- Incluye 511 m² de espacio exclusivo para oficinas
- 1 zona de carga
- 9 muelles de carga
- Oficinas divididas
- Luz natural
- Patio
- 24/7 Operating permit
- High sustainability standards
- Ideal for logistics, production, and trade
- Good transport links
Descripción general del inmueble
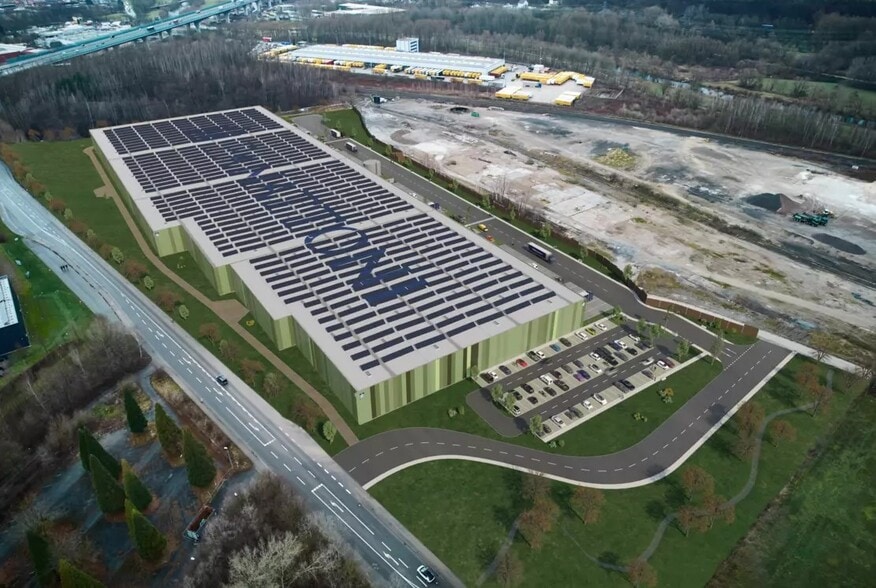
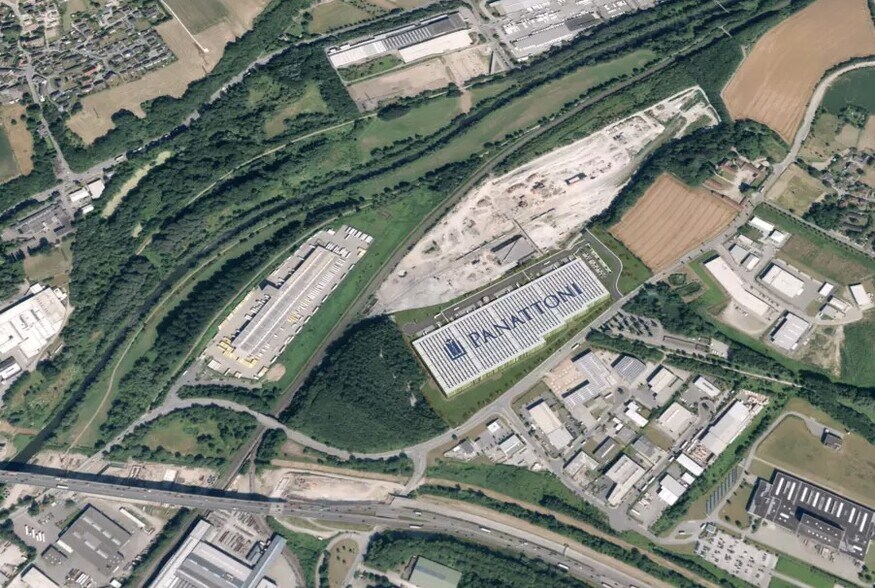
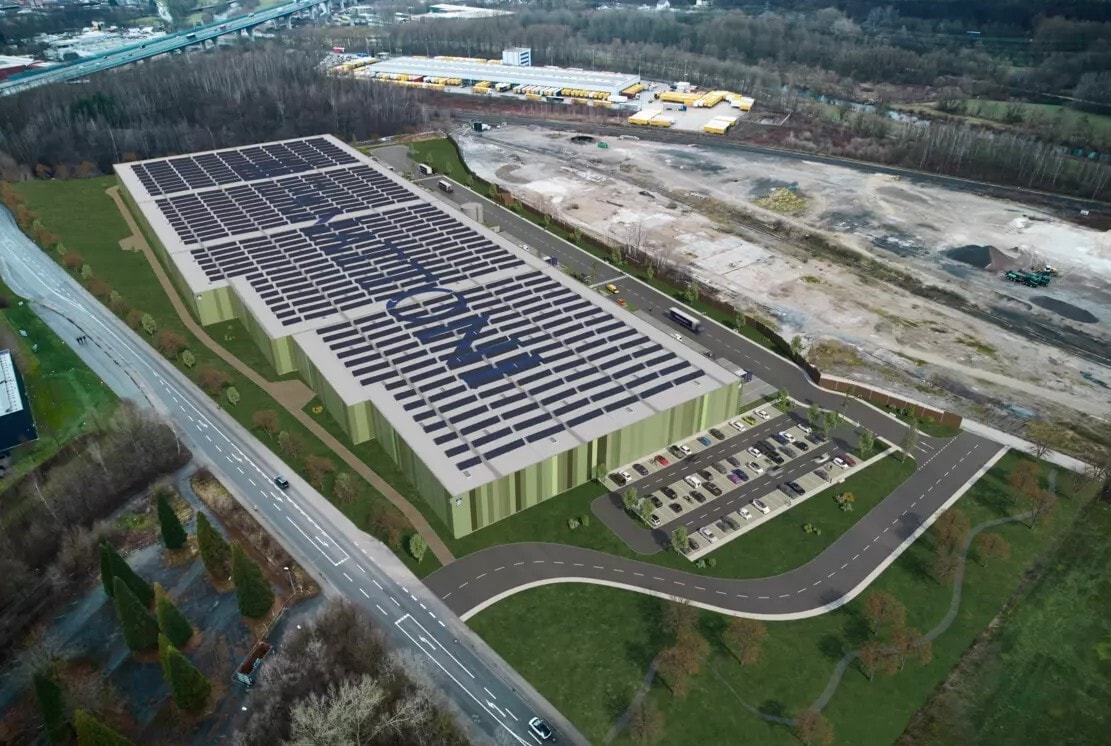
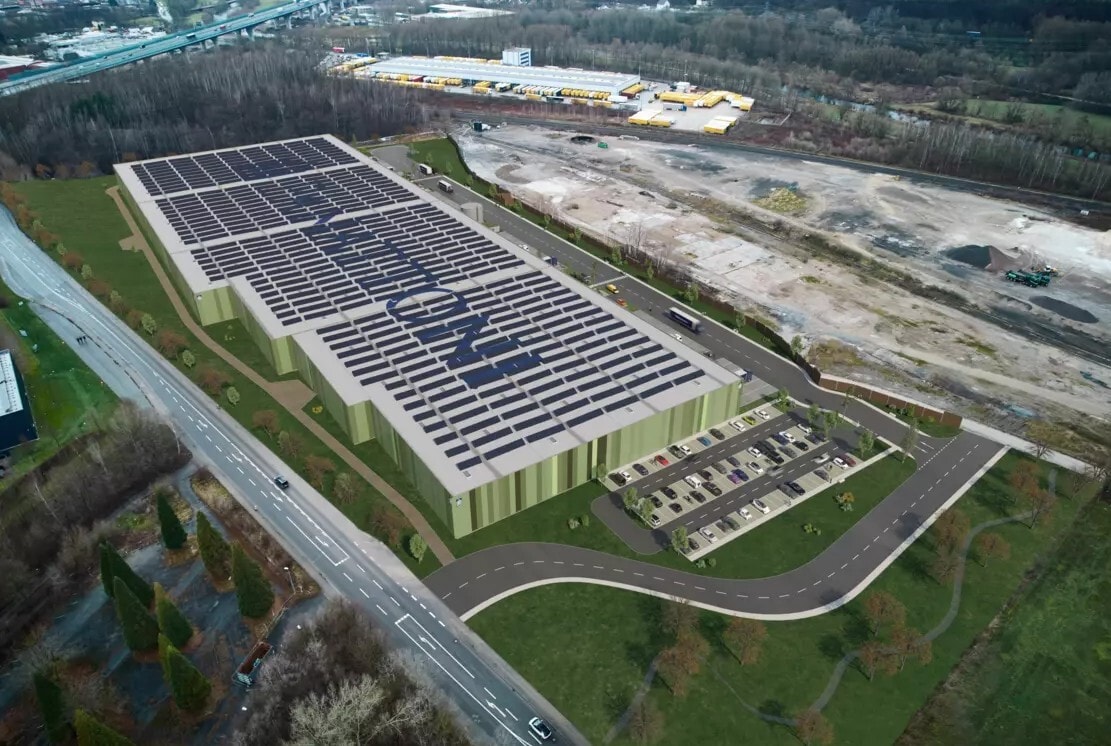
Panattoni Park Hagen is being built on a 70,500 m² industrial site on the historic site of the former stoneware factory in the Lenne Valley. As a result of the revitalization, a fallow plot of land in the Ruhr area will be reused and converted into modern commercial space for logistics, production and trade. The project comprises four independent hall sections with a total area of around 39,710 m². Of this, 35,038 m² is devoted to logistics and industrial space, 1,944 m² to office and social space and 2,728 m² to mezzanine space. The halls have a clear height of 12.20 m, a column grid of 24 × 12 m and a floor load of up to 7 t/m². Modules are available from 8,179 m². The location offers excellent transport connections. The A45 and A46 motorways are easily accessible, and Dortmund is also just a few kilometers away. Good public transport connections make it easier for employees to reach them. The project integrates extensive sustainability measures. This includes LED lighting in halls and outdoor areas, a focus on DGNB gold standards, a planned photovoltaic system for tenant supply, and nature-oriented outdoor areas. The hall floor is completely covered with a film that allows substances of water hazard class III (WGK III) to be handled.
Información del edificio: nave logística


Elaborado por
Panattoni Park Hagen | Dolomitstr.
Parece que se ha producido un error al enviar tu mensaje. Vuelve a intentarlo.
Gracias. Se ha enviado tu mensaje.