Tu correo electrónico ha sido enviado.

Dewsbury Rd Nave en alquiler de 42-546 m² en Stoke On Trent ST4 2TE
Parte de la información se ha traducido automáticamente.
Aspectos destacados
- Three Phase Electric
- Gas Blower Heater
- Electric Roller Shutter Door
- LED Lighting
Características
Espacios disponibles(6)
Mostrar el precio como
- Espacio
- Tamaño
- Duración
- Precio
- Uso
- Acondicionamiento
- Disponible
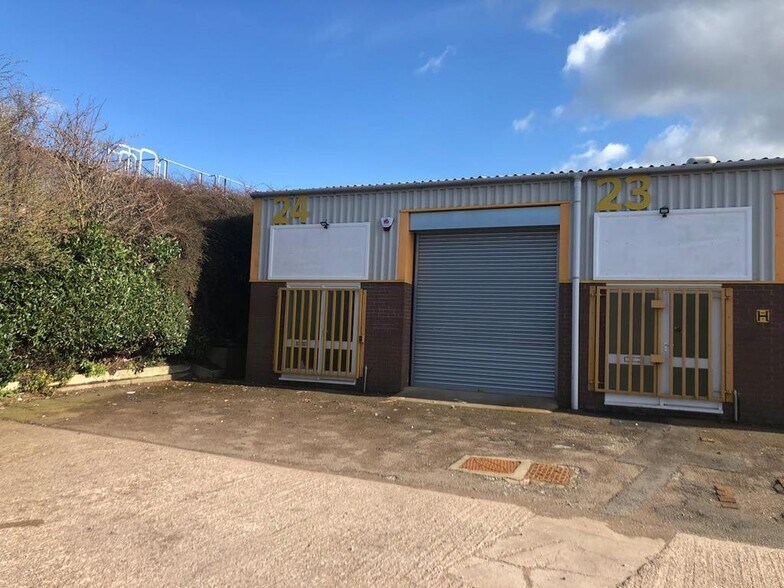
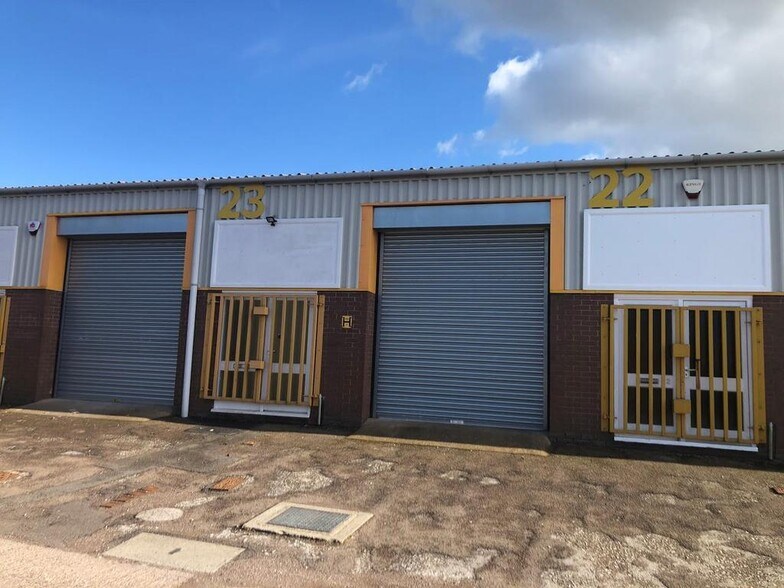
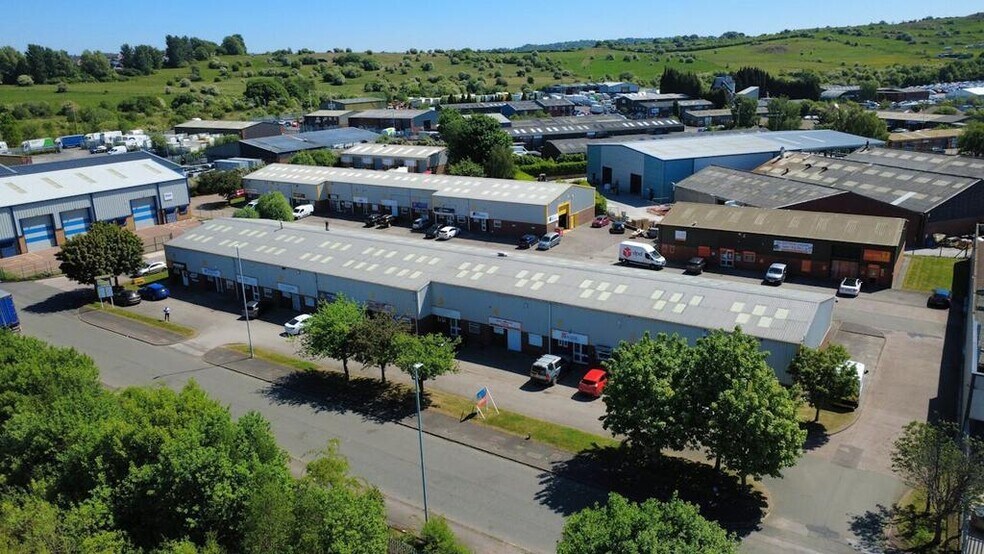
The unit consist of industrial / warehouse premises which is currently inter-connecting with Unit 24 but can be split. The unit briefly benefits from the following specification: •Three Phase Electric •Electric Roller Shutter Door•Gas Blower Heater (not tested)•LED Lighting•WCPlease note no vehicle related uses will be accepted.The unit is situated on Fenton Industrial Estate, an established industrial estate, approximately 1.5 miles from the A50 dual carriageway, which in turn provides access to the A500 and Junctions 15 & 16 of the M6 Motorway. Hanley City Centre is approximately 2.0 miles to the north and Longton to the south.
Los espacios 2 de este edificio se deben alquilar en conjunto, hasta una superficie total de 153 m² (Superficie contigua):
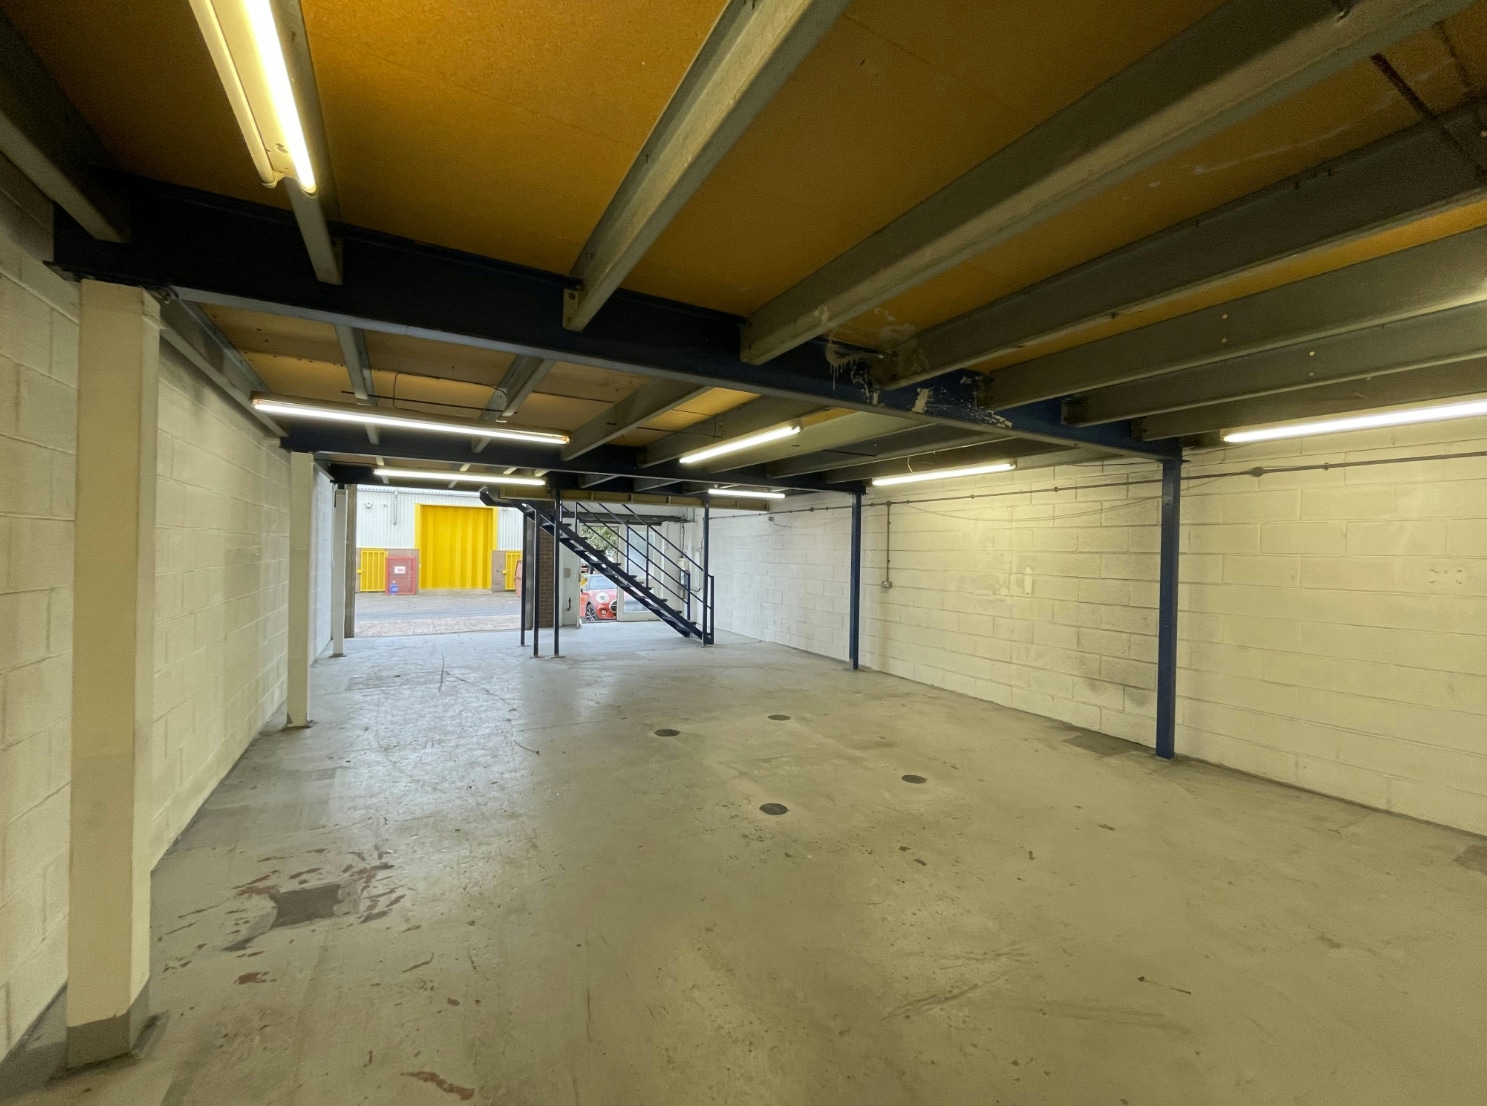


The unit consists of a mid-terrace industrial/warehouse premises of steel portal frame construction beneath a pitched roof incorporating skylights. It benefits from an electric roller shutter door, three-phase electric supply, a mezzanine floor, allocated vehicle parking and WC facilities.
- Clase de uso: B8
- Oficinas divididas
- Almacenamiento seguro
- Persianas automáticas
- Allocated Vehicle Parking
- Three Phase Electric
- 1 zona de carga
- Baños privados
- Luz natural
- Calificación energética - D
- Electric Roller Shutter Door
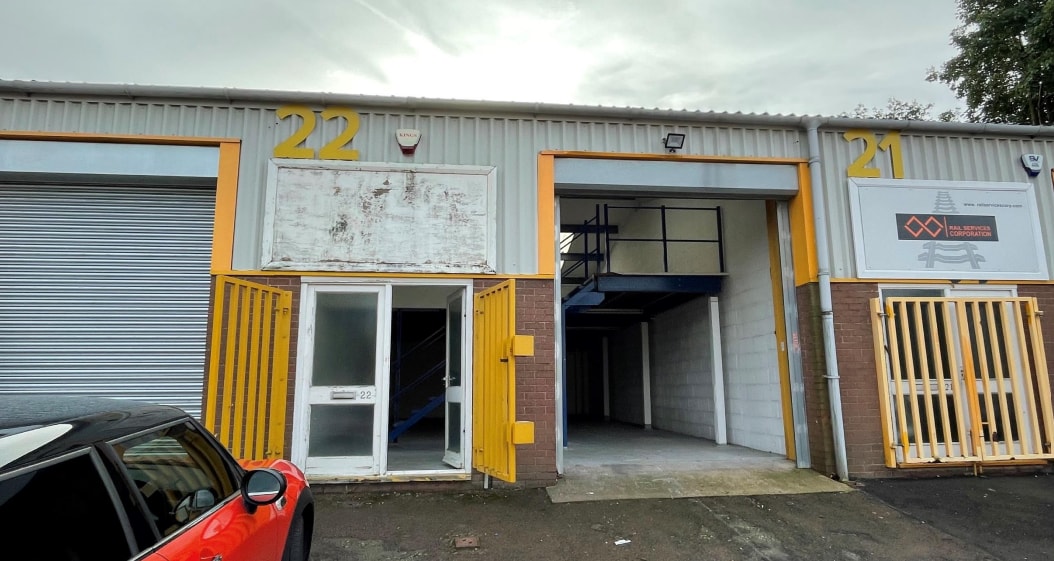


The property is available by way of a standard estate lease for term up to 3 years. Longer leases will be on full repairing and insuring basis and subject to a service charge. £12,050 plus VAT per annum. The rent is inclusive of service charge and building insurance. A deposit will be required and held for the duration of the tenancy. • Gas Blower heater (not tested) • WC • Pedestrian Access Please note no vehicle related uses will be accepted.
- Clase de uso: B2
- Calefacción central
- Instalaciones de baño arrendadas
- WC
- Se puede combinar con otros inmuebles hasta un total de 219 m² de espacio adyacente
- Persianas automáticas
- Iluminación LED
- Puerta enrollable eléctrica
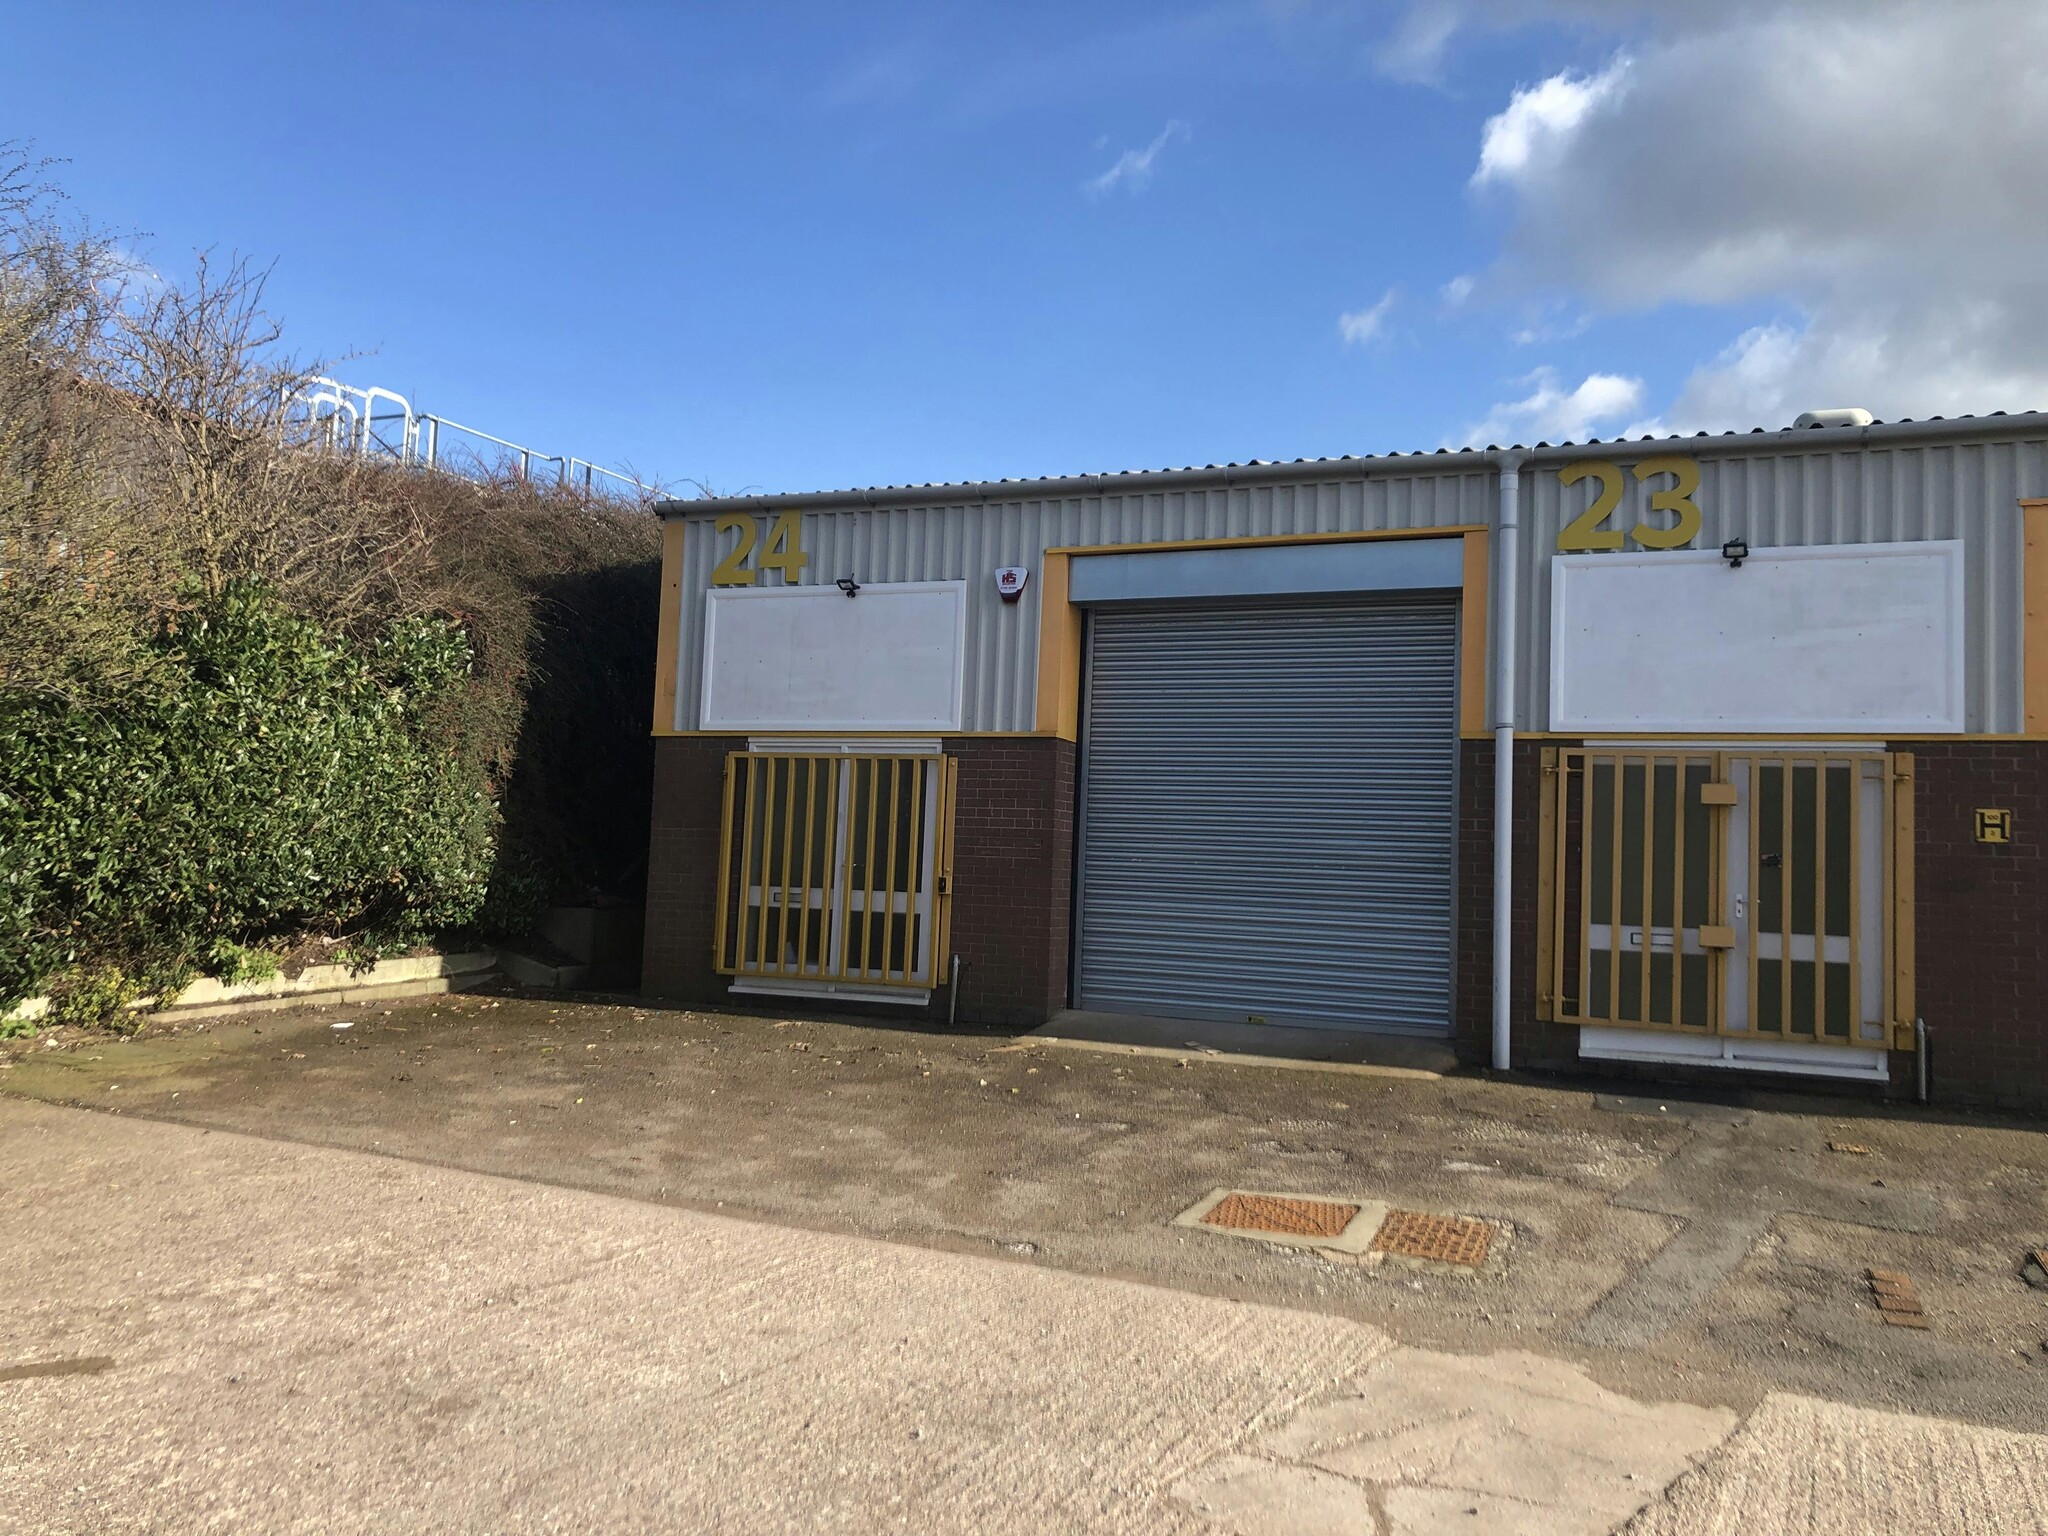
The property is available by way of a standard estate lease for term up to 3 years. Longer leases will be on full repairing and insuring basis and subject to a service charge. £12,050 plus VAT per annum. The rent is inclusive of service charge and building insurance. A deposit will be required and held for the duration of the tenancy. • Gas Blower heater (not tested) • WC • Pedestrian Access Please note no vehicle related uses will be accepted.
- Clase de uso: B2
- Calefacción central
- Instalaciones de baño arrendadas
- WC
- Se puede combinar con otros inmuebles hasta un total de 219 m² de espacio adyacente
- Persianas automáticas
- LED Lighting
- Electric Roller Shutter Door
The unit consist of industrial / warehouse premises briefly benefiting from the following specification: • Eaves Height of 3.5 Meters • Electric Roller Shutter Door • Gas Blower heater (not tested) • WC • Pedestrian Access Please note no vehicle related uses will be accepted.
- Clase de uso: B2
- Persianas automáticas
- Iluminación LED
- Puerta enrollable eléctrica
- Calefacción central
- Instalaciones de baño arrendadas
- WC
The property is available by way of a standard estate lease for term up to 3 years. Longer leases will be on full repairing and insuring basis and subject to a service charge. £12,050 plus VAT per annum. The rent is inclusive of service charge and building insurance. A deposit will be required and held for the duration of the tenancy. • Gas Blower heater (not tested) • WC • Pedestrian Access Please note no vehicle related uses will be accepted.
- Clase de uso: B2
- Calefacción central
- Instalaciones de baño arrendadas
- WC
- Se puede combinar con otros inmuebles hasta un total de 219 m² de espacio adyacente
- Persianas automáticas
- LED Lighting
- Electric Roller Shutter Door
| Espacio | Tamaño | Duración | Precio | Uso | Acondicionamiento | Disponible |
| Planta baja | 87 m² | Negociable | Bajo solicitud Bajo solicitud Bajo solicitud Bajo solicitud | Nave | - | 30 días |
| Planta baja - 22, Entreplanta - 22 | 153 m² | 3 Años | 92,09 € /m²/año 7,67 € /m²/mes 14.048 € /año 1.171 € /mes | Nave | Construcción parcial | 30 días |
| Planta baja - 23 | 87 m² | 1 Año | 161,35 € /m²/año 13,45 € /m²/mes 14.046 € /año 1.170 € /mes | Nave | Construcción parcial | Inmediata |
| Planta baja - 24 | 90 m² | 1-3 Años | 106,65 € /m²/año 8,89 € /m²/mes 9.591 € /año 799,23 € /mes | Nave | Construcción parcial | Inmediata |
| Planta baja - Unit 21 | 88 m² | 1 Año | 146,42 € /m²/año 12,20 € /m²/mes 12.814 € /año 1.068 € /mes | Nave | Construcción parcial | Pendiente |
| Entreplanta - 24 | 42 m² | 1-3 Años | 106,65 € /m²/año 8,89 € /m²/mes 4.449 € /año 370,72 € /mes | Nave | Construcción parcial | Inmediata |
Planta baja
| Tamaño |
| 87 m² |
| Duración |
| Negociable |
| Precio |
| Bajo solicitud Bajo solicitud Bajo solicitud Bajo solicitud |
| Uso |
| Nave |
| Acondicionamiento |
| - |
| Disponible |
| 30 días |
Planta baja - 22, Entreplanta - 22
Los espacios 2 de este edificio se deben alquilar en conjunto, hasta una superficie total de 153 m² (Superficie contigua):
| Tamaño |
|
Planta baja - 22 - 84 m²
Entreplanta - 22 - 68 m²
|
| Duración |
| 3 Años |
| Precio |
| 92,09 € /m²/año 7,67 € /m²/mes 14.048 € /año 1.171 € /mes |
| Uso |
| Nave |
| Acondicionamiento |
| Construcción parcial |
| Disponible |
| 30 días |
Planta baja - 23
| Tamaño |
| 87 m² |
| Duración |
| 1 Año |
| Precio |
| 161,35 € /m²/año 13,45 € /m²/mes 14.046 € /año 1.170 € /mes |
| Uso |
| Nave |
| Acondicionamiento |
| Construcción parcial |
| Disponible |
| Inmediata |
Planta baja - 24
| Tamaño |
| 90 m² |
| Duración |
| 1-3 Años |
| Precio |
| 106,65 € /m²/año 8,89 € /m²/mes 9.591 € /año 799,23 € /mes |
| Uso |
| Nave |
| Acondicionamiento |
| Construcción parcial |
| Disponible |
| Inmediata |
Planta baja - Unit 21
| Tamaño |
| 88 m² |
| Duración |
| 1 Año |
| Precio |
| 146,42 € /m²/año 12,20 € /m²/mes 12.814 € /año 1.068 € /mes |
| Uso |
| Nave |
| Acondicionamiento |
| Construcción parcial |
| Disponible |
| Pendiente |
Entreplanta - 24
| Tamaño |
| 42 m² |
| Duración |
| 1-3 Años |
| Precio |
| 106,65 € /m²/año 8,89 € /m²/mes 4.449 € /año 370,72 € /mes |
| Uso |
| Nave |
| Acondicionamiento |
| Construcción parcial |
| Disponible |
| Inmediata |
Planta baja
| Tamaño | 87 m² |
| Duración | Negociable |
| Precio | Bajo solicitud |
| Uso | Nave |
| Acondicionamiento | - |
| Disponible | 30 días |
The unit consist of industrial / warehouse premises which is currently inter-connecting with Unit 24 but can be split. The unit briefly benefits from the following specification: •Three Phase Electric •Electric Roller Shutter Door•Gas Blower Heater (not tested)•LED Lighting•WCPlease note no vehicle related uses will be accepted.The unit is situated on Fenton Industrial Estate, an established industrial estate, approximately 1.5 miles from the A50 dual carriageway, which in turn provides access to the A500 and Junctions 15 & 16 of the M6 Motorway. Hanley City Centre is approximately 2.0 miles to the north and Longton to the south.
Planta baja - 22, Entreplanta - 22
| Tamaño |
Planta baja - 22 - 84 m²
Entreplanta - 22 - 68 m²
|
| Duración | 3 Años |
| Precio | 1.171 € /mes |
| Uso | Nave |
| Acondicionamiento | Construcción parcial |
| Disponible | 30 días |
The unit consists of a mid-terrace industrial/warehouse premises of steel portal frame construction beneath a pitched roof incorporating skylights. It benefits from an electric roller shutter door, three-phase electric supply, a mezzanine floor, allocated vehicle parking and WC facilities.
- Clase de uso: B8
- 1 zona de carga
- Oficinas divididas
- Baños privados
- Almacenamiento seguro
- Luz natural
- Persianas automáticas
- Calificación energética - D
- Allocated Vehicle Parking
- Electric Roller Shutter Door
- Three Phase Electric
Planta baja - 23
| Tamaño | 87 m² |
| Duración | 1 Año |
| Precio | 1.170 € /mes |
| Uso | Nave |
| Acondicionamiento | Construcción parcial |
| Disponible | Inmediata |
The property is available by way of a standard estate lease for term up to 3 years. Longer leases will be on full repairing and insuring basis and subject to a service charge. £12,050 plus VAT per annum. The rent is inclusive of service charge and building insurance. A deposit will be required and held for the duration of the tenancy. • Gas Blower heater (not tested) • WC • Pedestrian Access Please note no vehicle related uses will be accepted.
- Clase de uso: B2
- Se puede combinar con otros inmuebles hasta un total de 219 m² de espacio adyacente
- Calefacción central
- Persianas automáticas
- Instalaciones de baño arrendadas
- Iluminación LED
- WC
- Puerta enrollable eléctrica
Planta baja - 24
| Tamaño | 90 m² |
| Duración | 1-3 Años |
| Precio | 799,23 € /mes |
| Uso | Nave |
| Acondicionamiento | Construcción parcial |
| Disponible | Inmediata |
The property is available by way of a standard estate lease for term up to 3 years. Longer leases will be on full repairing and insuring basis and subject to a service charge. £12,050 plus VAT per annum. The rent is inclusive of service charge and building insurance. A deposit will be required and held for the duration of the tenancy. • Gas Blower heater (not tested) • WC • Pedestrian Access Please note no vehicle related uses will be accepted.
- Clase de uso: B2
- Se puede combinar con otros inmuebles hasta un total de 219 m² de espacio adyacente
- Calefacción central
- Persianas automáticas
- Instalaciones de baño arrendadas
- LED Lighting
- WC
- Electric Roller Shutter Door
Planta baja - Unit 21
| Tamaño | 88 m² |
| Duración | 1 Año |
| Precio | 1.068 € /mes |
| Uso | Nave |
| Acondicionamiento | Construcción parcial |
| Disponible | Pendiente |
The unit consist of industrial / warehouse premises briefly benefiting from the following specification: • Eaves Height of 3.5 Meters • Electric Roller Shutter Door • Gas Blower heater (not tested) • WC • Pedestrian Access Please note no vehicle related uses will be accepted.
- Clase de uso: B2
- Calefacción central
- Persianas automáticas
- Instalaciones de baño arrendadas
- Iluminación LED
- WC
- Puerta enrollable eléctrica
Entreplanta - 24
| Tamaño | 42 m² |
| Duración | 1-3 Años |
| Precio | 370,72 € /mes |
| Uso | Nave |
| Acondicionamiento | Construcción parcial |
| Disponible | Inmediata |
The property is available by way of a standard estate lease for term up to 3 years. Longer leases will be on full repairing and insuring basis and subject to a service charge. £12,050 plus VAT per annum. The rent is inclusive of service charge and building insurance. A deposit will be required and held for the duration of the tenancy. • Gas Blower heater (not tested) • WC • Pedestrian Access Please note no vehicle related uses will be accepted.
- Clase de uso: B2
- Se puede combinar con otros inmuebles hasta un total de 219 m² de espacio adyacente
- Calefacción central
- Persianas automáticas
- Instalaciones de baño arrendadas
- LED Lighting
- WC
- Electric Roller Shutter Door
Descripción general del inmueble
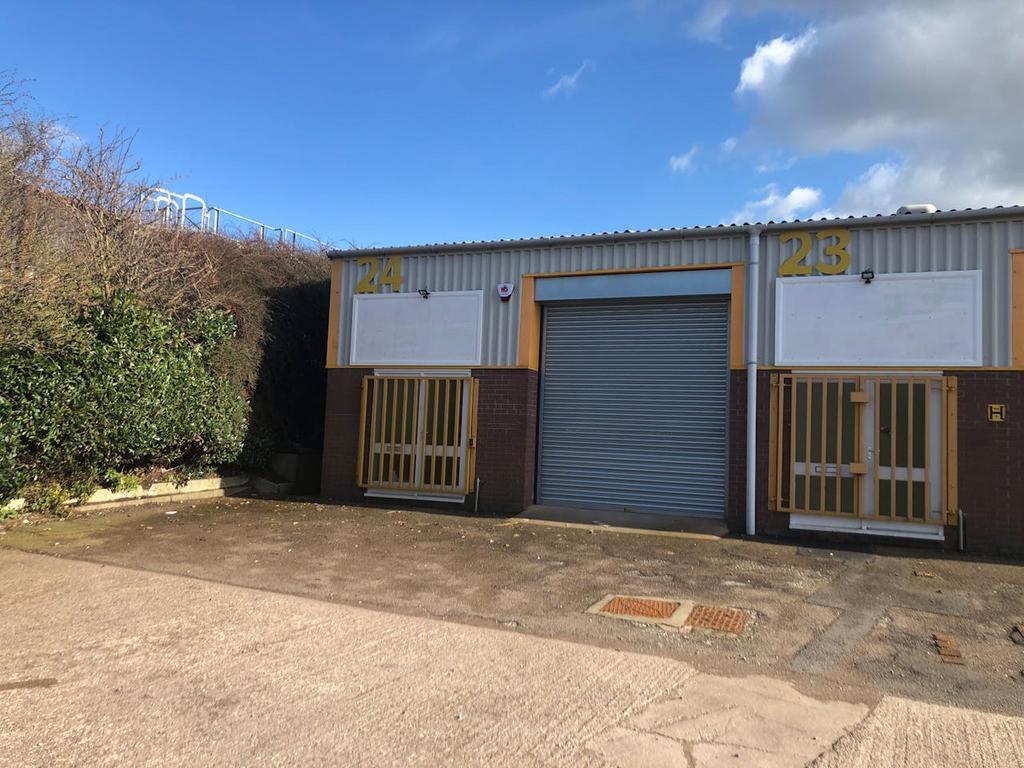
La unidad consta de un local industrial/de almacén que actualmente está interconectado con la Unidad 23, pero se puede dividir. La unidad está situada en el polígono industrial de Fenton, un polígono industrial establecido, aproximadamente a 1,5 millas de la autovía A50, que a su vez proporciona acceso a la A500 y a las salidas 15 y 16 de la autopista M6. El centro de Hanley está a unos 3 km al norte y Longton al sur.
Información del edificio: servicios


Elaborado por
Dewsbury Rd
Parece que se ha producido un error al enviar tu mensaje. Vuelve a intentarlo.
Gracias. Se ha enviado tu mensaje.