Tu correo electrónico ha sido enviado.

Denmore Rd Flex en alquiler de 108 m² en Bridge Of Don AB23 8JW
Parte de la información se ha traducido automáticamente.
Aspectos destacados
- Established multi-unit industrial estate
- Good access to Aberdeen city and trunk roads
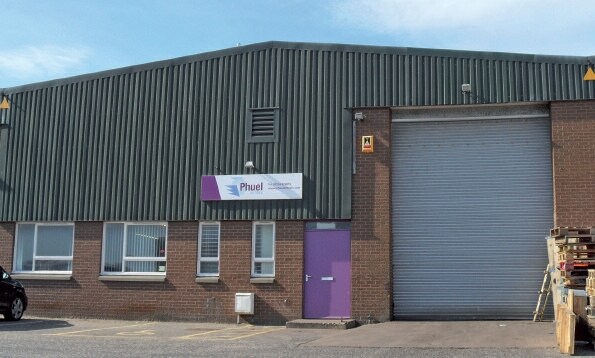
- Steel portal frame construction
Características
Espacio disponibles(1)
Mostrar el precio como
- Espacio
- Tamaño
- Duración
- Precio
- Uso
- Acondicionamiento
- Disponible
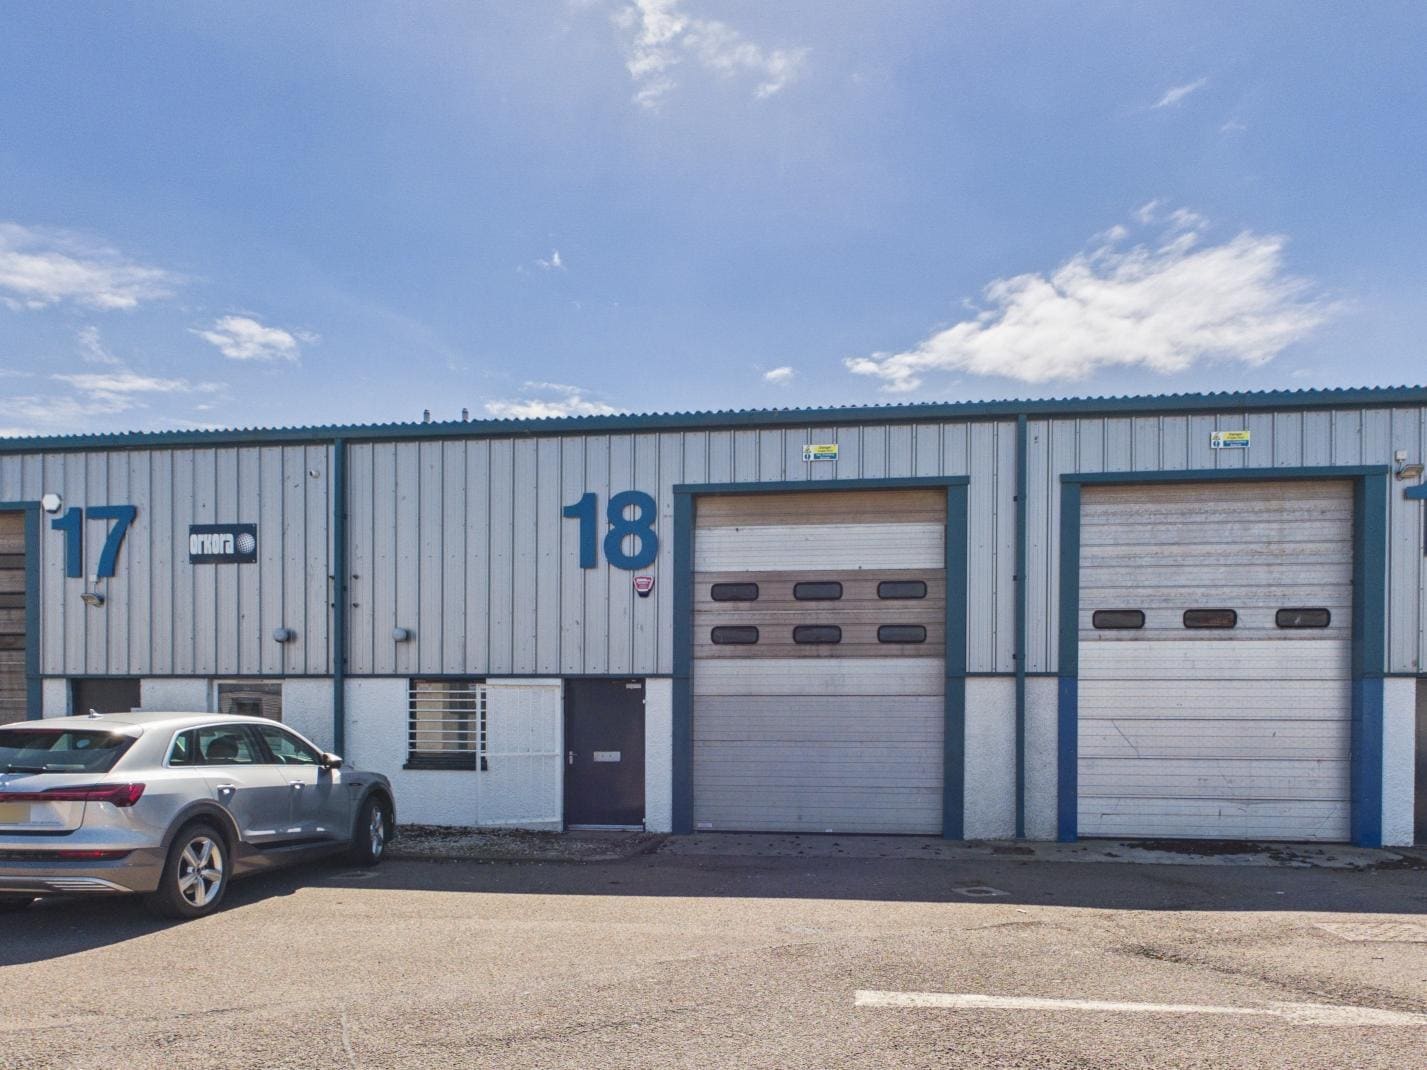
The available accommodation comprises a mid-terraced industrial unit providing warehouse space with ancillary staff facilities including a kitchenette area and WC. The warehouse is accessed via an up-and-over roller shutter door and benefits from a concrete floor, painted internal walls and exposed cladding. A dedicated staff room is fitted with base units, sink and electric panel heating, with access both internally from the warehouse and via a separate pedestrian entrance. The layout is suitable for storage, light industrial or workshop use.
- Clase de uso: Clase 5
- Patio
- Warehouse with integral staff facilities
- Calificación energética - A
- 1,165 sq ft total accommodation
- Roller shutter access door
| Espacio | Tamaño | Duración | Precio | Uso | Acondicionamiento | Disponible |
| Planta baja - 18 | 108 m² | Negociable | 172,27 € /m²/año 14,36 € /m²/mes 18.645 € /año 1.554 € /mes | Flex | Construcción parcial | Inmediata |
Planta baja - 18
| Tamaño |
| 108 m² |
| Duración |
| Negociable |
| Precio |
| 172,27 € /m²/año 14,36 € /m²/mes 18.645 € /año 1.554 € /mes |
| Uso |
| Flex |
| Acondicionamiento |
| Construcción parcial |
| Disponible |
| Inmediata |
Planta baja - 18
| Tamaño | 108 m² |
| Duración | Negociable |
| Precio | 1.554 € /mes |
| Uso | Flex |
| Acondicionamiento | Construcción parcial |
| Disponible | Inmediata |
The available accommodation comprises a mid-terraced industrial unit providing warehouse space with ancillary staff facilities including a kitchenette area and WC. The warehouse is accessed via an up-and-over roller shutter door and benefits from a concrete floor, painted internal walls and exposed cladding. A dedicated staff room is fitted with base units, sink and electric panel heating, with access both internally from the warehouse and via a separate pedestrian entrance. The layout is suitable for storage, light industrial or workshop use.
- Clase de uso: Clase 5
- Calificación energética - A
- Patio
- 1,165 sq ft total accommodation
- Warehouse with integral staff facilities
- Roller shutter access door
Descripción general del inmueble
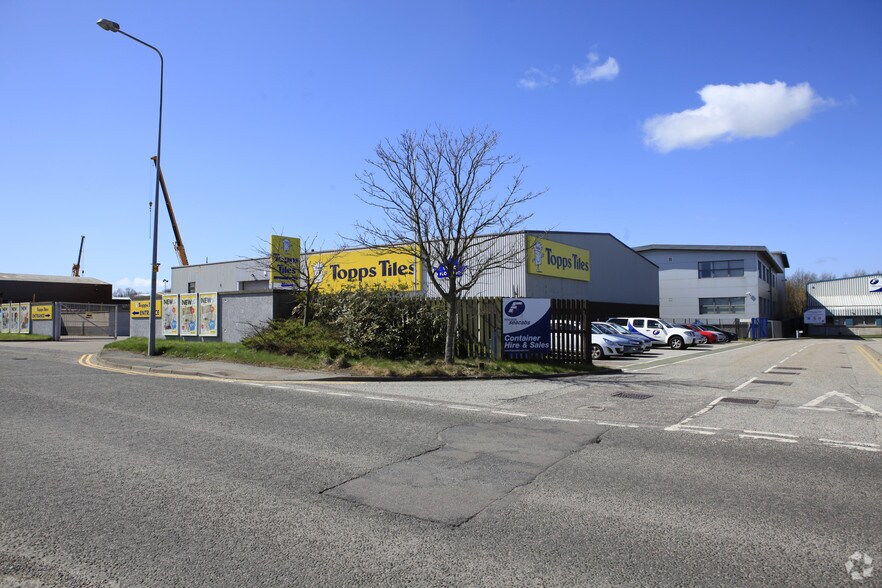
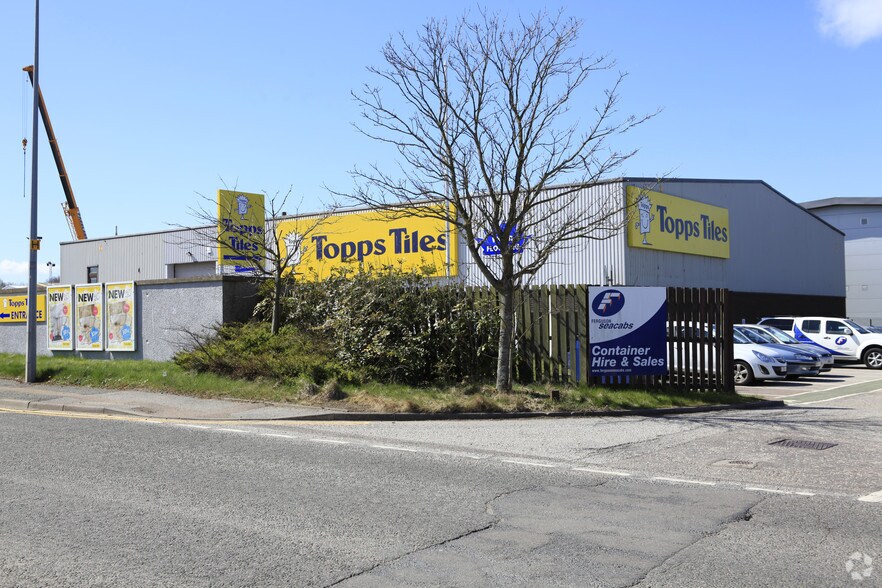
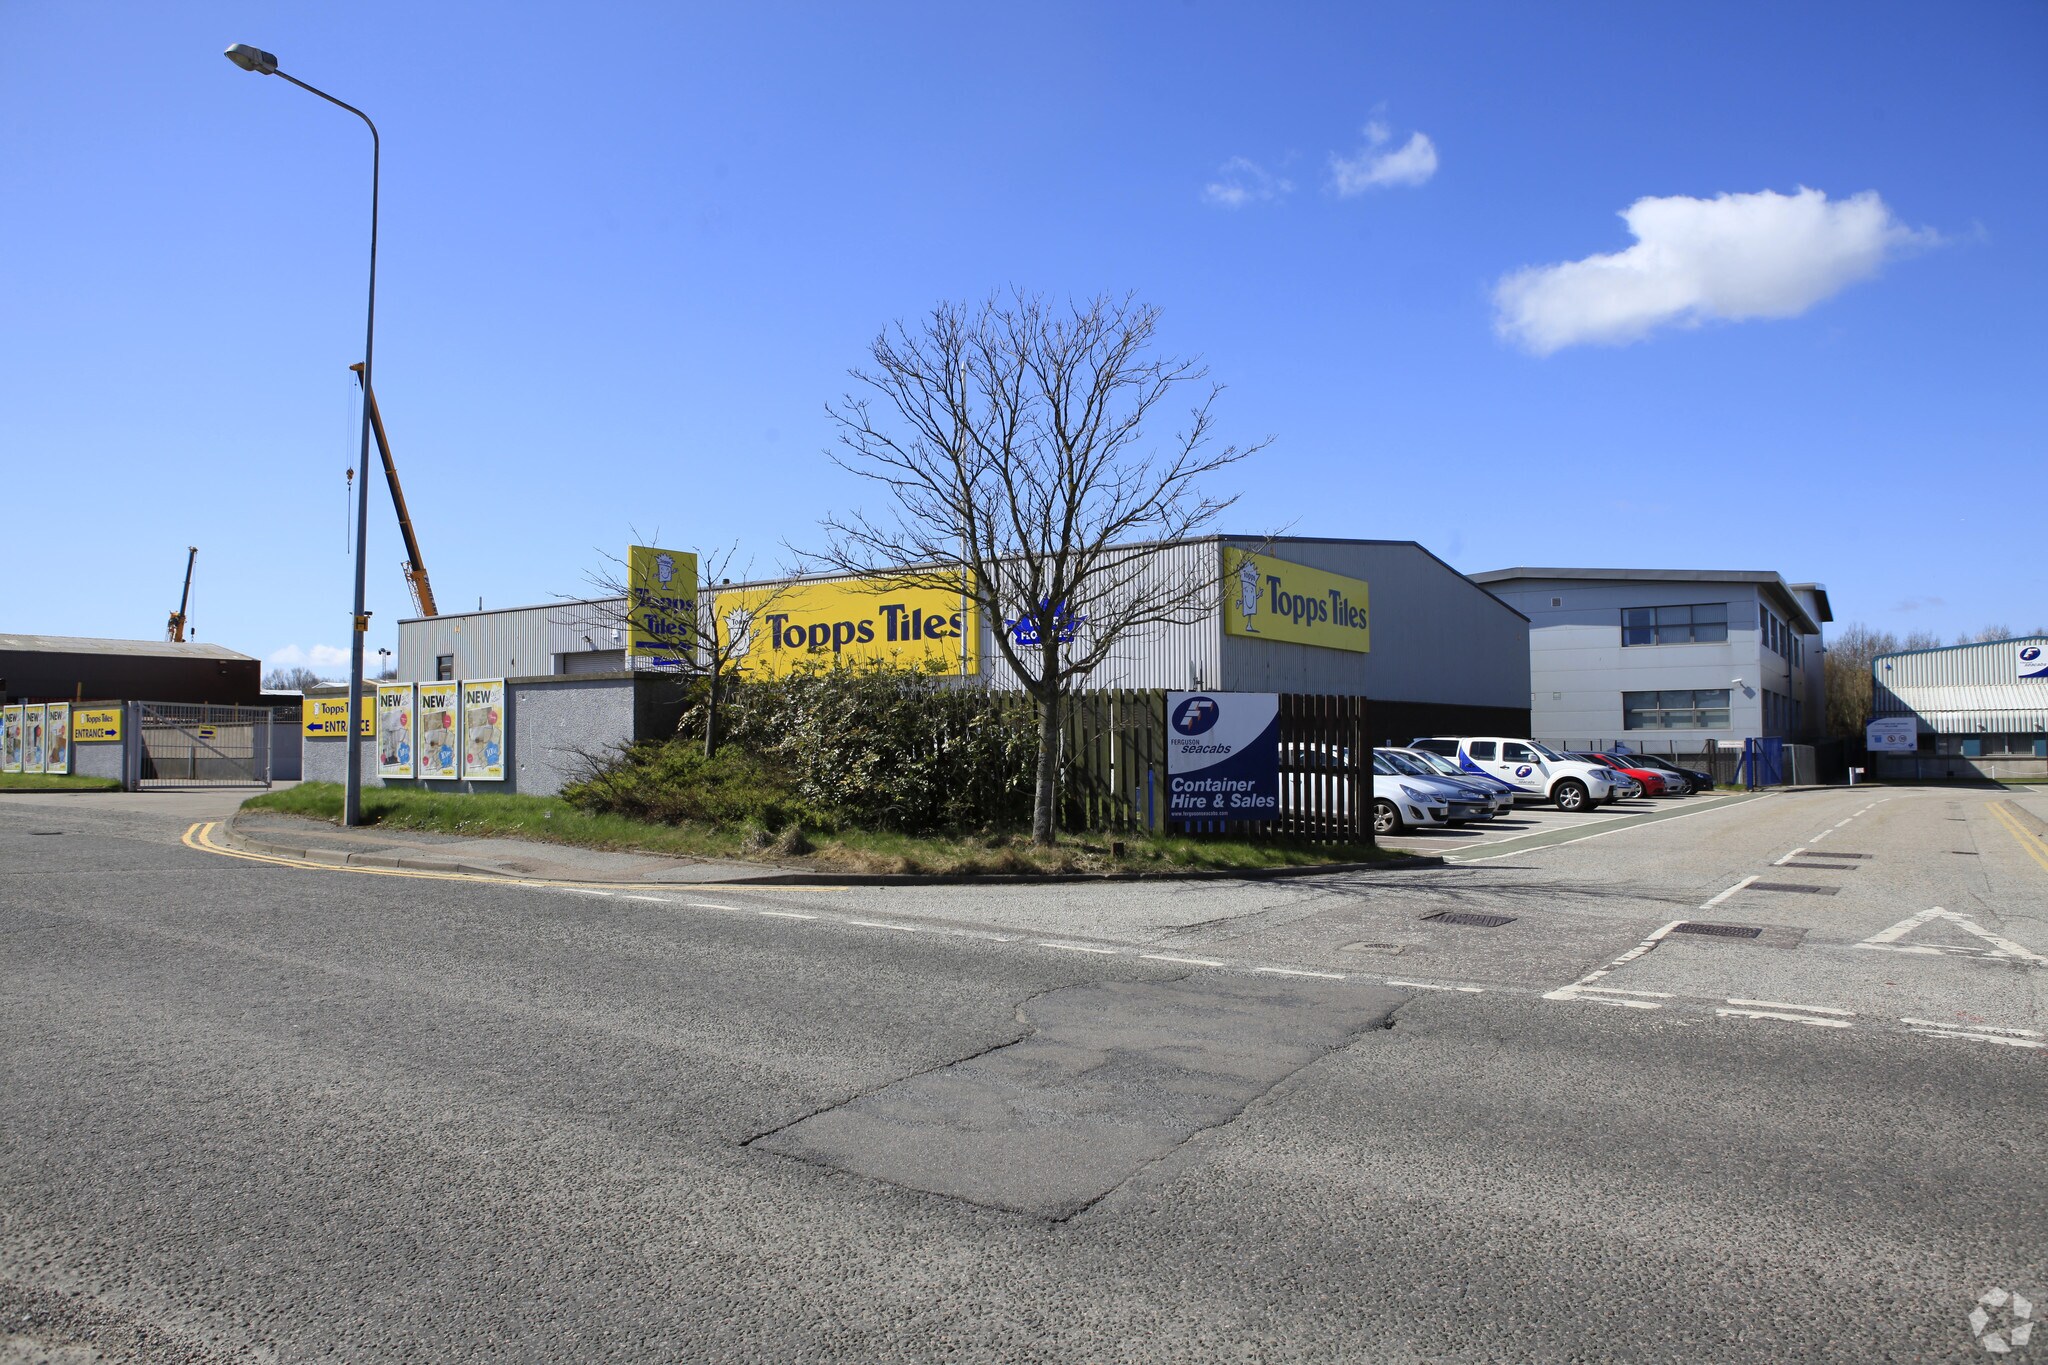
Murcar Commercial Park is an established industrial development comprising 20 units of steel portal frame construction with harled concrete block dado walls and insulated metal cladding beneath mono-pitched roofs. The estate is arranged in terraces with shared circulation and loading areas, located on the north side of Denmore Road within the well-established Bridge of Don Industrial Estate, approximately four miles north of Aberdeen city centre and within close proximity to the AWPR.
Información del edificio
Principales inquilinos
- Planta
- Nombre del inquilino
- Sector
- Planta baja
- Argonaut Marine
- -
- Planta baja
- Macfarlane Technology
- Fábricas
- Planta baja
- Metnor
- -
- Varios
- Phuel Oil Tools Ltd
- Minas, canteras y extracción de petróleo y gas
- Planta baja
- Pressure Test Solutions Ltd
- -
- Planta baja
- YeSSS Service Supplies Solutions
- -



Elaborado por
Denmore Rd
Parece que se ha producido un error al enviar tu mensaje. Vuelve a intentarlo.
Gracias. Se ha enviado tu mensaje.