Tu correo electrónico ha sido enviado.
Victory House Dean Clarke Gardens Oficina en alquiler de 110 m² en Exeter EX2 4AA
Parte de la información se ha traducido automáticamente.
Aspectos destacados
- Mid-terrace office building, self-contained
- Parking available by separate negotiation
- Modern, bright offices on two floors
- Qualifies for small business rates relief in current year
Espacio disponibles(1)
Mostrar el precio como
- Espacio
- Tamaño
- Duración
- Precio
- Uso
- Acondicionamiento
- Disponible
Los espacios 2 de este edificio se deben alquilar en conjunto, hasta una superficie total de 110 m² (Superficie contigua):

The property is offered by way of a new full repairing and insuring lease for a term to be agreed. The initial annual rent is £18,000 per annum exclusive. Included in the rent is the estate charge for Dean Clarke Gardens. The tenant will be responsible for the cost of buildings insurance.
- Clase de uso: E
- Plano de planta en su mayoría abierta
- Salas de conferencias
- Sistema de seguridad
- Instalaciones de ducha
- Instalaciones de baño arrendadas
- Approx: 1,184 sq ft / 110 sq m
- Gas-fired central heating
- Construido parcialmente como Oficina estándar
- Con capacidad para 2-5 personas
- Calefacción central
- Luz natural
- Calificación energética - E
- Espacio diáfano
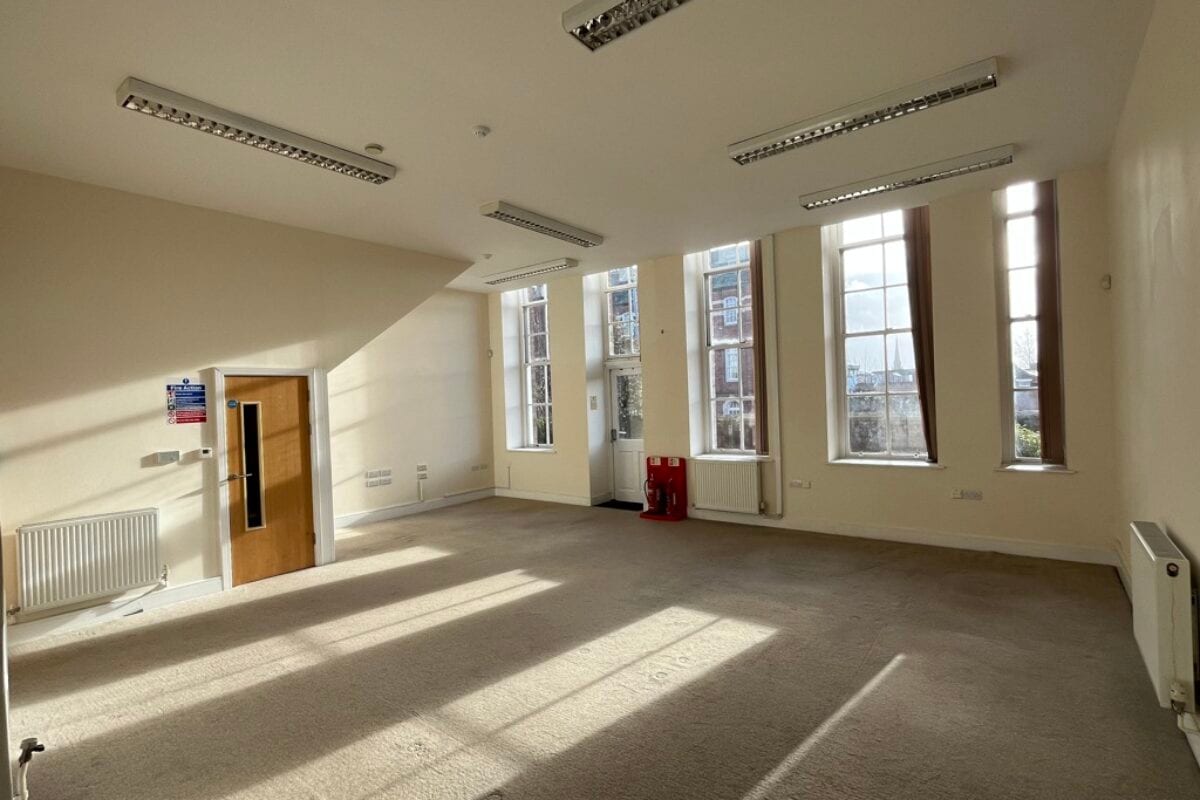
- Currently open-plan office on both floors
- Video intercom door entry
| Espacio | Tamaño | Duración | Precio | Uso | Acondicionamiento | Disponible |
| Planta baja, módulo 6, Planta 1, módulo 6 | 110 m² | Negociable | 190,71 € /m²/año 15,89 € /m²/mes 20.978 € /año 1.748 € /mes | Oficina | Construcción parcial | Inmediata |
Planta baja, módulo 6, Planta 1, módulo 6
Los espacios 2 de este edificio se deben alquilar en conjunto, hasta una superficie total de 110 m² (Superficie contigua):
| Tamaño |
|
Planta baja, módulo 6 - 56 m²
Planta 1, módulo 6 - 54 m²
|
| Duración |
| Negociable |
| Precio |
| 190,71 € /m²/año 15,89 € /m²/mes 20.978 € /año 1.748 € /mes |
| Uso |
| Oficina |
| Acondicionamiento |
| Construcción parcial |
| Disponible |
| Inmediata |
Planta baja, módulo 6, Planta 1, módulo 6
| Tamaño |
Planta baja, módulo 6 - 56 m²
Planta 1, módulo 6 - 54 m²
|
| Duración | Negociable |
| Precio | 1.748 € /mes |
| Uso | Oficina |
| Acondicionamiento | Construcción parcial |
| Disponible | Inmediata |
The property is offered by way of a new full repairing and insuring lease for a term to be agreed. The initial annual rent is £18,000 per annum exclusive. Included in the rent is the estate charge for Dean Clarke Gardens. The tenant will be responsible for the cost of buildings insurance.
- Clase de uso: E
- Construido parcialmente como Oficina estándar
- Plano de planta en su mayoría abierta
- Con capacidad para 2-5 personas
- Salas de conferencias
- Calefacción central
- Sistema de seguridad
- Luz natural
- Instalaciones de ducha
- Calificación energética - E
- Instalaciones de baño arrendadas
- Espacio diáfano
- Approx: 1,184 sq ft / 110 sq m
- Currently open-plan office on both floors
- Gas-fired central heating
- Video intercom door entry
Descripción general del inmueble
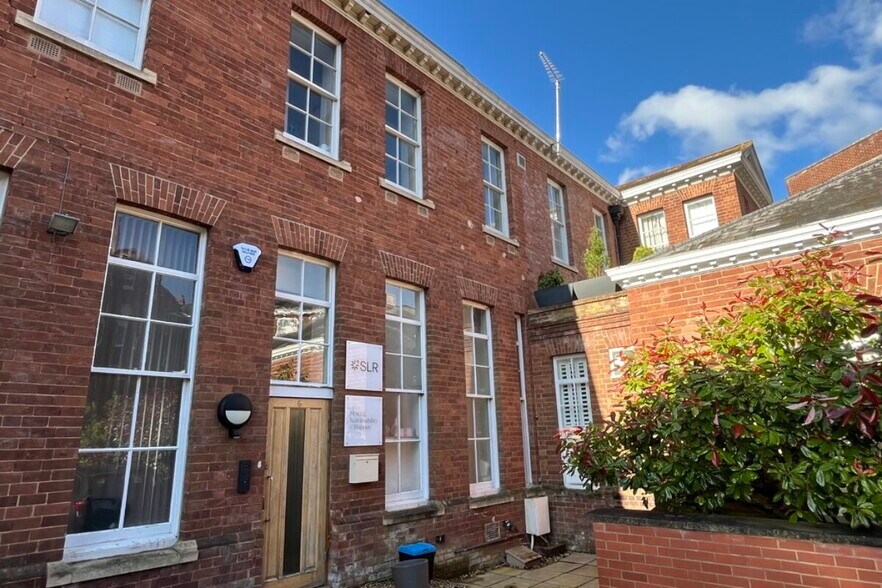
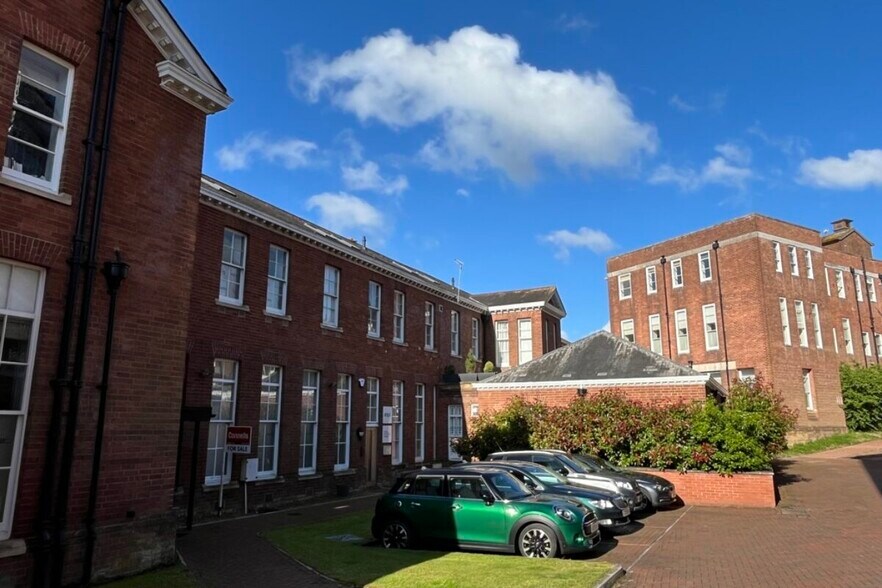
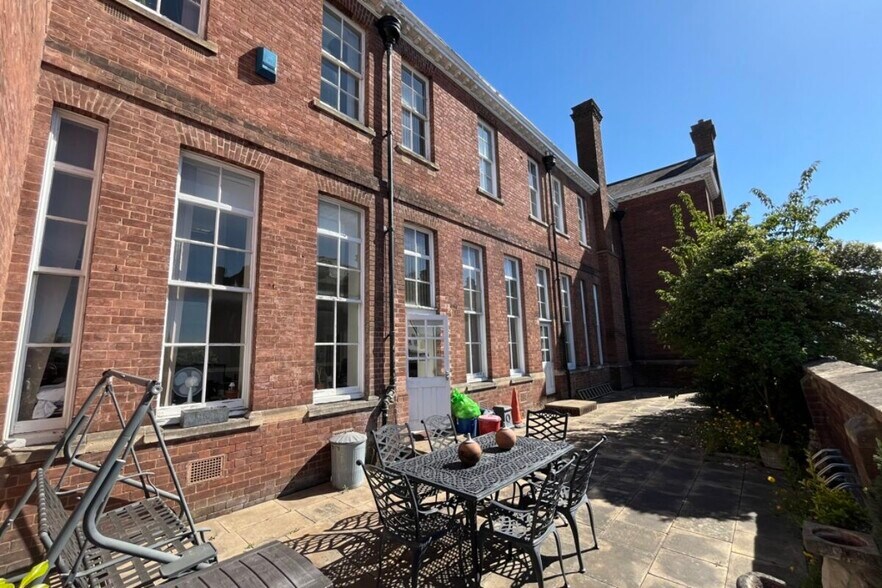
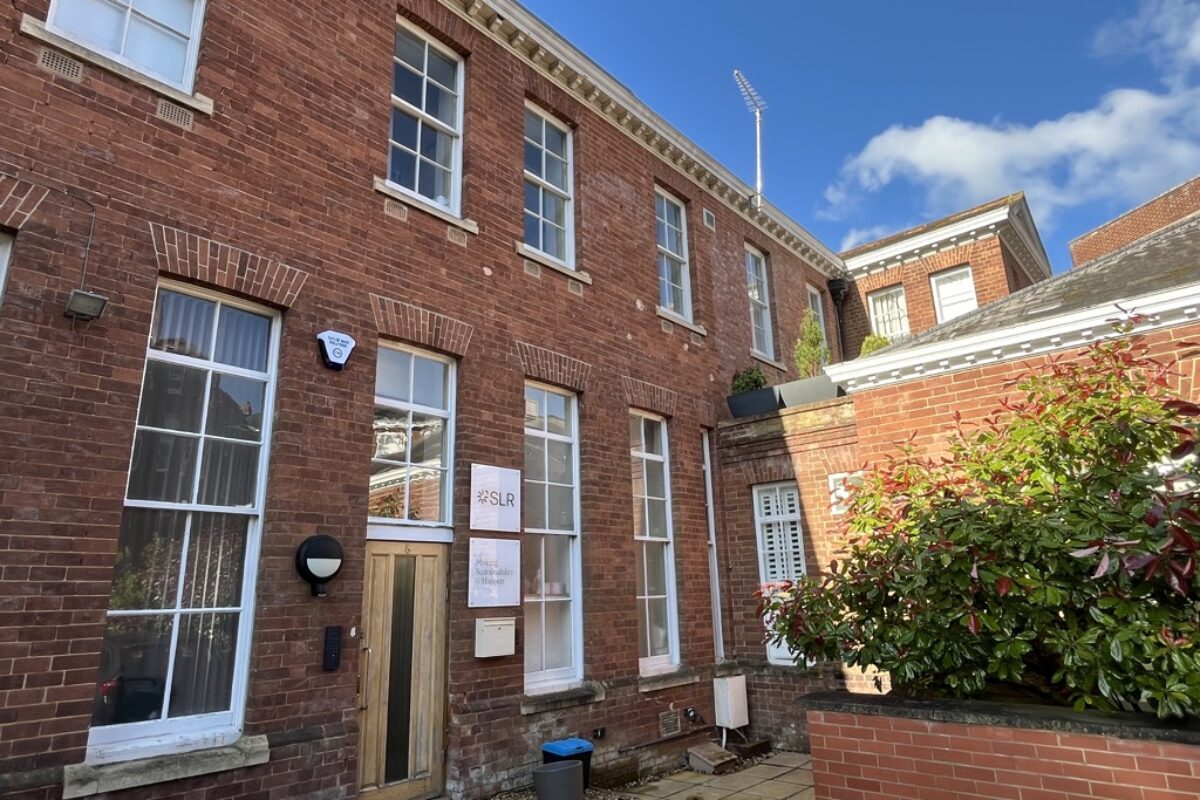
The property is a mid-terrace office unit which is self-contained and offers office accommodation on ground and first floors, plus disabled WC on the ground floor and a large kitchen and a second WC (with shower) on the first floor. The offices are currently open-plan on both floors except for a meeting room on the first floor which is formed of non structural studwork partitioning. The property has gas-fired central heating, security alarm system, video intercom door entry and ample power and data sockets. The interiors are modern, and will be offered in newly decorated condition. To the rear (Western Way elevation), the property includes an enclosed, south-facing patio area with cycle rack. Victory House is situated within the Dean Clarke Gardens estate (the Old City Hospital site), which is at the southern end of Southernhay East, opposite the Mercure Southgate Hotel. Access is via the courtyard to the rear, which in turn is accessed from Southernhay in the direction of the new Premier Inn. The building has frontage to (but not access from) Western Way, the city’s inner bypass. Dean Clarke Gardens now houses a number of office occupiers, a business centre and the popular Cosy Club restaurant. It is an integral part of the Southernhay office district, which is Exeter’s premier city centre office location.
Información del edificio


Elaborado por

Victory House | Dean Clarke Gardens
Parece que se ha producido un error al enviar tu mensaje. Vuelve a intentarlo.
Gracias. Se ha enviado tu mensaje.