Tu correo electrónico ha sido enviado.
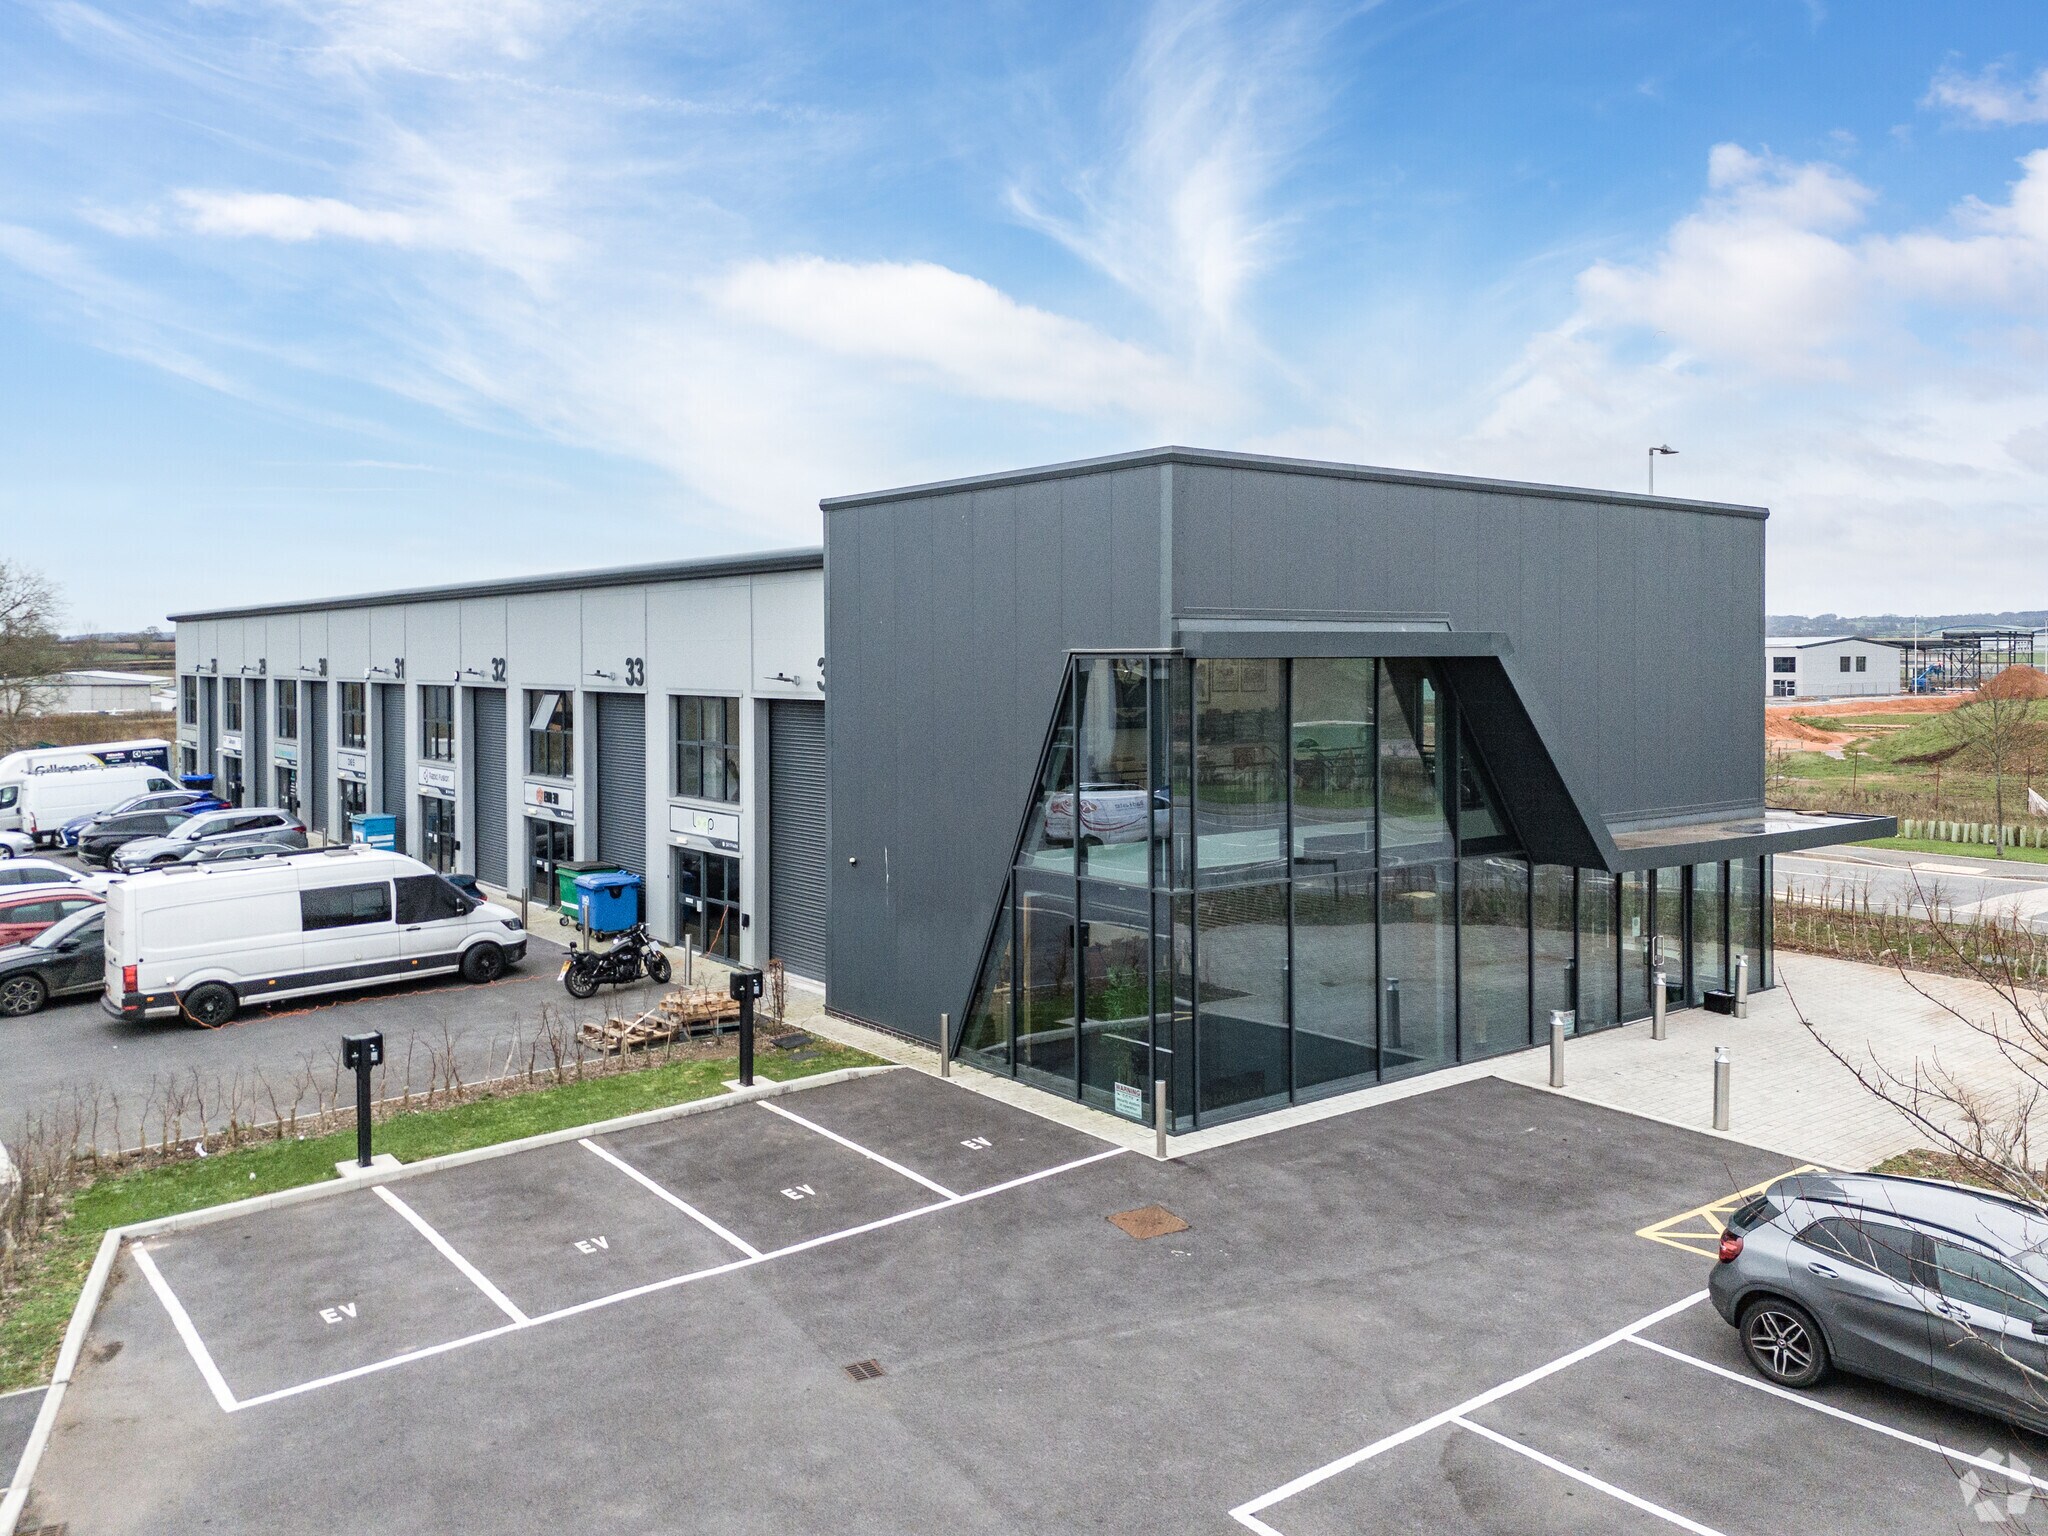
Units 28-34, Onyx De Havilland Rd Nave en alquiler de 189 m² en Clyst Honiton EX5 2GE
Parte de la información se ha traducido automáticamente.
Aspectos destacados
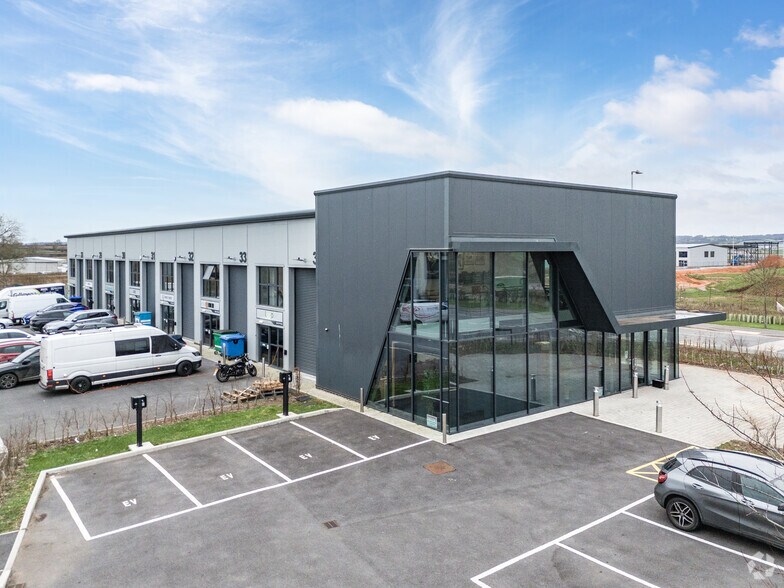
- BREEAM Excellent sustainability rating
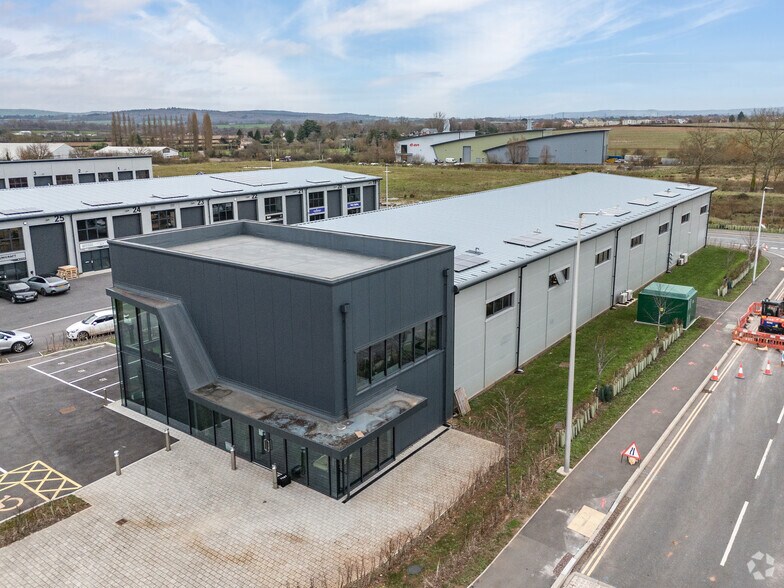
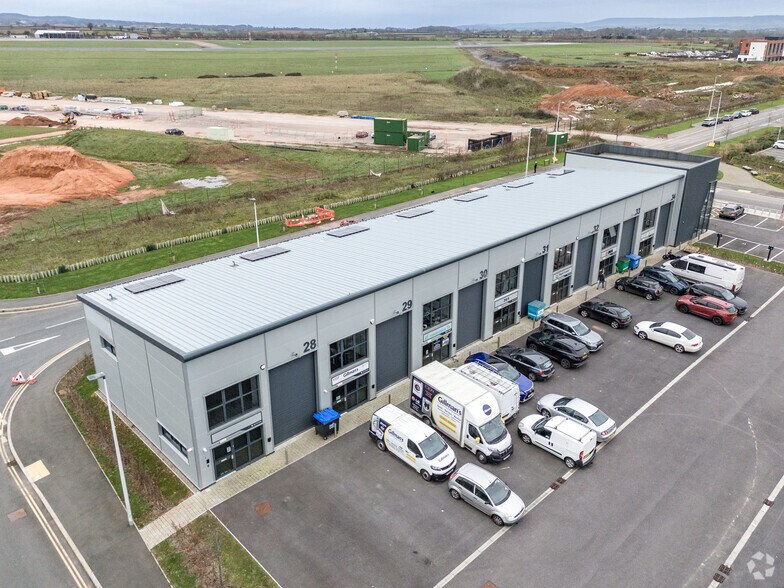
- Established business park with 36 units
- EV charging and solar energy provision
Características
Espacio disponibles(1)
Mostrar el precio como
- Espacio
- Tamaño
- Duración
- Precio
- Uso
- Acondicionamiento
- Disponible
Los espacios 2 de este edificio se deben alquilar en conjunto, hasta una superficie total de 189 m² (Superficie contigua):
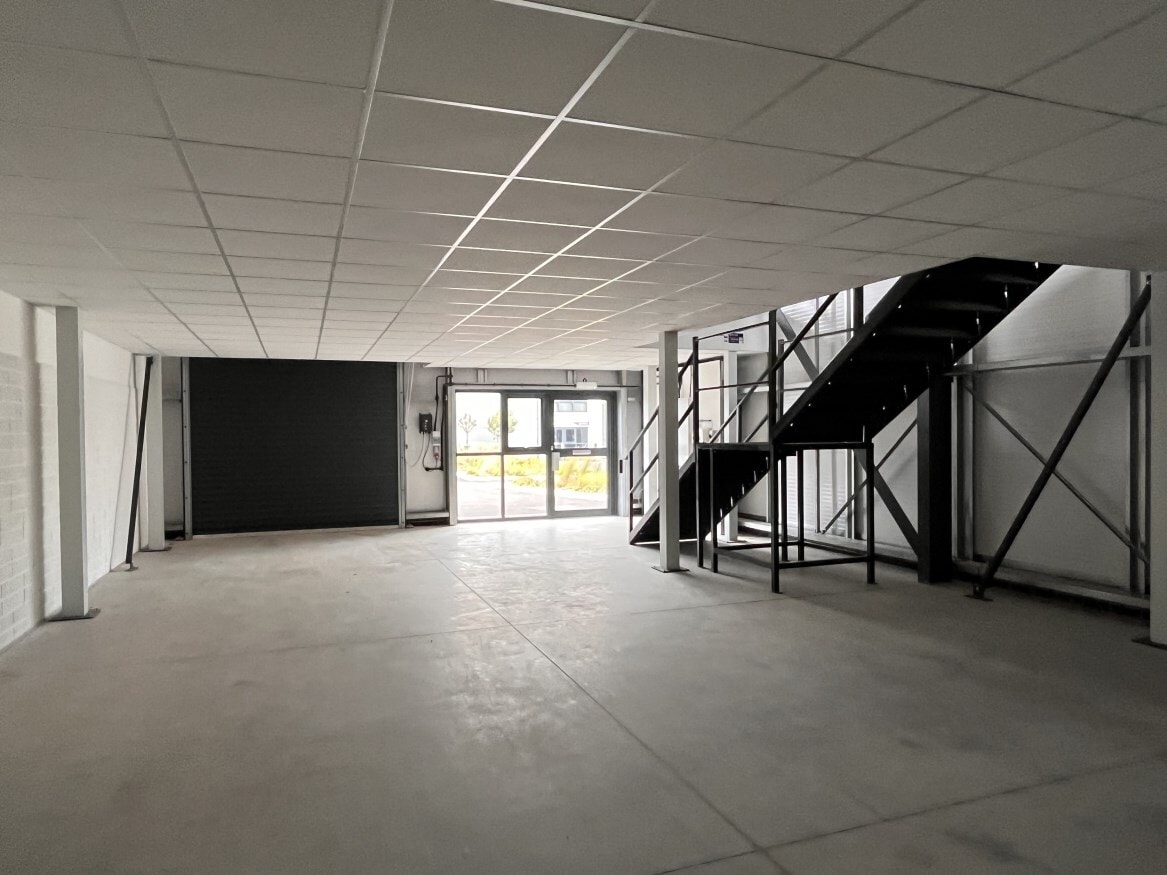

A newly constructed end-terrace business unit offering a flexible mix of industrial, warehouse, and office accommodation. The property benefits from a full mezzanine level fitted to a modern office standard, alongside an open ground floor workspace. With high-quality finishes, integrated building systems, and immediate usability, the unit is well-suited for a range of occupiers seeking modern, energy-efficient premises. An estate charge applies in respect of the upkeep, management and maintenance of common parts within the estate and estate road. Details available upon request.
- Clase de uso: B2
- Calefacción central
- Almacenamiento seguro
- Persianas automáticas
- Calificación energética - A
- Office-ready mezzanine fit-out
- Espacio en excelentes condiciones
- Oficinas divididas
- Luz natural
- Instalaciones de baño arrendadas
- Double-height warehouse with full mezzanine
- Flexible use classes (B2, B8, E(g)(iii))
| Espacio | Tamaño | Duración | Precio | Uso | Acondicionamiento | Disponible |
| Planta baja - unit 33, Planta 1 - unit 33 | 189 m² | Negociable | 138,01 € /m²/año 11,50 € /m²/mes 26.131 € /año 2.178 € /mes | Nave | Construcción total | Inmediata |
Planta baja - unit 33, Planta 1 - unit 33
Los espacios 2 de este edificio se deben alquilar en conjunto, hasta una superficie total de 189 m² (Superficie contigua):
| Tamaño |
|
Planta baja - unit 33 - 95 m²
Planta 1 - unit 33 - 95 m²
|
| Duración |
| Negociable |
| Precio |
| 138,01 € /m²/año 11,50 € /m²/mes 26.131 € /año 2.178 € /mes |
| Uso |
| Nave |
| Acondicionamiento |
| Construcción total |
| Disponible |
| Inmediata |
Planta baja - unit 33, Planta 1 - unit 33
| Tamaño |
Planta baja - unit 33 - 95 m²
Planta 1 - unit 33 - 95 m²
|
| Duración | Negociable |
| Precio | 2.178 € /mes |
| Uso | Nave |
| Acondicionamiento | Construcción total |
| Disponible | Inmediata |
A newly constructed end-terrace business unit offering a flexible mix of industrial, warehouse, and office accommodation. The property benefits from a full mezzanine level fitted to a modern office standard, alongside an open ground floor workspace. With high-quality finishes, integrated building systems, and immediate usability, the unit is well-suited for a range of occupiers seeking modern, energy-efficient premises. An estate charge applies in respect of the upkeep, management and maintenance of common parts within the estate and estate road. Details available upon request.
- Clase de uso: B2
- Espacio en excelentes condiciones
- Calefacción central
- Oficinas divididas
- Almacenamiento seguro
- Luz natural
- Persianas automáticas
- Instalaciones de baño arrendadas
- Calificación energética - A
- Double-height warehouse with full mezzanine
- Office-ready mezzanine fit-out
- Flexible use classes (B2, B8, E(g)(iii))
Descripción general del inmueble
Onyx Business Park at Skypark is a modern commercial development strategically located approximately 2.5 km from Junction 29 of the M5, providing excellent regional connectivity. The estate comprises 36 high-specification units built in 2025, designed with strong sustainability credentials including BREEAM Excellent certification, EV charging, and solar PV systems. The scheme offers a high-quality working environment suitable for a range of business uses.
Información del edificio: almacén




Elaborado por

Units 28-34, Onyx | De Havilland Rd
Parece que se ha producido un error al enviar tu mensaje. Vuelve a intentarlo.
Gracias. Se ha enviado tu mensaje.