Tu correo electrónico ha sido enviado.
Crowhurst Rd Nave en alquiler de 163 m² en Brighton BN1 8AF
Parte de la información se ha traducido automáticamente.
Aspectos destacados
- Situated on an established industrial estate
- Good parking provision
- Arranged over ground and first floor
- Excellent location near A27 Brighton bypass
- Roller shutter door approx. 3.9m high x 3.5m wide
- New (effectively) FRI lease available
Características
Espacio disponibles(1)
Mostrar el precio como
- Espacio
- Tamaño
- Duración
- Precio
- Uso
- Acondicionamiento
- Disponible
Los espacios 2 de este edificio se deben alquilar en conjunto, hasta una superficie total de 163 m² (Superficie contigua):
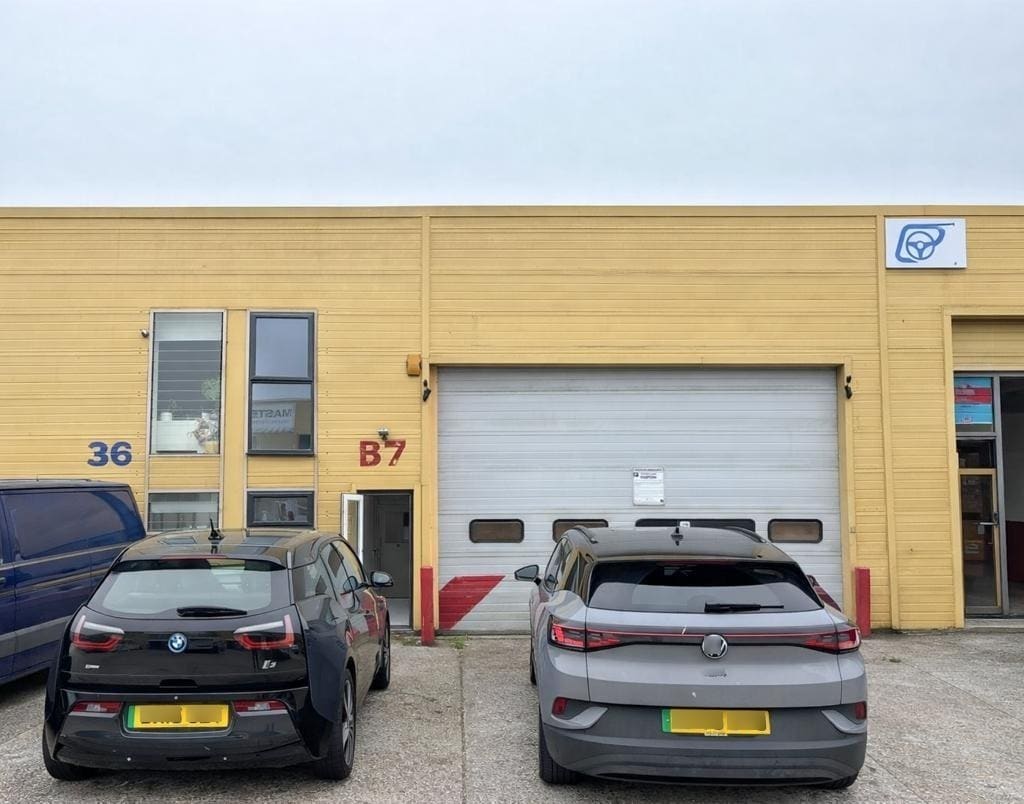


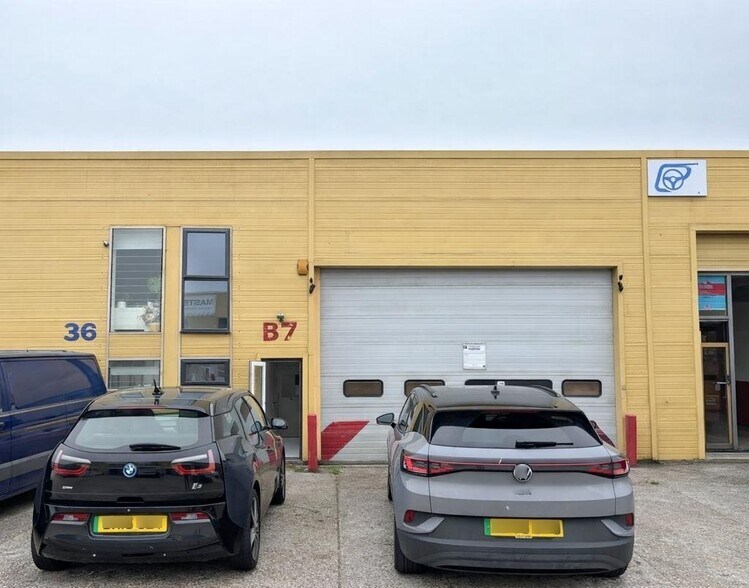
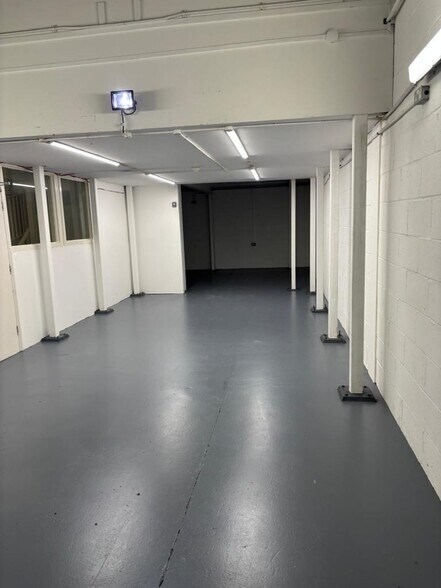
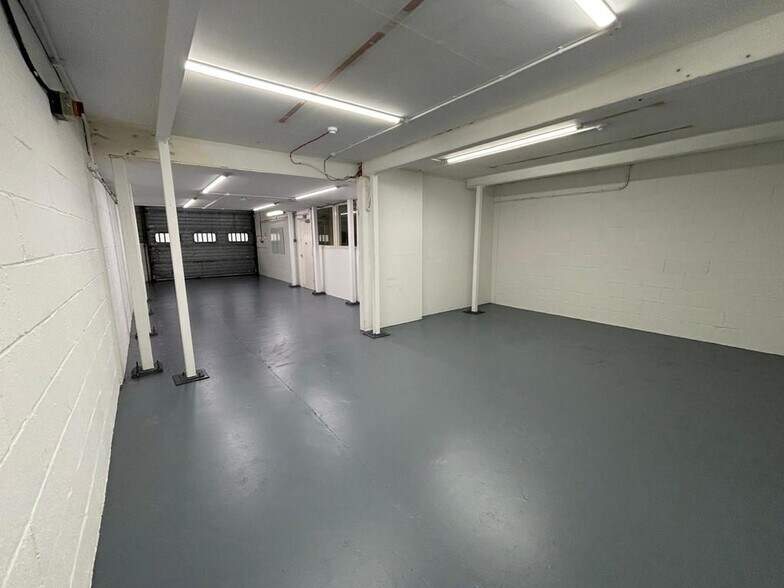
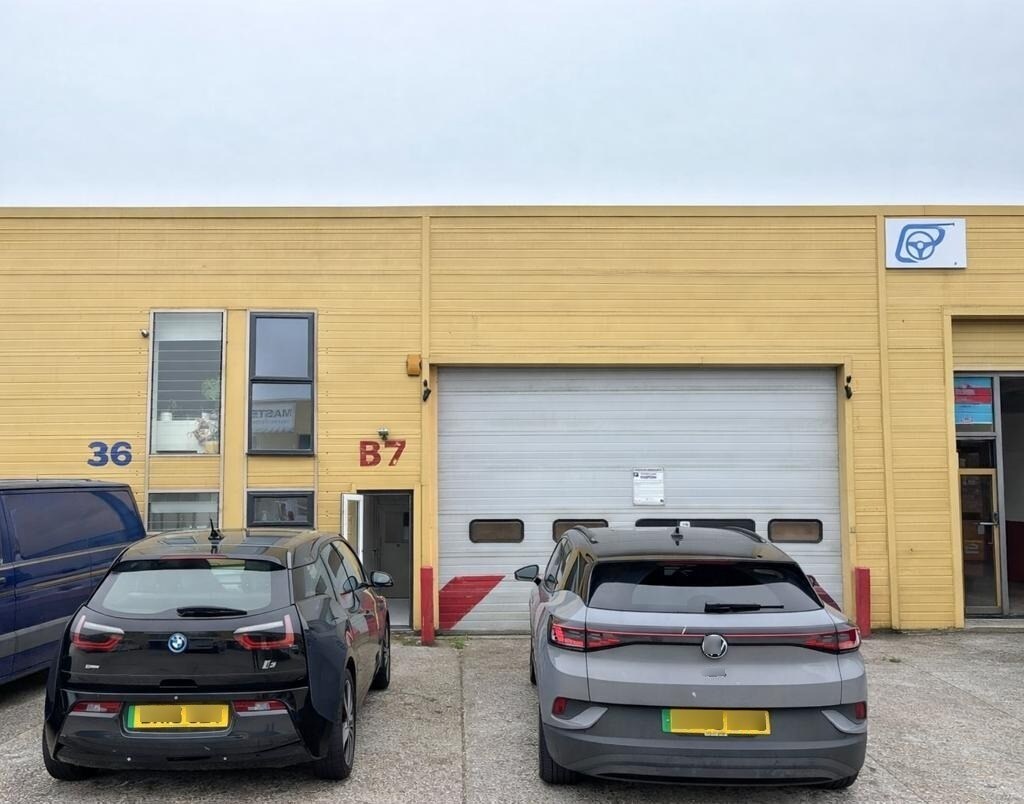
The subject property comprises a mid-terraced, purpose-built two storey industrial / warehouse unit of reinforced concrete framed construction with profiled metal cladding and a double skin roof. The unit provides ground floor open plan light industrial / showroom accommodation with office space at first floor level. There is kitchen and WC facilities on the ground floor, with a yard to the front with designated parking on the estate. The property is available to let by way of a new (effectively) full repairing and insuring lease for a term to be agreed at a commencing rent of £20,000 per annum exclusive. Rents and prices are quoted exclusive of, but may be subject to VAT. Each party to bear their own legal costs incurred.
- Clase de uso: B2
- Sistema de seguridad
- Persianas automáticas
- Espacio en excelentes condiciones
- Almacenamiento seguro
- Calificación energética - E
| Espacio | Tamaño | Duración | Precio | Uso | Acondicionamiento | Disponible |
| Planta baja - Unit B7, Planta 1 - Unit B7 | 163 m² | Negociable | 142,66 € /m²/año 11,89 € /m²/mes 23.312 € /año 1.943 € /mes | Nave | Construcción parcial | Inmediata |
Planta baja - Unit B7, Planta 1 - Unit B7
Los espacios 2 de este edificio se deben alquilar en conjunto, hasta una superficie total de 163 m² (Superficie contigua):
| Tamaño |
|
Planta baja - Unit B7 - 95 m²
Planta 1 - Unit B7 - 69 m²
|
| Duración |
| Negociable |
| Precio |
| 142,66 € /m²/año 11,89 € /m²/mes 23.312 € /año 1.943 € /mes |
| Uso |
| Nave |
| Acondicionamiento |
| Construcción parcial |
| Disponible |
| Inmediata |
Planta baja - Unit B7, Planta 1 - Unit B7
| Tamaño |
Planta baja - Unit B7 - 95 m²
Planta 1 - Unit B7 - 69 m²
|
| Duración | Negociable |
| Precio | 1.943 € /mes |
| Uso | Nave |
| Acondicionamiento | Construcción parcial |
| Disponible | Inmediata |
The subject property comprises a mid-terraced, purpose-built two storey industrial / warehouse unit of reinforced concrete framed construction with profiled metal cladding and a double skin roof. The unit provides ground floor open plan light industrial / showroom accommodation with office space at first floor level. There is kitchen and WC facilities on the ground floor, with a yard to the front with designated parking on the estate. The property is available to let by way of a new (effectively) full repairing and insuring lease for a term to be agreed at a commencing rent of £20,000 per annum exclusive. Rents and prices are quoted exclusive of, but may be subject to VAT. Each party to bear their own legal costs incurred.
- Clase de uso: B2
- Espacio en excelentes condiciones
- Sistema de seguridad
- Almacenamiento seguro
- Persianas automáticas
- Calificación energética - E
Descripción general del inmueble
The property is situated on an established industrial estate to the north of Brighton city centre, just off the A27 Brighton bypass. Road communications are good with the A23 junction only a few minutes' drive away offering access to Gatwick, the M23, M25 and national motorway network.
Información del edificio: almacén



Elaborado por

Crowhurst Rd
Parece que se ha producido un error al enviar tu mensaje. Vuelve a intentarlo.
Gracias. Se ha enviado tu mensaje.