Tu correo electrónico ha sido enviado.

Martland Mill Industrial Estate Croftwood Sq Nave en alquiler de 214 m² en Wigan WN5 0LG
Parte de la información se ha traducido automáticamente.
Aspectos destacados
- Secure estate with 24/7 access
- Established industrial location
- Close to M6 J26 & J27
Características
Espacio disponibles(1)
Mostrar el precio como
- Espacio
- Tamaño
- Duración
- Precio
- Uso
- Acondicionamiento
- Disponible
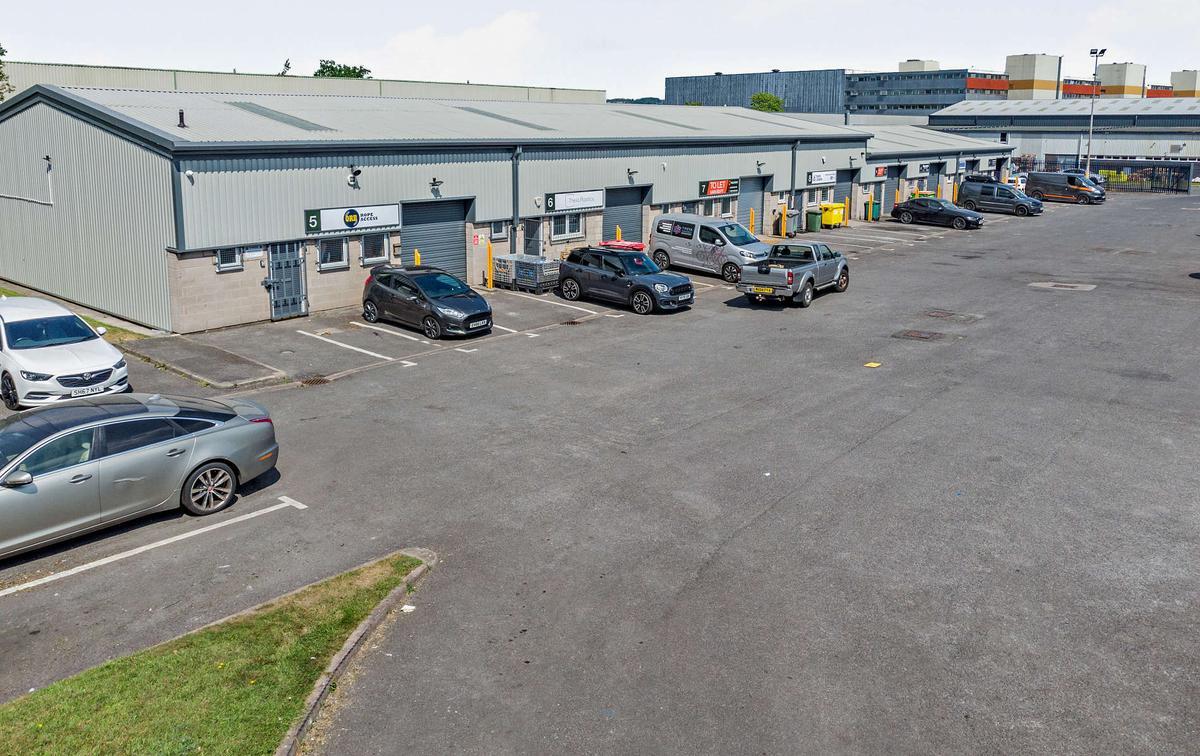


The available accommodation comprises a self-contained industrial / warehouse unit extending to approximately 2,307 sq ft, arranged at ground floor level. The unit benefits from a steel portal frame construction, with a roller shutter loading door providing direct access into the warehouse space. Internally, the unit includes LED lighting and an approximate eaves height of 4.87 metres, offering clear internal storage and operational capacity. The unit is suited to light industrial, storage, or distribution uses.
- Clase de uso: B2
- Approx. 4.87m eaves height
- LED lighting
- Calificación energética - D
- Roller shutter loading access
| Espacio | Tamaño | Duración | Precio | Uso | Acondicionamiento | Disponible |
| Planta baja - Unit 3 | 214 m² | Negociable | Bajo solicitud Bajo solicitud Bajo solicitud Bajo solicitud | Nave | Espacio sin acabar | Pendiente |
Planta baja - Unit 3
| Tamaño |
| 214 m² |
| Duración |
| Negociable |
| Precio |
| Bajo solicitud Bajo solicitud Bajo solicitud Bajo solicitud |
| Uso |
| Nave |
| Acondicionamiento |
| Espacio sin acabar |
| Disponible |
| Pendiente |
Planta baja - Unit 3
| Tamaño | 214 m² |
| Duración | Negociable |
| Precio | Bajo solicitud |
| Uso | Nave |
| Acondicionamiento | Espacio sin acabar |
| Disponible | Pendiente |
The available accommodation comprises a self-contained industrial / warehouse unit extending to approximately 2,307 sq ft, arranged at ground floor level. The unit benefits from a steel portal frame construction, with a roller shutter loading door providing direct access into the warehouse space. Internally, the unit includes LED lighting and an approximate eaves height of 4.87 metres, offering clear internal storage and operational capacity. The unit is suited to light industrial, storage, or distribution uses.
- Clase de uso: B2
- Calificación energética - D
- Approx. 4.87m eaves height
- Roller shutter loading access
- LED lighting
Descripción general del inmueble
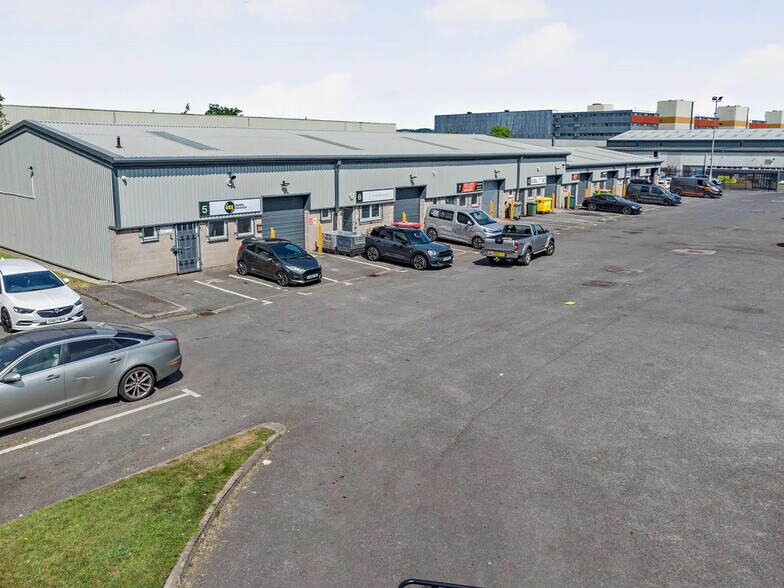
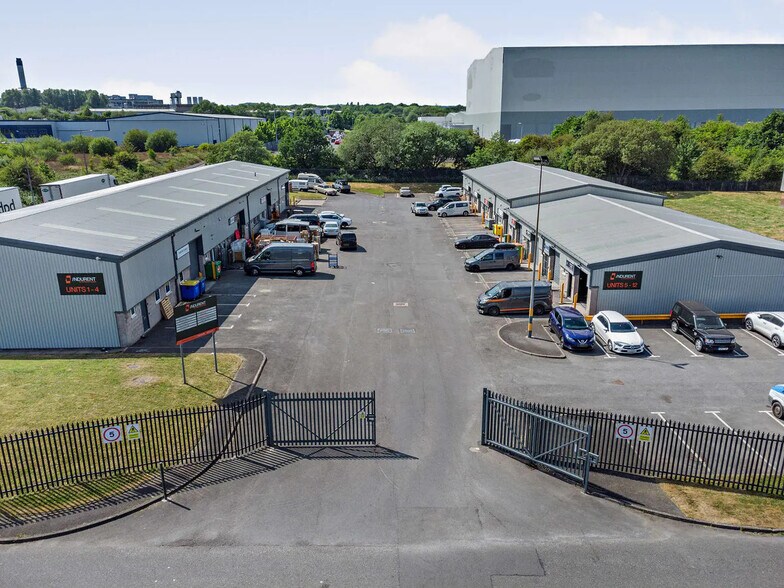
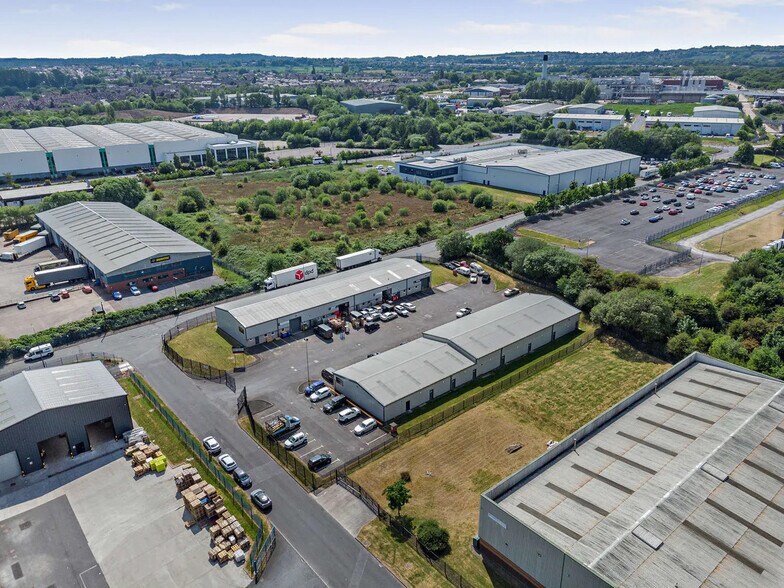
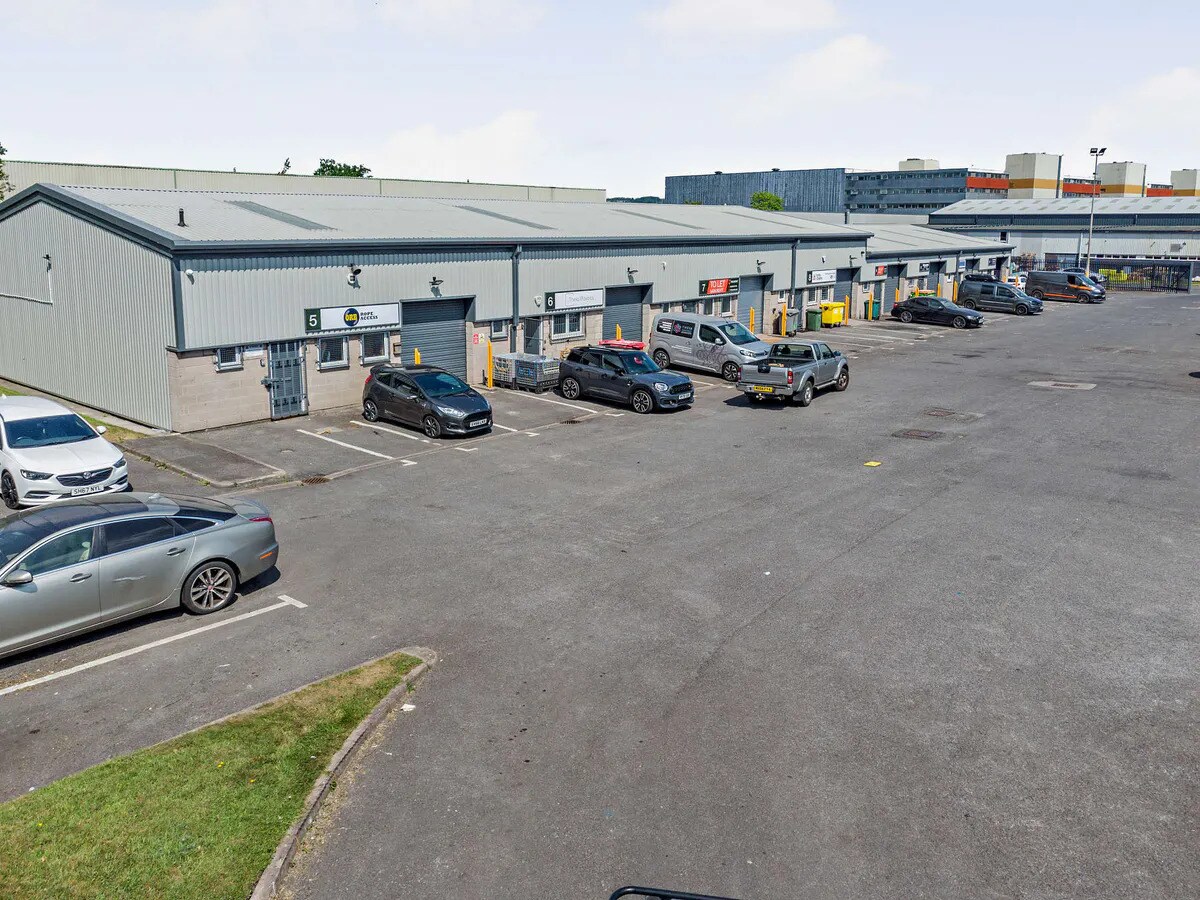
Otterwood Square is a modern industrial development located within the established Martland Mill Industrial Estate in Wigan. The scheme comprises a series of terraced warehouse units set within a secure, gated environment, benefiting from dedicated parking and circulation areas. The estate is positioned close to key motorway infrastructure, providing strong regional connectivity, and is home to a range of established
Información del edificio: almacén
Principales inquilinos
- Planta
- Nombre del inquilino
- Sector
- Planta baja
- Thermoseal Group
- Construcción


Elaborado por
Martland Mill Industrial Estate | Croftwood Sq
Parece que se ha producido un error al enviar tu mensaje. Vuelve a intentarlo.
Gracias. Se ha enviado tu mensaje.