Tu correo electrónico ha sido enviado.

Building 47-51 Crane Blvd Nave en alquiler de 2.195-4.739 m² en Ipswich IP3 9SQ | 4 estrellas
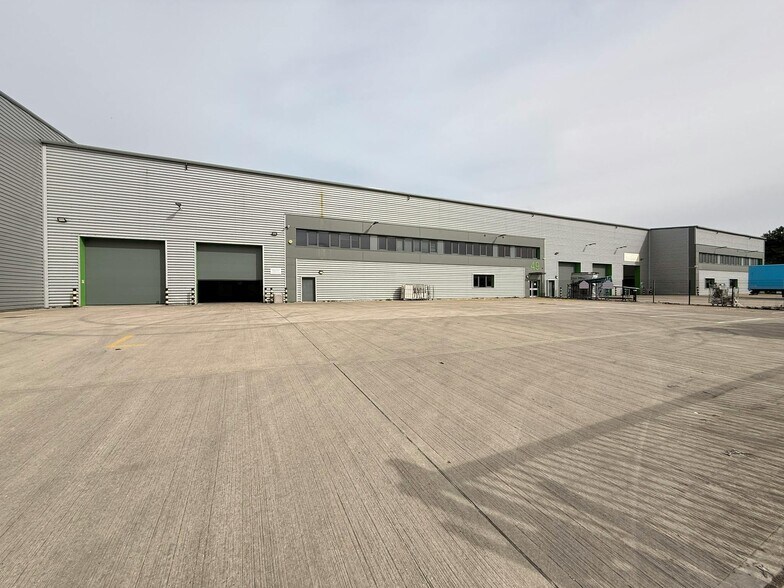
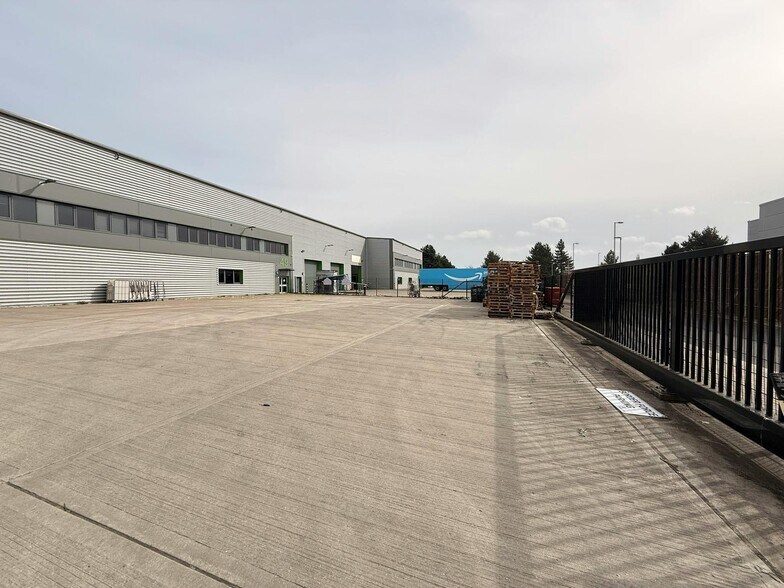
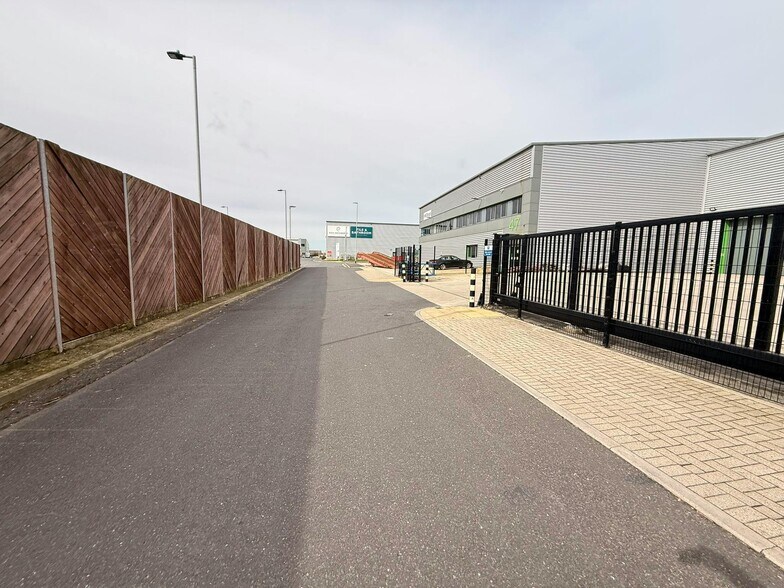
Parte de la información se ha traducido automáticamente.
Aspectos destacados
- 8.5m clear height.
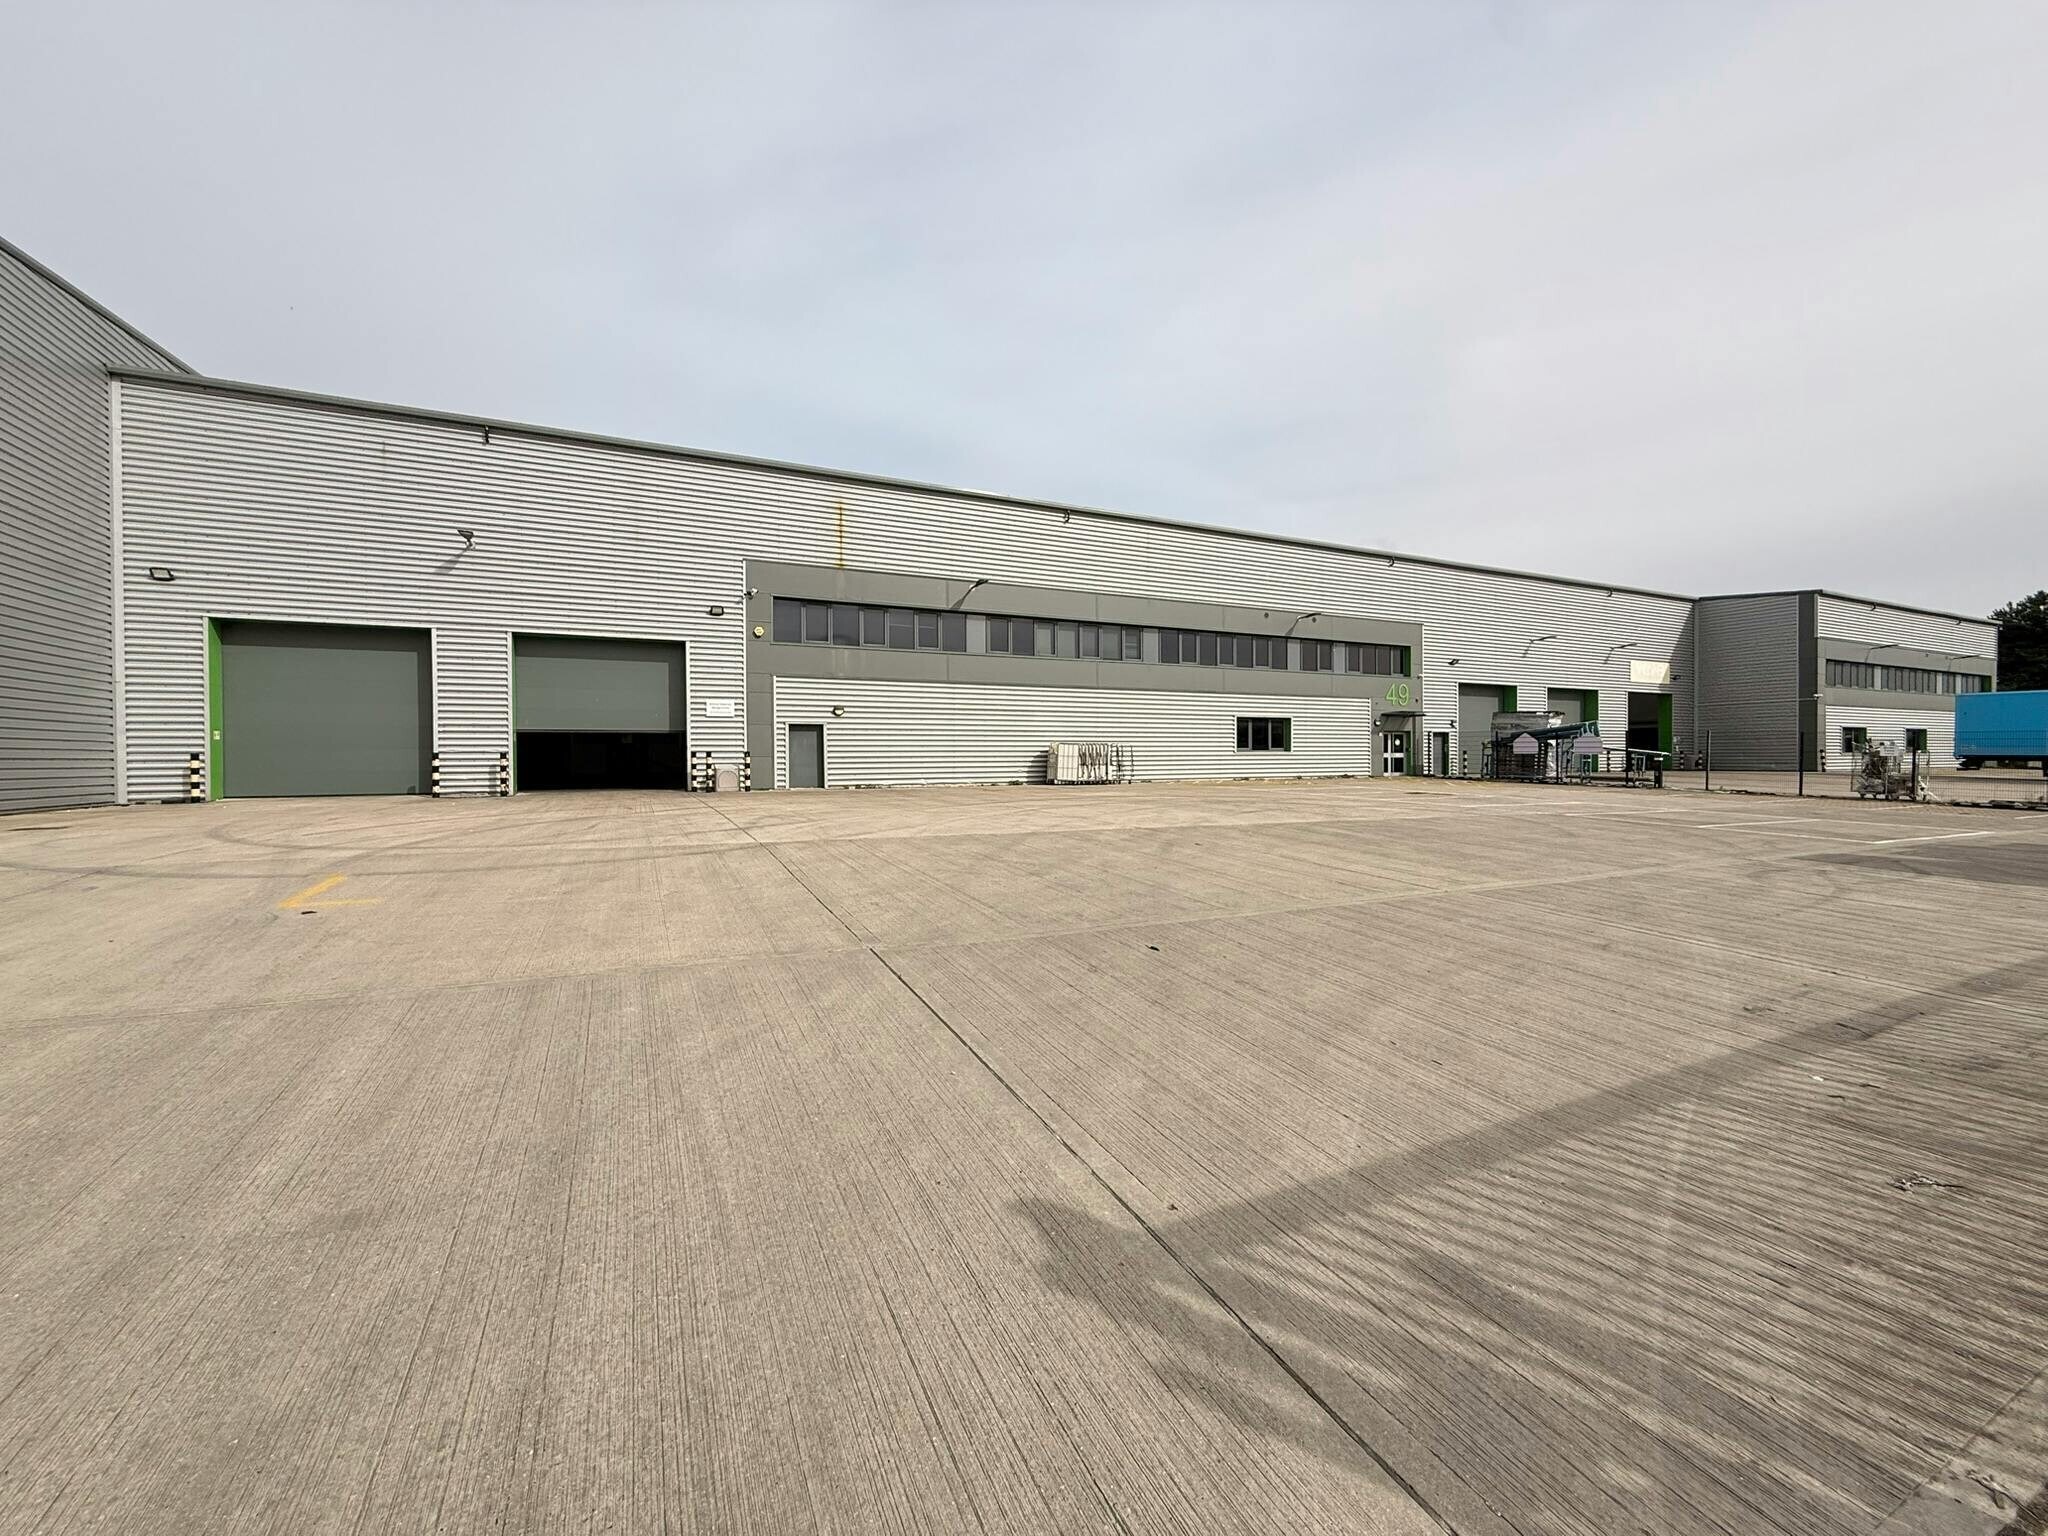
- 2 level access loading doors for Unit 49 and 3 level access loading doors for Unit 51.
- First floor office space with lift access.
- 15% roof lights.
- Situated within Ransomes Europark.
- Secure gated yards with depths of 27-35m.
- E(g)(iii), B2, B8.
- LED lighting to warehouse.
Características
Espacios disponibles(2)
Mostrar el precio como
- Espacio
- Tamaño
- Duración
- Precio
- Uso
- Acondicionamiento
- Disponible
Los espacios 2 de este edificio se deben alquilar en conjunto, hasta una superficie total de 2.195 m² (Superficie contigua):
To Let – 2 modern industrial/warehouse units totalling 4,739 sq m (51,015 sq ft) available separately or combined - Ipswich. Electric roller shutter doors provide access to the warehouse and the office accommodation is provided at first floor level which is accessed via a separate entrance/reception area with lift access. The units are available separately or together.
- Clase de uso: B2
- Área de recepción
- Calificación energética - A
- 8.5m clear height
- First floor office space with lift access
- Secure gated yards with depths of 27-35m
- Incluye 218 m² de espacio exclusivo para oficinas
- Instalaciones de baño arrendadas
- Patio
- 2 level access loading doors for Unit 49
- LED lighting to warehouse
Los espacios 2 de este edificio se deben alquilar en conjunto, hasta una superficie total de 2.544 m² (Superficie contigua):
To Let – 2 modern industrial/warehouse units totalling 5,459 sq m (51,011 sq ft) available separately or combined - Ipswich. Electric roller shutter doors provide access to the warehouse and the office accommodation is provided at first floor level which is accessed via a separate entrance/reception area with lift access. The units are available separately or together.
- Clase de uso: B2
- Área de recepción
- Calificación energética - A
- 8.5m clear height
- First floor office space with lift access
- Secure gated yards with depths of 27-35m
- Incluye 249 m² de espacio exclusivo para oficinas
- Instalaciones de baño arrendadas
- Patio
- 3 level access loading doors for Unit 51
- LED lighting to warehouse
| Espacio | Tamaño | Duración | Precio | Uso | Acondicionamiento | Disponible |
| Planta baja - 49, Planta 1 - 49 | 2.195 m² | Negociable | Bajo solicitud Bajo solicitud Bajo solicitud Bajo solicitud | Nave | Espacio sin acabar | Inmediata |
| Planta baja - 51, Planta 1 - 51 | 2.544 m² | Negociable | Bajo solicitud Bajo solicitud Bajo solicitud Bajo solicitud | Nave | Espacio sin acabar | Inmediata |
Planta baja - 49, Planta 1 - 49
Los espacios 2 de este edificio se deben alquilar en conjunto, hasta una superficie total de 2.195 m² (Superficie contigua):
| Tamaño |
|
Planta baja - 49 - 1.977 m²
Planta 1 - 49 - 218 m²
|
| Duración |
| Negociable |
| Precio |
| Bajo solicitud Bajo solicitud Bajo solicitud Bajo solicitud |
| Uso |
| Nave |
| Acondicionamiento |
| Espacio sin acabar |
| Disponible |
| Inmediata |
Planta baja - 51, Planta 1 - 51
Los espacios 2 de este edificio se deben alquilar en conjunto, hasta una superficie total de 2.544 m² (Superficie contigua):
| Tamaño |
|
Planta baja - 51 - 2.295 m²
Planta 1 - 51 - 249 m²
|
| Duración |
| Negociable |
| Precio |
| Bajo solicitud Bajo solicitud Bajo solicitud Bajo solicitud |
| Uso |
| Nave |
| Acondicionamiento |
| Espacio sin acabar |
| Disponible |
| Inmediata |
Planta baja - 49, Planta 1 - 49
| Tamaño |
Planta baja - 49 - 1.977 m²
Planta 1 - 49 - 218 m²
|
| Duración | Negociable |
| Precio | Bajo solicitud |
| Uso | Nave |
| Acondicionamiento | Espacio sin acabar |
| Disponible | Inmediata |
To Let – 2 modern industrial/warehouse units totalling 4,739 sq m (51,015 sq ft) available separately or combined - Ipswich. Electric roller shutter doors provide access to the warehouse and the office accommodation is provided at first floor level which is accessed via a separate entrance/reception area with lift access. The units are available separately or together.
- Clase de uso: B2
- Incluye 218 m² de espacio exclusivo para oficinas
- Área de recepción
- Instalaciones de baño arrendadas
- Calificación energética - A
- Patio
- 8.5m clear height
- 2 level access loading doors for Unit 49
- First floor office space with lift access
- LED lighting to warehouse
- Secure gated yards with depths of 27-35m
Planta baja - 51, Planta 1 - 51
| Tamaño |
Planta baja - 51 - 2.295 m²
Planta 1 - 51 - 249 m²
|
| Duración | Negociable |
| Precio | Bajo solicitud |
| Uso | Nave |
| Acondicionamiento | Espacio sin acabar |
| Disponible | Inmediata |
To Let – 2 modern industrial/warehouse units totalling 5,459 sq m (51,011 sq ft) available separately or combined - Ipswich. Electric roller shutter doors provide access to the warehouse and the office accommodation is provided at first floor level which is accessed via a separate entrance/reception area with lift access. The units are available separately or together.
- Clase de uso: B2
- Incluye 249 m² de espacio exclusivo para oficinas
- Área de recepción
- Instalaciones de baño arrendadas
- Calificación energética - A
- Patio
- 8.5m clear height
- 3 level access loading doors for Unit 51
- First floor office space with lift access
- LED lighting to warehouse
- Secure gated yards with depths of 27-35m
Descripción general del inmueble
The units comprise 2 adjacent units constructed in 2020 and of modern, portal frame construction with steel profile cladding and a pitched roof, each with a fenced and gated yard. Cranes Business Park is located to the south-east of Ipswich town centre with easy access to Junction 57 of the A14 which provides access to Felixstowe Port (10 miles), Harwich Port (25 miles), Sizewell C (28 miles) and Colchester via the A12 (17 miles). The units are located within Ransomes Europark, Ipswich’s largest industrial area and adjacent to John Lewis/Waitrose, Costa, Audi, JLR and Lok’n’Stone.
Información del edificio: almacén
Principales inquilinos
- Planta
- Nombre del inquilino
- Sector
- Planta baja
- NV Cargo
- Transporte y almacenamiento
- Planta baja
- Wanb Express
- Transporte y almacenamiento



Elaborado por
Building 47-51 | Crane Blvd
Parece que se ha producido un error al enviar tu mensaje. Vuelve a intentarlo.
Gracias. Se ha enviado tu mensaje.