Tu correo electrónico ha sido enviado.

Corporation Rd Nave en alquiler de 1.756 m² en Manchester M34 5LZ
Parte de la información se ha traducido automáticamente.
Aspectos destacados
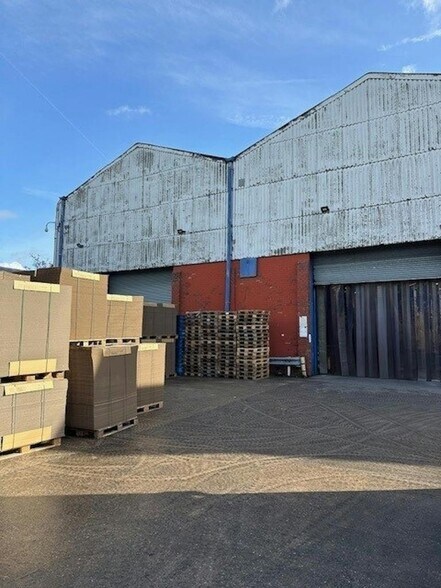
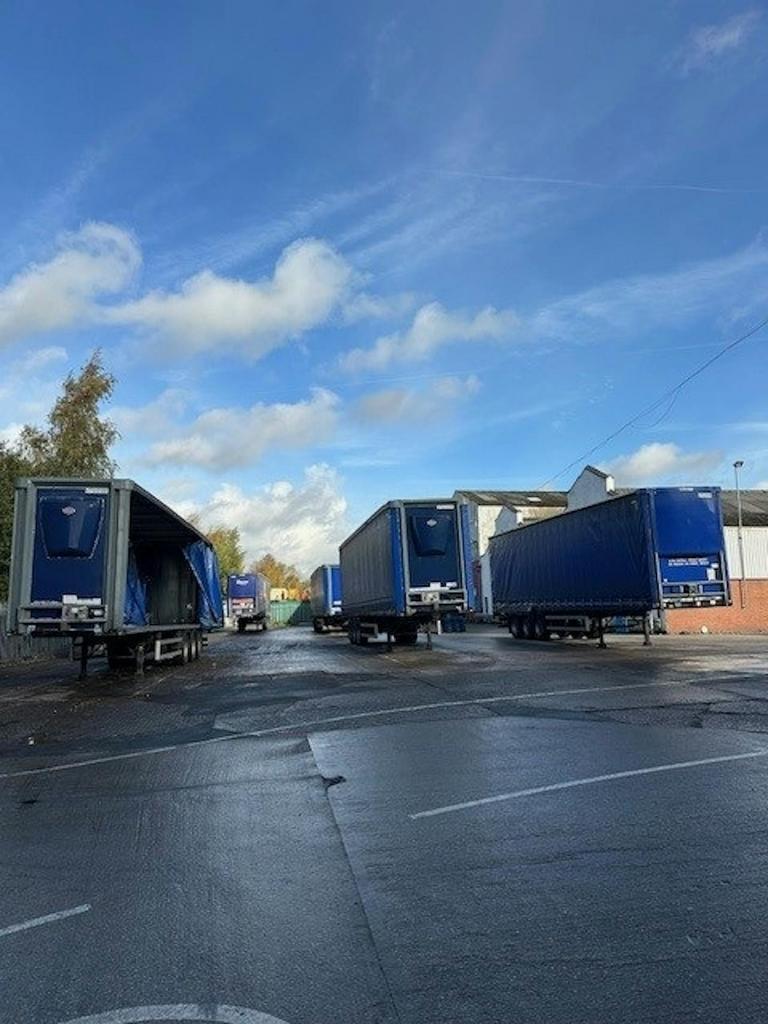
- •Brick built
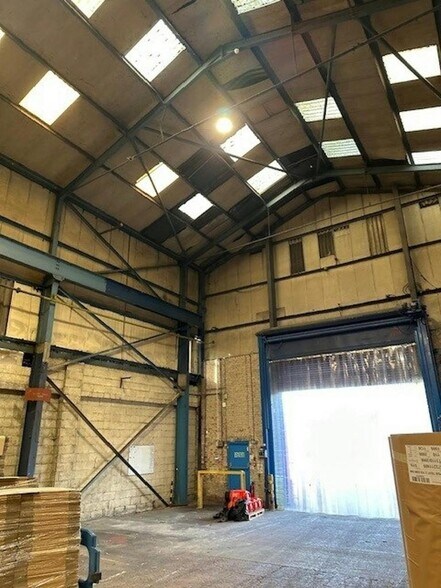
- •10m eaves
- •Concrete Yard area
- •Steel truss roof
- •2 drive in level loading doors (electric)
Características
Espacio disponibles(1)
Mostrar el precio como
- Espacio
- Tamaño
- Duración
- Precio
- Uso
- Acondicionamiento
- Disponible
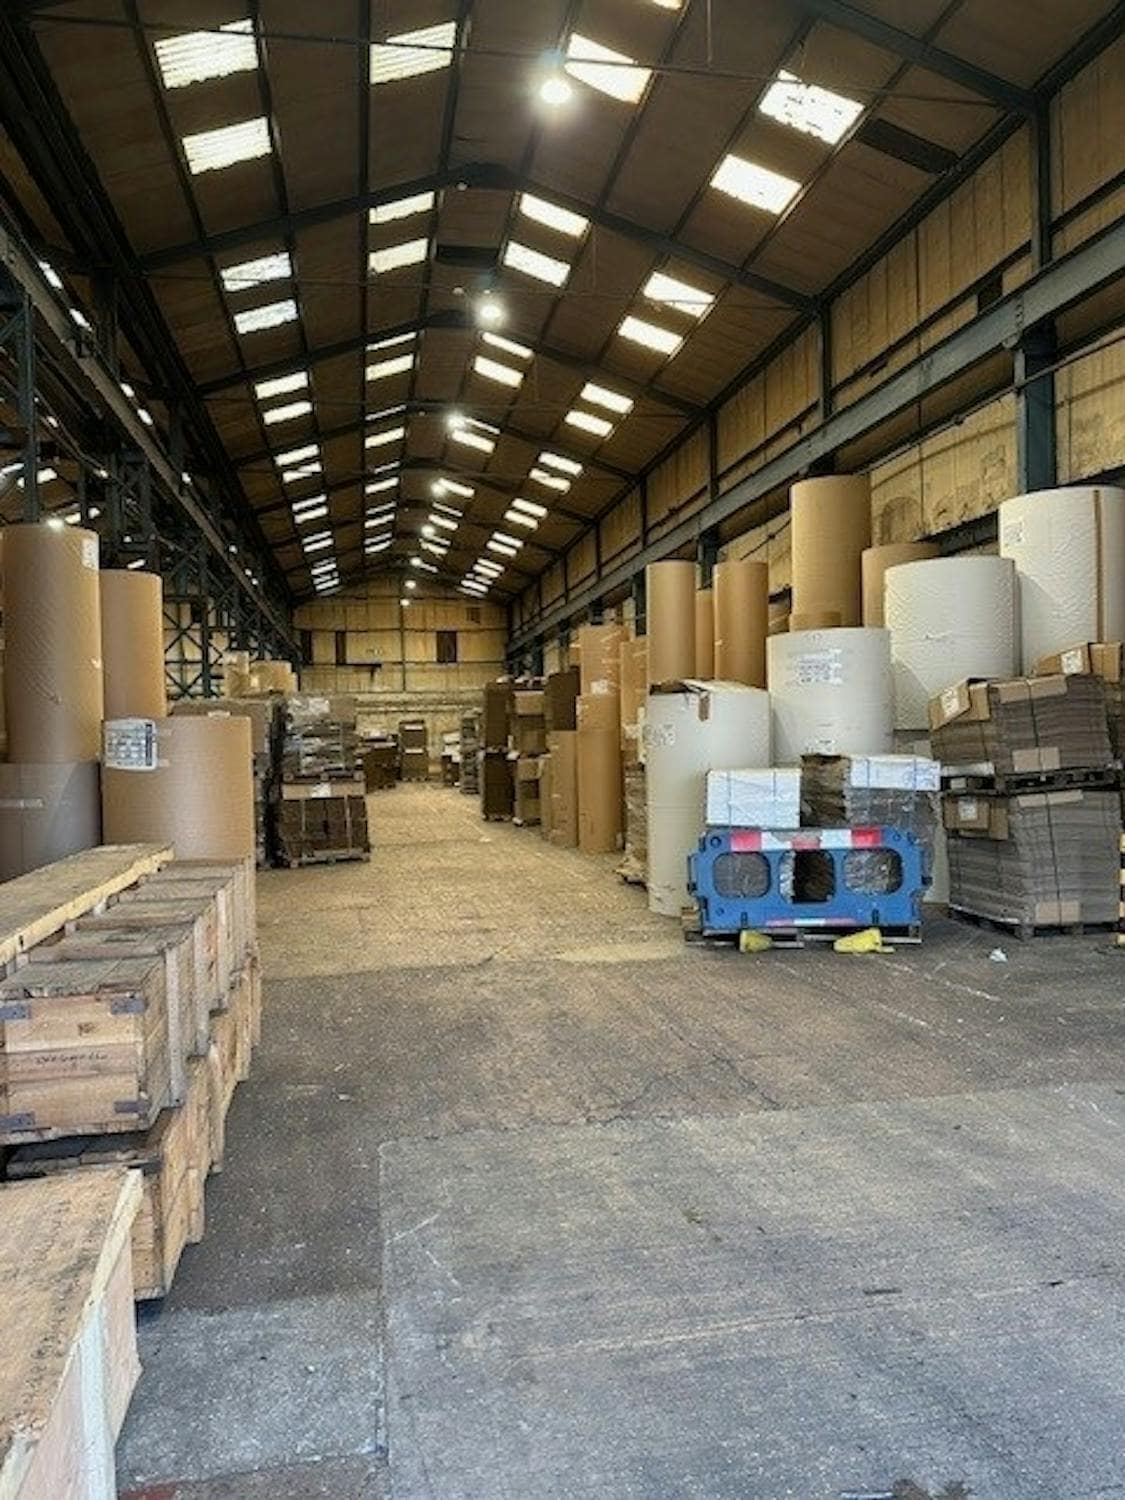

The available accommodation comprises a single warehouse unit providing 18,905 sq ft of open plan industrial space. The unit benefits from a steel truss roof construction and a 10m eaves height, offering good vertical storage capacity. Loading is facilitated via two electric drive-in level access doors, with a concrete yard area providing circulation and servicing space. The layout supports a range of industrial, storage, and distribution occupiers.
- Clase de uso: B2
- Almacenamiento seguro
- Patio
- 10m clear internal eaves height
- Large open plan warehouse floor
- Baños privados
- Persianas automáticas
- Acceso de minusválidos
- Two electric level access doors
| Espacio | Tamaño | Duración | Precio | Uso | Acondicionamiento | Disponible |
| Planta baja - Unit 9 | 1.756 m² | Negociable | 69,08 € /m²/año 5,76 € /m²/mes 121.333 € /año 10.111 € /mes | Nave | Construcción total | Inmediata |
Planta baja - Unit 9
| Tamaño |
| 1.756 m² |
| Duración |
| Negociable |
| Precio |
| 69,08 € /m²/año 5,76 € /m²/mes 121.333 € /año 10.111 € /mes |
| Uso |
| Nave |
| Acondicionamiento |
| Construcción total |
| Disponible |
| Inmediata |
Planta baja - Unit 9
| Tamaño | 1.756 m² |
| Duración | Negociable |
| Precio | 10.111 € /mes |
| Uso | Nave |
| Acondicionamiento | Construcción total |
| Disponible | Inmediata |
The available accommodation comprises a single warehouse unit providing 18,905 sq ft of open plan industrial space. The unit benefits from a steel truss roof construction and a 10m eaves height, offering good vertical storage capacity. Loading is facilitated via two electric drive-in level access doors, with a concrete yard area providing circulation and servicing space. The layout supports a range of industrial, storage, and distribution occupiers.
- Clase de uso: B2
- Baños privados
- Almacenamiento seguro
- Persianas automáticas
- Patio
- Acceso de minusválidos
- 10m clear internal eaves height
- Two electric level access doors
- Large open plan warehouse floor
Descripción general del inmueble
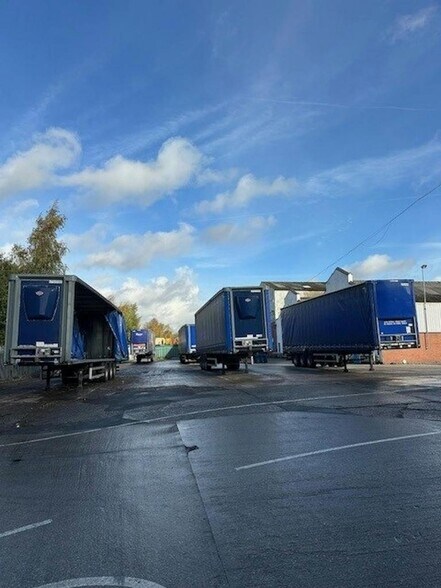
The property forms part of Arrow Trading Estate and comprises a semi-detached, brick-built industrial building. The unit is constructed with a steel truss roof and provides high bay warehouse accommodation with associated external yard space. The estate is positioned within an established industrial area in Audenshaw, with strong road connectivity to the wider motorway network and Manchester urban area.
Información del edificio: almacén


Elaborado por
Corporation Rd
Parece que se ha producido un error al enviar tu mensaje. Vuelve a intentarlo.
Gracias. Se ha enviado tu mensaje.