Tu correo electrónico ha sido enviado.

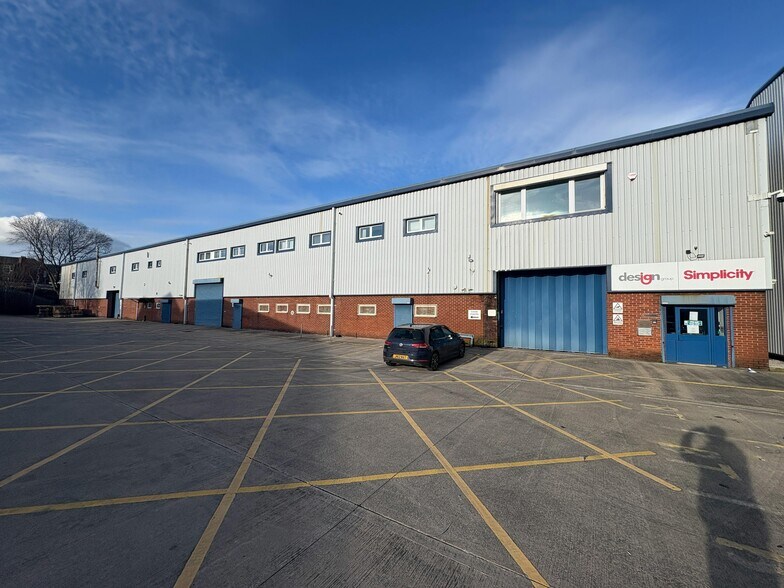
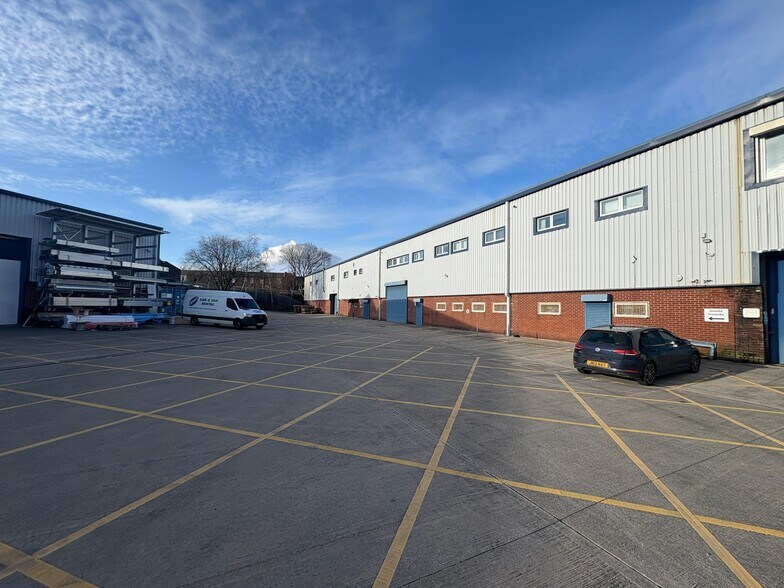
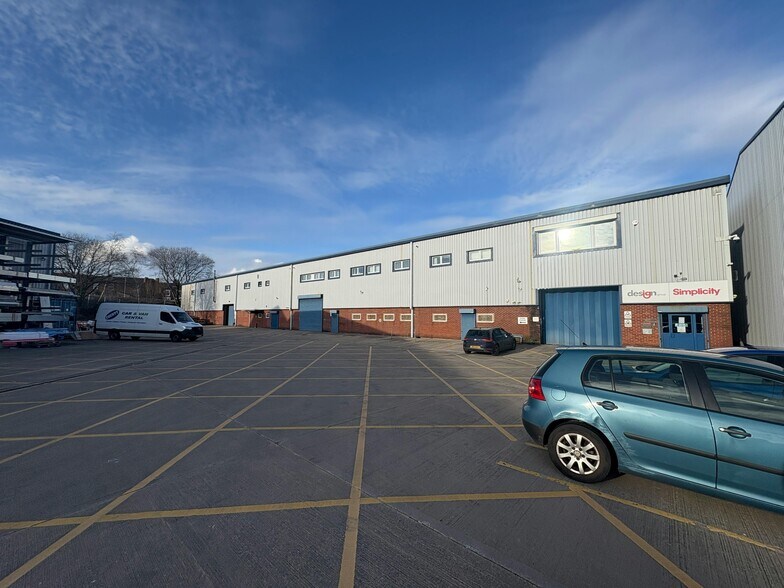
Coronation Point Conway St Nave en alquiler de 3.607 m² en Stockport SK5 7PS
Parte de la información se ha traducido automáticamente.
Aspectos destacados
- Situated in proximity to established industrial estates and Manchester Road Retail Park
- Located within 1 mile of the M60 and excellent access to the A6
- 26 dedicated car parking spaces
Características
Espacio disponibles(1)
Mostrar el precio como
- Espacio
- Tamaño
- Duración
- Precio
- Uso
- Acondicionamiento
- Disponible
Los espacios 2 de este edificio se deben alquilar en conjunto, hasta una superficie total de 3.607 m² (Superficie contigua):
The unit comprises 38,826 sq ft of industrial accommodation. The space comprises a two storey industrial warehouse with three loading doors (two concertina and one roller shutter), open plan layout, clear height of 4.5 metres, concrete flooring throughout and a conveyor system. The space also benefits from first floor office accommodation with WC facilities. Available by way of new lease for a term of years to be agreed at £5.00 per sq ft.
- Clase de uso: B2
- Baños privados
- Luz natural
- Calificación energética - D
- Two storey warehouse unit with integrated offics
- Three ground level loading doors
- Two storey warehouse unit with integrated offices
- Oficinas divididas
- Almacenamiento seguro
- Persianas automáticas
- Patio
- Conveyor system
- Clase de uso: B8
| Espacio | Tamaño | Duración | Precio | Uso | Acondicionamiento | Disponible |
| Planta baja, Planta 1 | 3.607 m² | Negociable | 62,80 € /m²/año 5,23 € /m²/mes 226.533 € /año 18.878 € /mes | Nave | Construcción parcial | Inmediata |
Planta baja, Planta 1
Los espacios 2 de este edificio se deben alquilar en conjunto, hasta una superficie total de 3.607 m² (Superficie contigua):
| Tamaño |
|
Planta baja - 1.805 m²
Planta 1 - 1.802 m²
|
| Duración |
| Negociable |
| Precio |
| 62,80 € /m²/año 5,23 € /m²/mes 226.533 € /año 18.878 € /mes |
| Uso |
| Nave |
| Acondicionamiento |
| Construcción parcial |
| Disponible |
| Inmediata |
Planta baja, Planta 1
| Tamaño |
Planta baja - 1.805 m²
Planta 1 - 1.802 m²
|
| Duración | Negociable |
| Precio | 18.878 € /mes |
| Uso | Nave |
| Acondicionamiento | Construcción parcial |
| Disponible | Inmediata |
The unit comprises 38,826 sq ft of industrial accommodation. The space comprises a two storey industrial warehouse with three loading doors (two concertina and one roller shutter), open plan layout, clear height of 4.5 metres, concrete flooring throughout and a conveyor system. The space also benefits from first floor office accommodation with WC facilities. Available by way of new lease for a term of years to be agreed at £5.00 per sq ft.
- Clase de uso: B2
- Oficinas divididas
- Baños privados
- Almacenamiento seguro
- Luz natural
- Persianas automáticas
- Calificación energética - D
- Patio
- Two storey warehouse unit with integrated offics
- Conveyor system
- Three ground level loading doors
- Clase de uso: B8
- Two storey warehouse unit with integrated offices
Descripción general del inmueble
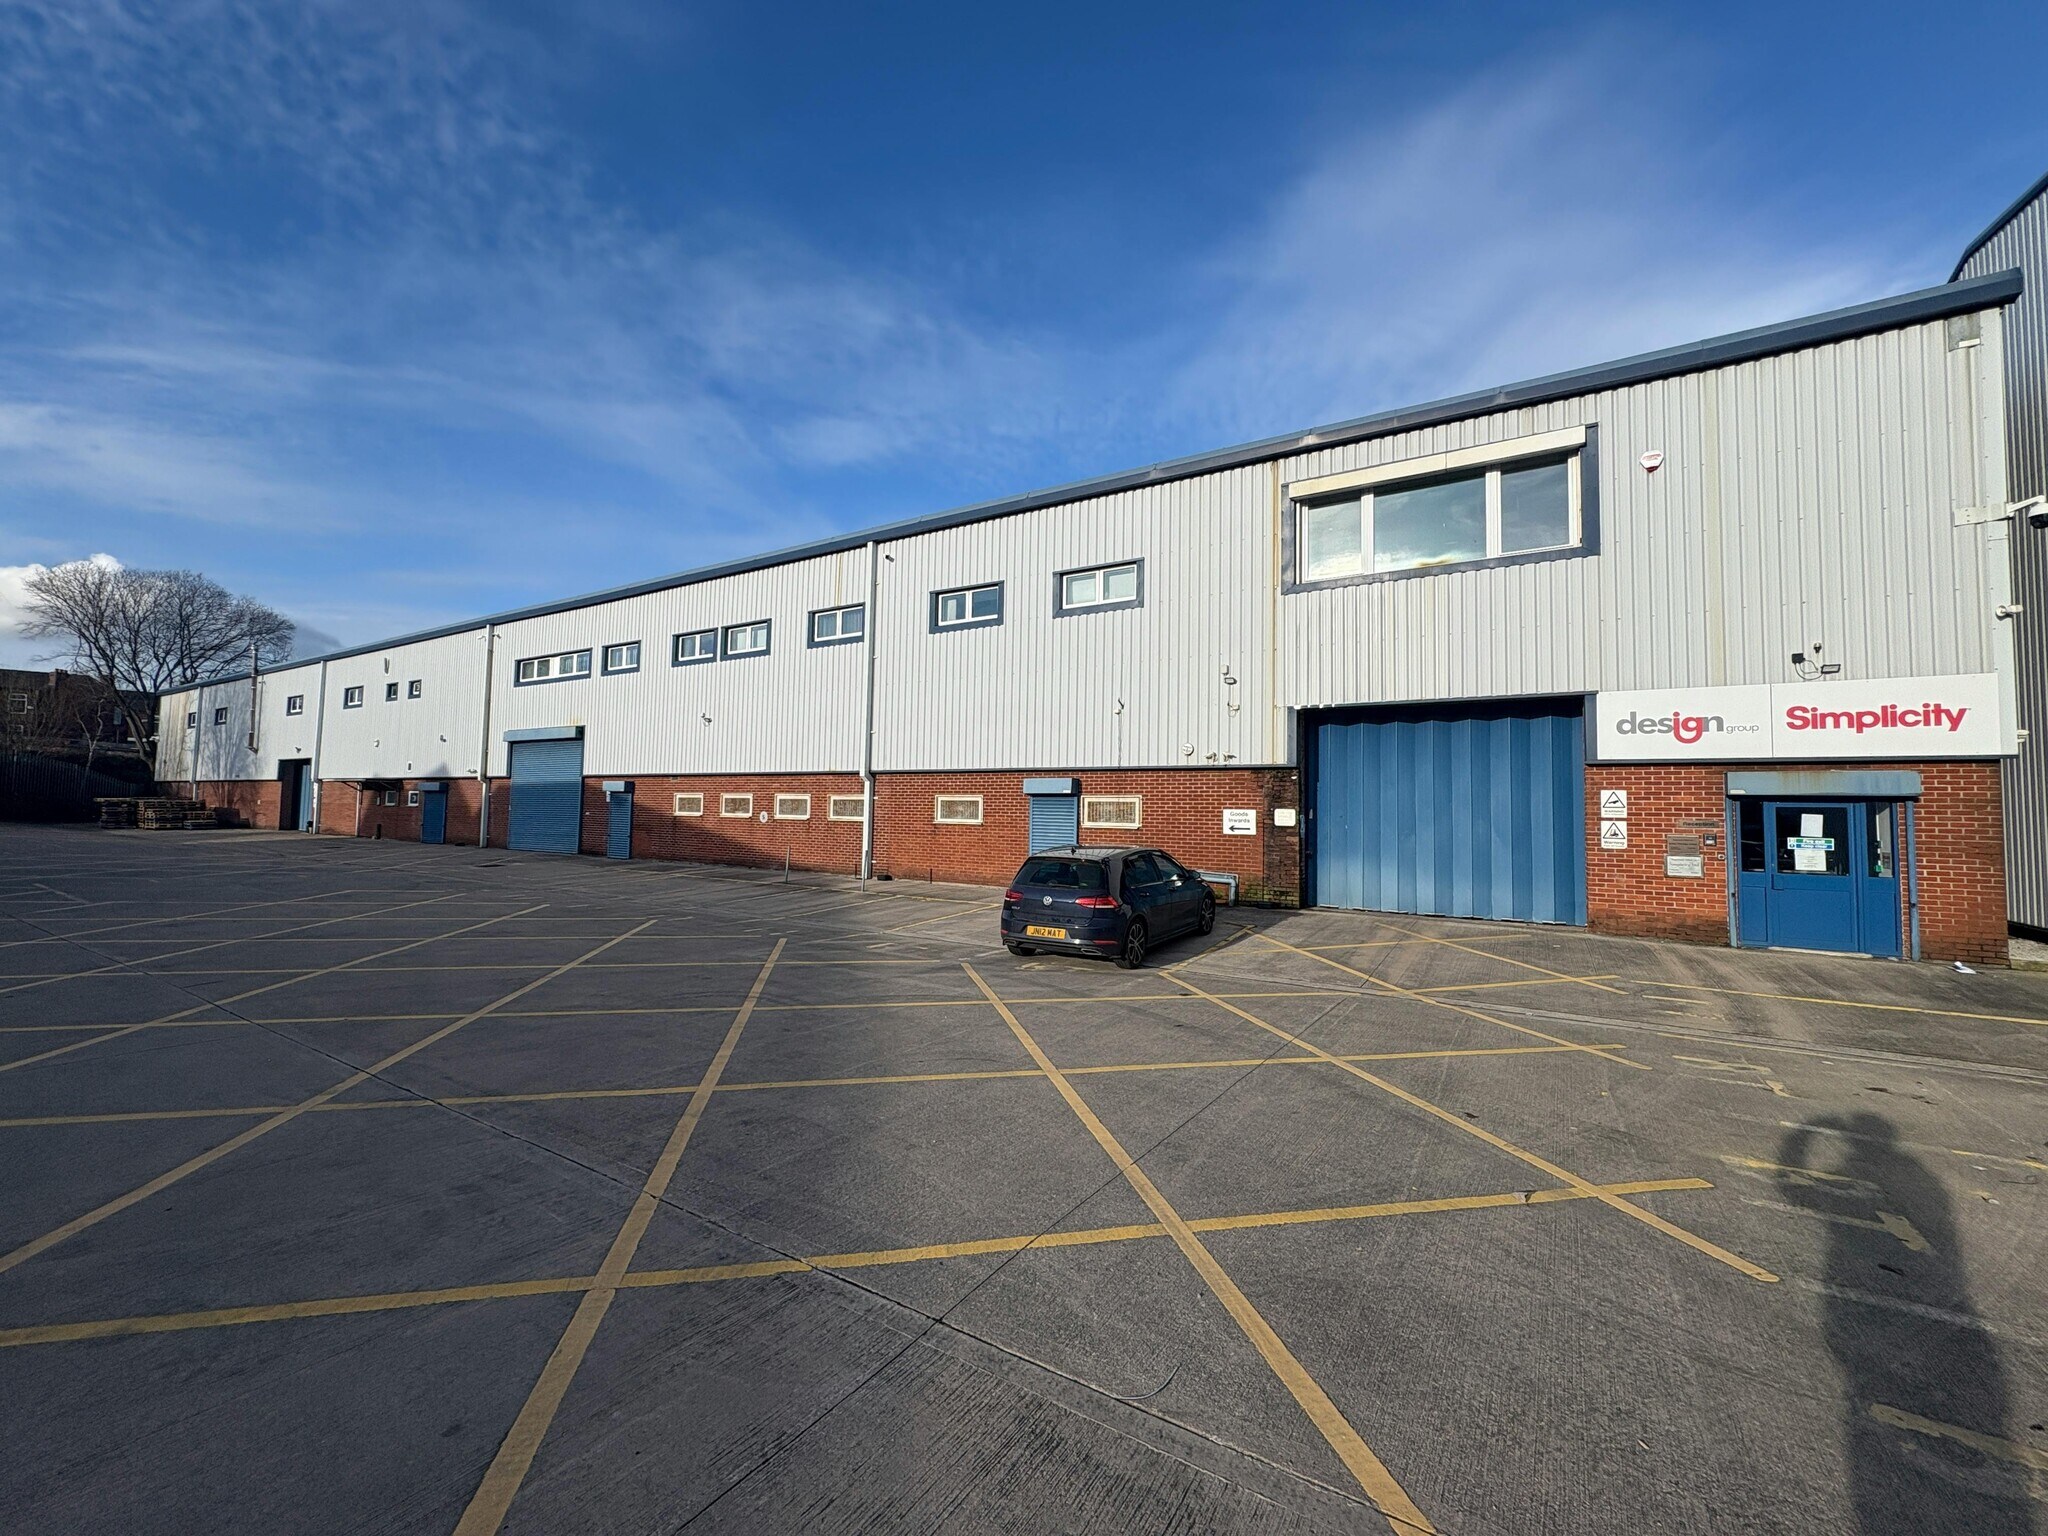
Unit 1 Coronation Point is a detached, modern warehouse building of steel portal frame construction with part brick and blockwork elevations and steel cladding beneath a pitched roof. The property is situated within a well-established industrial estate in Reddish, offering good circulation space, dedicated parking and strong motorway connectivity via the M60.
Información del edificio: almacén


Elaborado por
Coronation Point | Conway St
Parece que se ha producido un error al enviar tu mensaje. Vuelve a intentarlo.
Gracias. Se ha enviado tu mensaje.