Tu correo electrónico ha sido enviado.


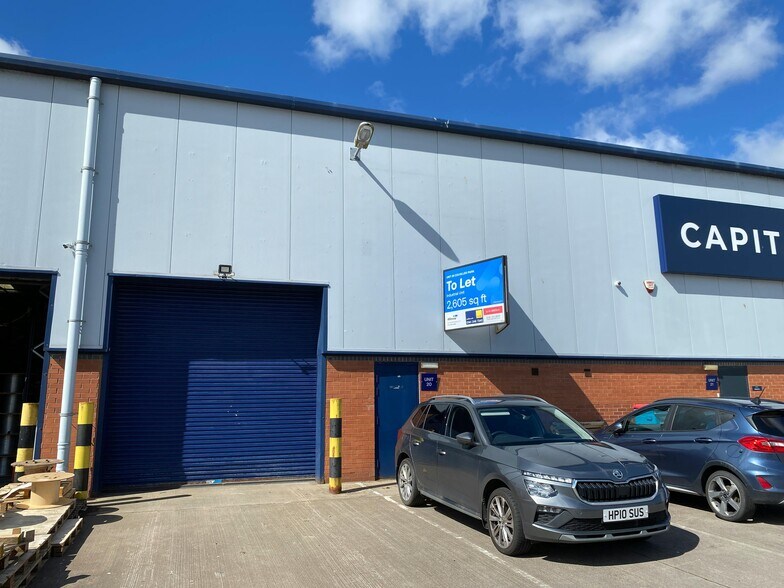
Units 8-18 Colvilles Park Nave en alquiler de 142-476 m² en East Kilbride G75 0GZ
Parte de la información se ha traducido automáticamente.
Aspectos destacados
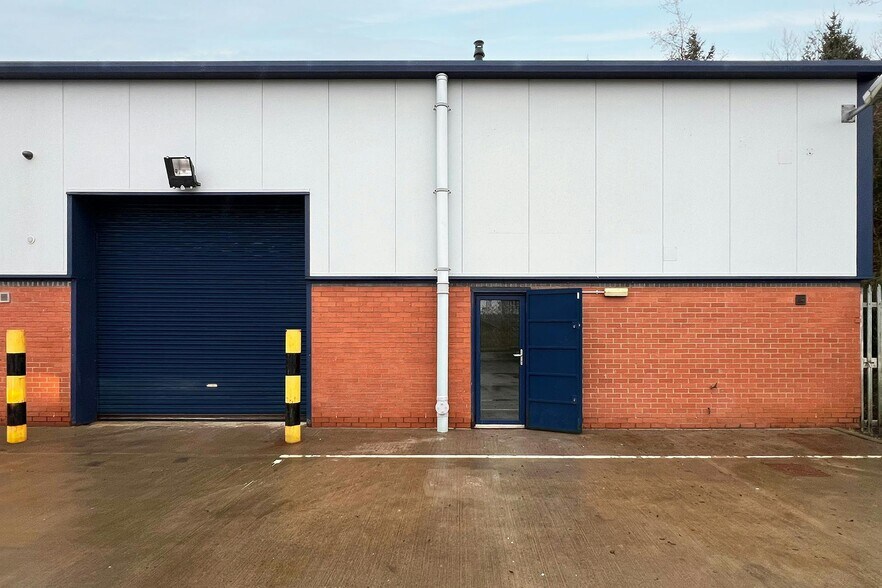
- Modern industrial / trade unit available.
- Generous customer / staff parking.
- Electric roller shutter with adjacent pedestrian access.
- Three phase electricity.
Características
Espacios disponibles(2)
Mostrar el precio como
- Espacio
- Tamaño
- Duración
- Precio
- Uso
- Acondicionamiento
- Disponible
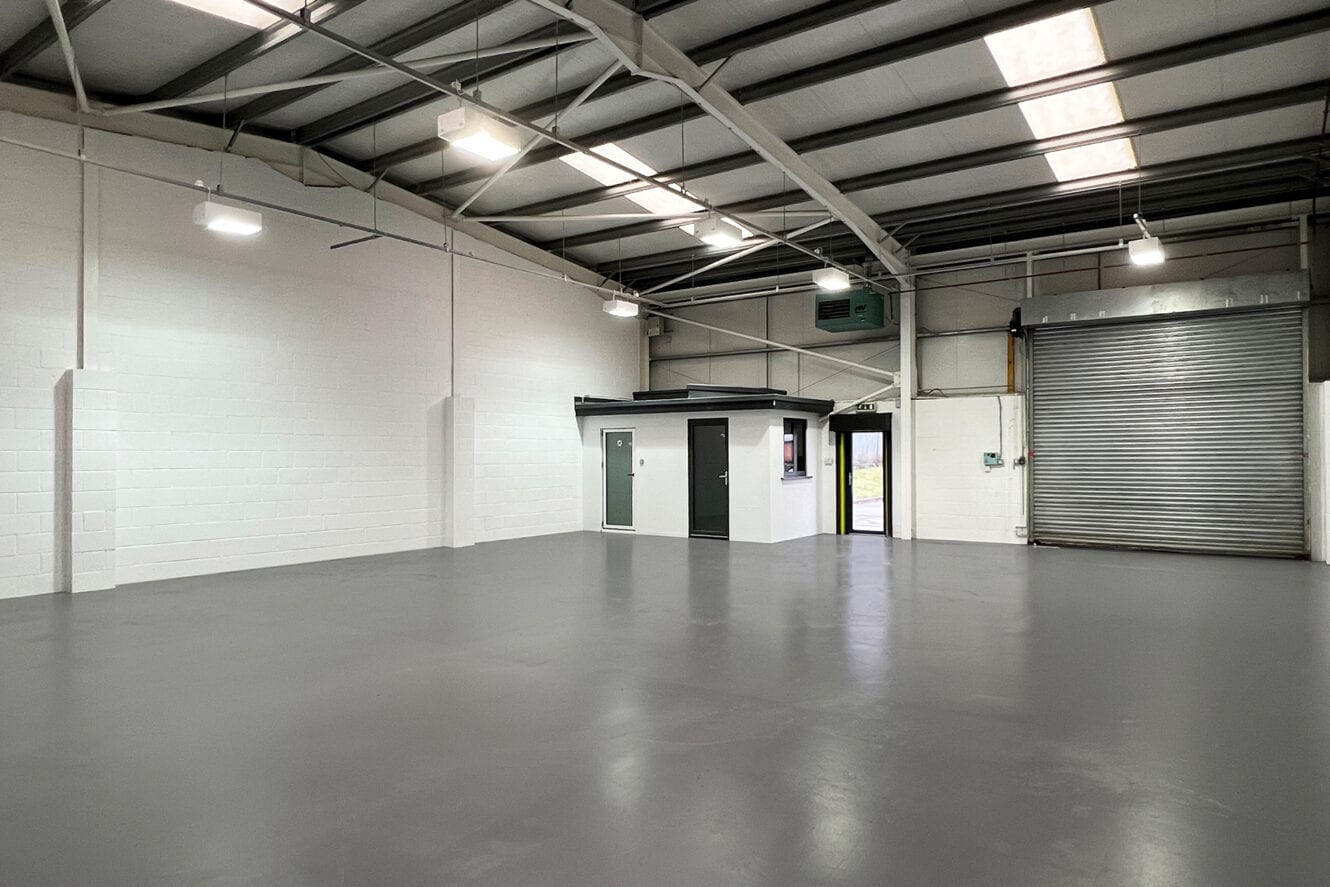


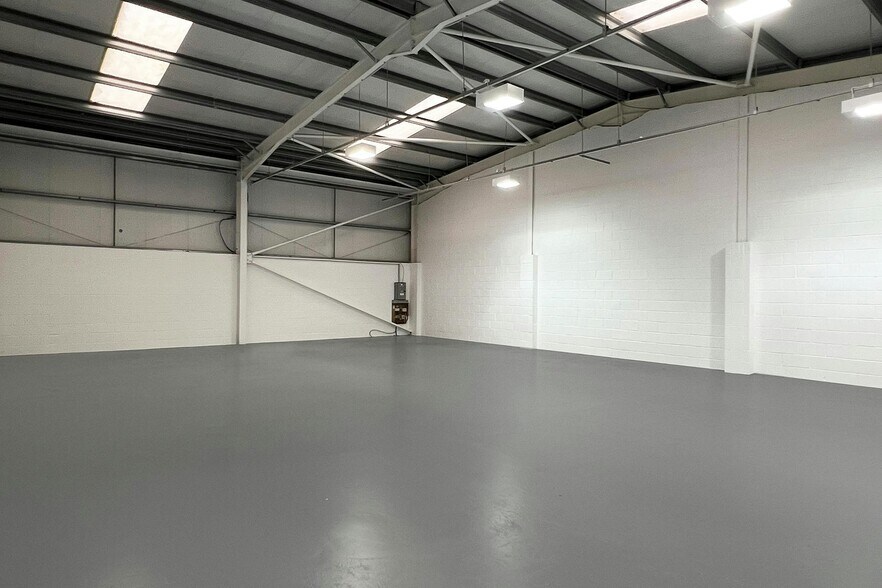
The unit comprises a modern, refurbished open-plan warehouse providing 2,605 sq ft of accommodation at ground floor level. The space benefits from approximately 4.5 m eaves height, three-phase electricity, gas-fired blower heating and an electrically operated vehicular access door, making it suitable for a range of storage, distribution or trade occupiers.
- Clase de uso: Clase 5
- Open plan
- Instalaciones de baño arrendadas
The unit comprises a modern, refurbished open-plan warehouse providing 2,605 sq ft of accommodation at ground floor level. The space benefits from approximately 4.5 m eaves height, three-phase electricity, gas-fired blower heating and an electrically operated vehicular access door, making it suitable for a range of storage, distribution or trade occupiers.
- Clase de uso: Clase 5
- Open plan
- Instalaciones de baño arrendadas
| Espacio | Tamaño | Duración | Precio | Uso | Acondicionamiento | Disponible |
| Planta baja - 13 & 14 | 334 m² | Negociable | 146,71 € /m²/año 12,23 € /m²/mes 48.998 € /año 4.083 € /mes | Nave | Construcción total | Inmediata |
| Planta baja - 17 | 142 m² | Negociable | 146,08 € /m²/año 12,17 € /m²/mes 20.805 € /año 1.734 € /mes | Nave | Construcción total | Inmediata |
Planta baja - 13 & 14
| Tamaño |
| 334 m² |
| Duración |
| Negociable |
| Precio |
| 146,71 € /m²/año 12,23 € /m²/mes 48.998 € /año 4.083 € /mes |
| Uso |
| Nave |
| Acondicionamiento |
| Construcción total |
| Disponible |
| Inmediata |
Planta baja - 17
| Tamaño |
| 142 m² |
| Duración |
| Negociable |
| Precio |
| 146,08 € /m²/año 12,17 € /m²/mes 20.805 € /año 1.734 € /mes |
| Uso |
| Nave |
| Acondicionamiento |
| Construcción total |
| Disponible |
| Inmediata |
Planta baja - 13 & 14
| Tamaño | 334 m² |
| Duración | Negociable |
| Precio | 4.083 € /mes |
| Uso | Nave |
| Acondicionamiento | Construcción total |
| Disponible | Inmediata |
The unit comprises a modern, refurbished open-plan warehouse providing 2,605 sq ft of accommodation at ground floor level. The space benefits from approximately 4.5 m eaves height, three-phase electricity, gas-fired blower heating and an electrically operated vehicular access door, making it suitable for a range of storage, distribution or trade occupiers.
- Clase de uso: Clase 5
- Instalaciones de baño arrendadas
- Open plan
Planta baja - 17
| Tamaño | 142 m² |
| Duración | Negociable |
| Precio | 1.734 € /mes |
| Uso | Nave |
| Acondicionamiento | Construcción total |
| Disponible | Inmediata |
The unit comprises a modern, refurbished open-plan warehouse providing 2,605 sq ft of accommodation at ground floor level. The space benefits from approximately 4.5 m eaves height, three-phase electricity, gas-fired blower heating and an electrically operated vehicular access door, making it suitable for a range of storage, distribution or trade occupiers.
- Clase de uso: Clase 5
- Instalaciones de baño arrendadas
- Open plan
Descripción general del inmueble
Located in East Kilbride, Scotland’s largest and most successful new town with a population of approximately 75,000 (Scotland Census 2011). Colvilles Park is East Kilbride’s main trade hub located approximately 1.5 miles southeast of the town centre and 12 miles south of Glasgow City Centre within the Kelvin Industrial Estate. The town benefits from convenient access to both the M8 and M74 motorways.
Información del edificio: almacén




Elaborado por
Empresa no proporcionada
Units 8-18 | Colvilles Park
Parece que se ha producido un error al enviar tu mensaje. Vuelve a intentarlo.
Gracias. Se ha enviado tu mensaje.