Tu correo electrónico ha sido enviado.
Colmworth Business Park Oficina en alquiler de 185 m² en Eaton Socon PE19 8ER
Parte de la información se ha traducido automáticamente.
Aspectos destacados
- Prominent Business Location
- High Ceilings
- Solid Transport Links
Espacio disponibles(1)
Mostrar el precio como
- Espacio
- Tamaño
- Duración
- Precio
- Uso
- Acondicionamiento
- Disponible
Los espacios 2 de este edificio se deben alquilar en conjunto, hasta una superficie total de 185 m² (Superficie contigua):
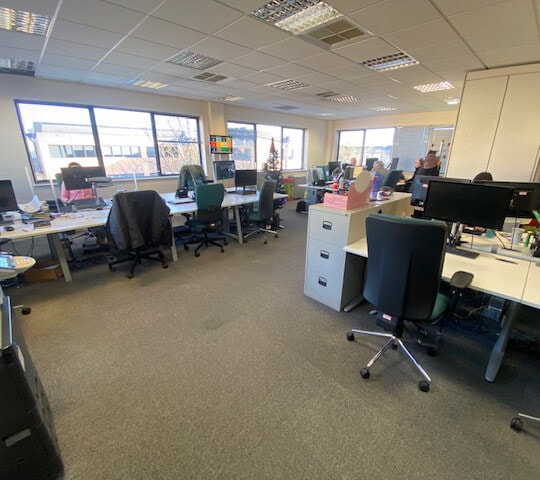

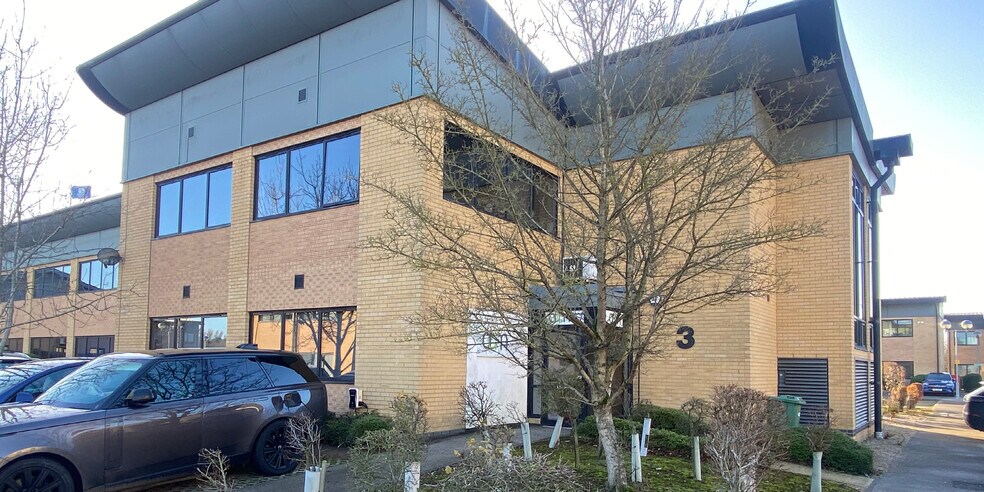
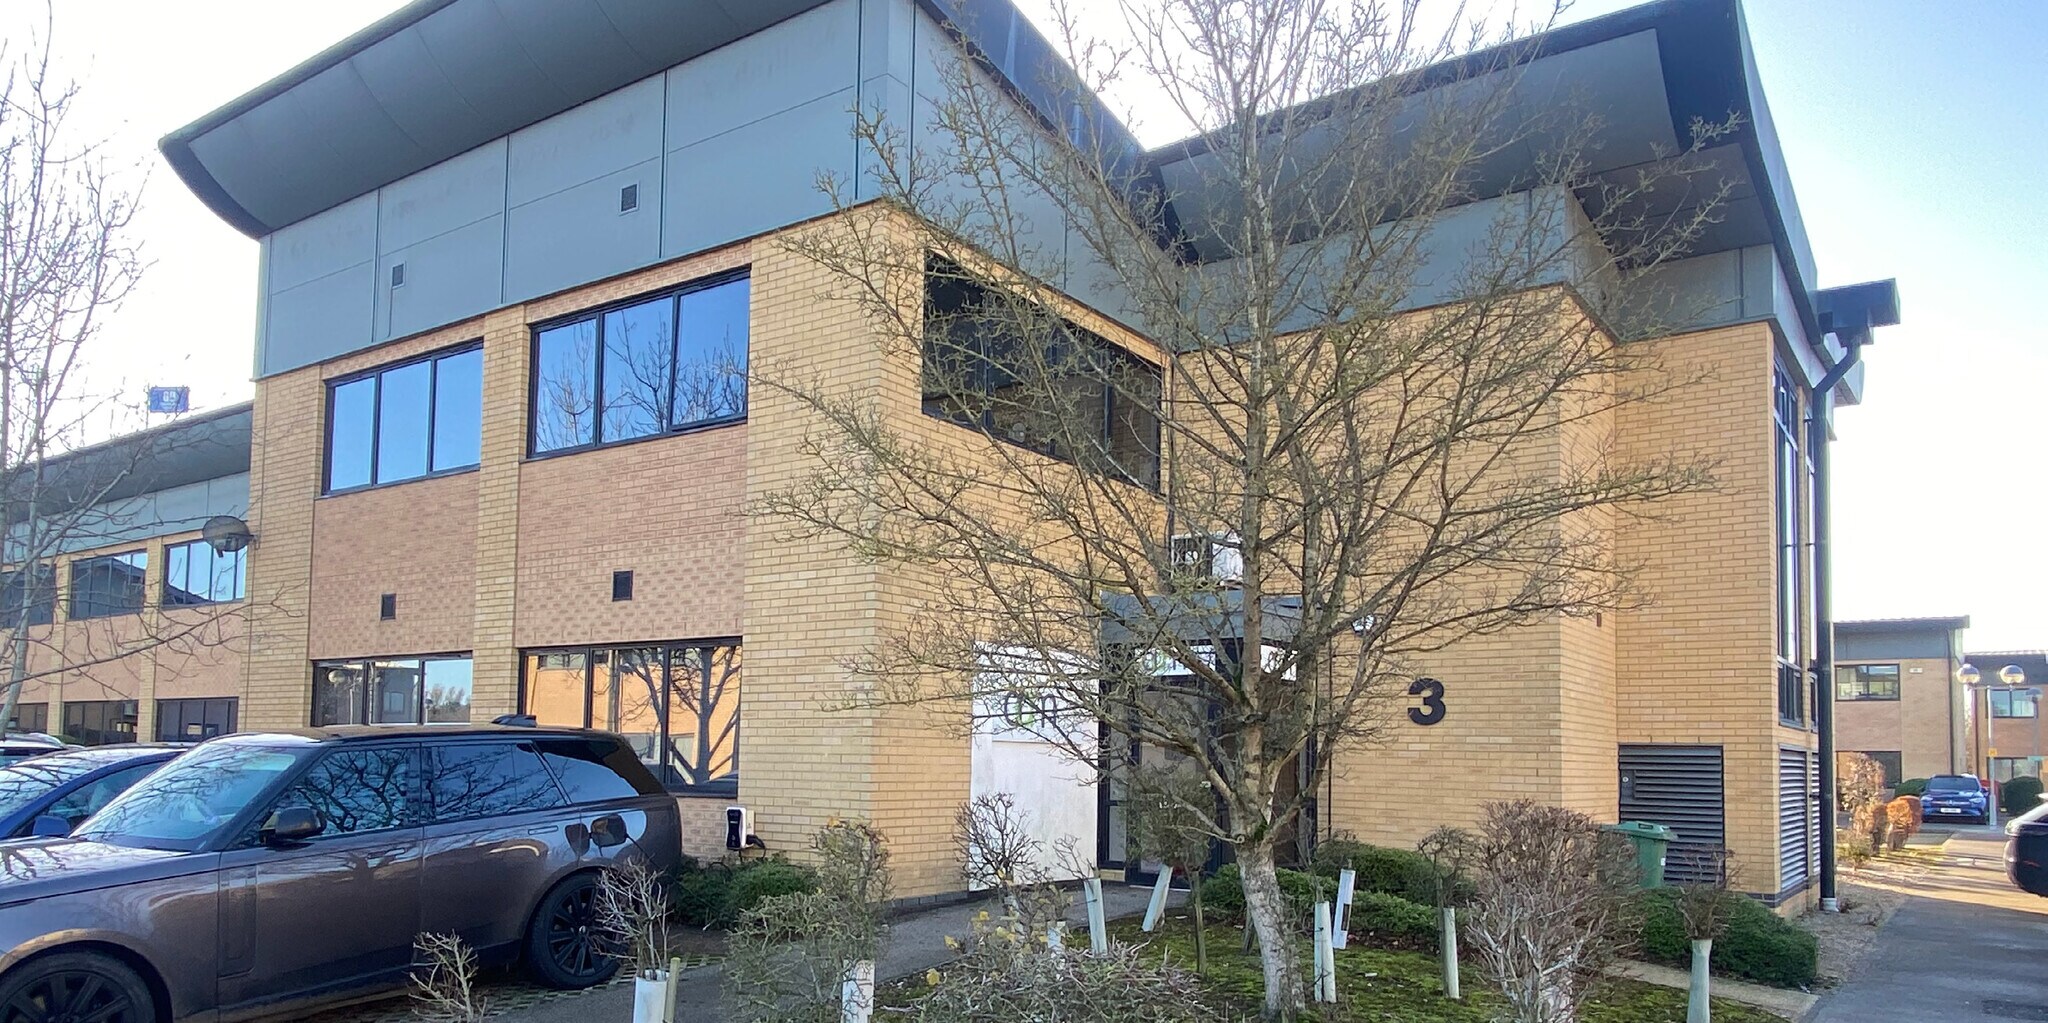
Eaton Court is a modern purpose built office park with a combination of both local and regional occupiers. 3 Eaton Court comprises a semi-detached self-contained office building with predominantly open plan offices arranged over both ground and first floor. The ground floor is accessed by way of a glazed entrance lobby with doors off to disabled/female WC, separate male WC and stairs to the first floor, with a door leading through to the ground floor offices. The ground floor office is predominantly open plan and is subdivided to create a separate meeting room. There is a kitchen in one corner. The first floor comprises an open landing with separate male and female WC facilities, with a door leading through to the predominantly open plan first floor office which benefits from a separate kitchen and a further meeting room.The internal partition to both floors is demountable enabling the premises to offer flexible accommodation benefiting from raised floors, double glazed windows, suspended ceilings incorporating Category 2 lighting and air conditioning units throughout. Externally the offices benefit from 15 allocated on-site car parking spaces, including two with EV charging points.
- Clase de uso: E
- Plano de planta en su mayoría abierta
- Luz natural
- Espacio diáfano
- Fully Carpeted
- Construido totalmente como Oficina estándar
- Aire acondicionado central
- Calificación energética - C
- Great Natural Light
- Open Layout
| Espacio | Tamaño | Duración | Precio | Uso | Acondicionamiento | Disponible |
| Planta baja, módulo 3, Planta 1, módulo 3 | 185 m² | Negociable | 215,30 € /m²/año 17,94 € /m²/mes 39.864 € /año 3.322 € /mes | Oficina | Construcción total | Inmediata |
Planta baja, módulo 3, Planta 1, módulo 3
Los espacios 2 de este edificio se deben alquilar en conjunto, hasta una superficie total de 185 m² (Superficie contigua):
| Tamaño |
|
Planta baja, módulo 3 - 92 m²
Planta 1, módulo 3 - 93 m²
|
| Duración |
| Negociable |
| Precio |
| 215,30 € /m²/año 17,94 € /m²/mes 39.864 € /año 3.322 € /mes |
| Uso |
| Oficina |
| Acondicionamiento |
| Construcción total |
| Disponible |
| Inmediata |
Planta baja, módulo 3, Planta 1, módulo 3
| Tamaño |
Planta baja, módulo 3 - 92 m²
Planta 1, módulo 3 - 93 m²
|
| Duración | Negociable |
| Precio | 3.322 € /mes |
| Uso | Oficina |
| Acondicionamiento | Construcción total |
| Disponible | Inmediata |
Eaton Court is a modern purpose built office park with a combination of both local and regional occupiers. 3 Eaton Court comprises a semi-detached self-contained office building with predominantly open plan offices arranged over both ground and first floor. The ground floor is accessed by way of a glazed entrance lobby with doors off to disabled/female WC, separate male WC and stairs to the first floor, with a door leading through to the ground floor offices. The ground floor office is predominantly open plan and is subdivided to create a separate meeting room. There is a kitchen in one corner. The first floor comprises an open landing with separate male and female WC facilities, with a door leading through to the predominantly open plan first floor office which benefits from a separate kitchen and a further meeting room.The internal partition to both floors is demountable enabling the premises to offer flexible accommodation benefiting from raised floors, double glazed windows, suspended ceilings incorporating Category 2 lighting and air conditioning units throughout. Externally the offices benefit from 15 allocated on-site car parking spaces, including two with EV charging points.
- Clase de uso: E
- Construido totalmente como Oficina estándar
- Plano de planta en su mayoría abierta
- Aire acondicionado central
- Luz natural
- Calificación energética - C
- Espacio diáfano
- Great Natural Light
- Fully Carpeted
- Open Layout
Descripción general del inmueble
The property comprises a building of masonry construction arranged over two floors providing office accommodation. The property is located in Colmworth Business Park, St Neots. The A1 by-passes the town providing excellent north-south communications, and the A14 (A1/M1 link) lies 8 miles to the north. There is a main line railway station with a frequent service to Kings Cross in London.
- Luz de ambiente
- Aire acondicionado
- Sistema de suelo elevado
Información del edificio
Principales inquilinos
- Planta
- Nombre del inquilino
- Sector
- Planta baja
- AdEPT St Neots
- Información
- Desconocido
- Aizlewood Training Consultants Limited
- Servicios técnicos, científicos y profesionales
- Desconocido
- Alliance Asset Management Ltd
- -
- Planta baja
- Anstee Gorst
- Servicios técnicos, científicos y profesionales
- Desconocido
- Boyz Ltd
- Minorista
- Desconocido
- Enterprise In Art Limited
- Minorista
- Desconocido
- Smart Alec Media Ltd
- Servicios técnicos, científicos y profesionales


Elaborado por

Colmworth Business Park
Parece que se ha producido un error al enviar tu mensaje. Vuelve a intentarlo.
Gracias. Se ha enviado tu mensaje.