Tu correo electrónico ha sido enviado.



Black Swan Cob Dr Nave en alquiler de 17.755 m² en Northampton NN4 9BB
Parte de la información se ha traducido automáticamente.
Aspectos destacados
- Fitted Warehouse Unit.
- 12 m eaves height.
- 3 level access doors.
- Sprinkler system in situ.
- Under Refurbishment.
- 17 dock levellers.
- 45 m yard depth.
- 179 car parking spaces.
Características
Espacio disponibles(1)
Mostrar el precio como
- Espacio
- Tamaño
- Duración
- Precio
- Uso
- Acondicionamiento
- Disponible
Los espacios 3 de este edificio se deben alquilar en conjunto, hasta una superficie total de 17.755 m² (Superficie contigua):
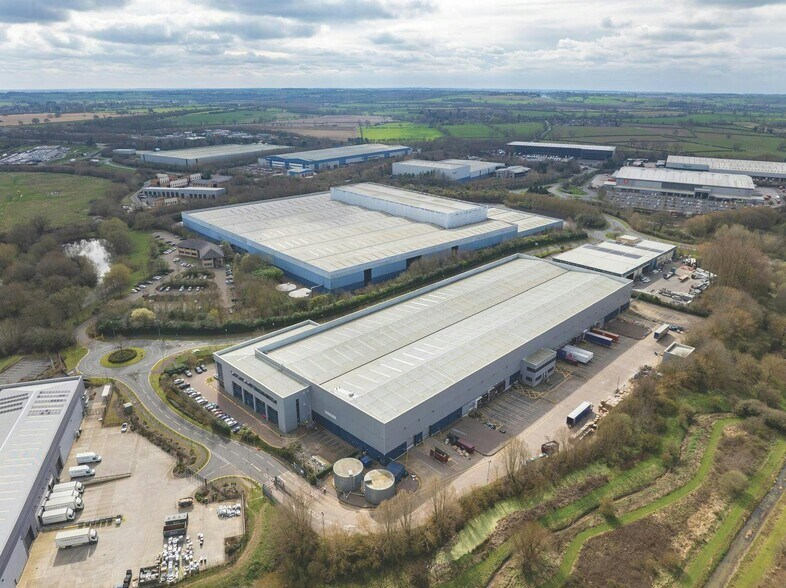
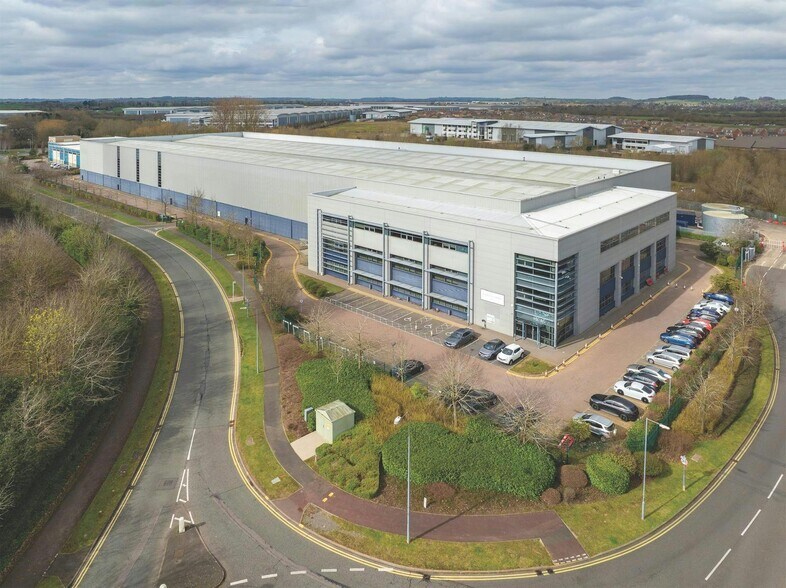
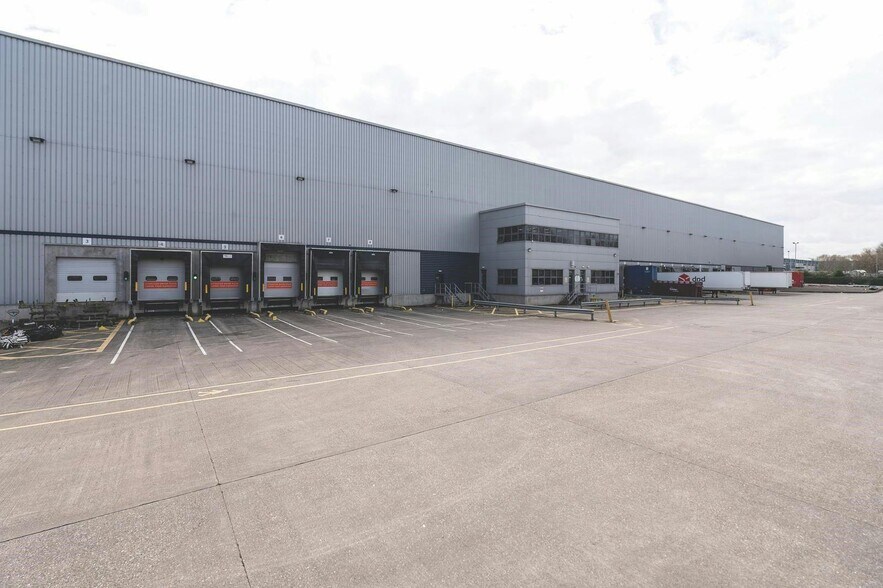
A modern, fully fitted distribution unit at Swan Valley, Northampton extending to 191,114 sq ft. The building benefits from the following specification: 12m clear height, 17 docks and 3 level access loading doors, a 45m yard, 25 HGV spaces and 179 car parking spaces. There is extensive fit-out within the building including lighting, heating and sprinklers. Immediately available at a guide rent of £9.75 per sq ft.
- Clase de uso: B8
- 12m Eaves Height
- 3 Level Access Doors
- Incluye 3.295 m² de espacio exclusivo para oficinas
- 17 Dock Doors
| Espacio | Tamaño | Duración | Precio | Uso | Acondicionamiento | Disponible |
| Planta baja, Planta 1, Planta 2 | 17.755 m² | Negociable | 122,33 € /m²/año 10,19 € /m²/mes 2.171.987 € /año 180.999 € /mes | Nave | - | Inmediata |
Planta baja, Planta 1, Planta 2
Los espacios 3 de este edificio se deben alquilar en conjunto, hasta una superficie total de 17.755 m² (Superficie contigua):
| Tamaño |
|
Planta baja - 15.806 m²
Planta 1 - 975 m²
Planta 2 - 975 m²
|
| Duración |
| Negociable |
| Precio |
| 122,33 € /m²/año 10,19 € /m²/mes 2.171.987 € /año 180.999 € /mes |
| Uso |
| Nave |
| Acondicionamiento |
| - |
| Disponible |
| Inmediata |
Planta baja, Planta 1, Planta 2
| Tamaño |
Planta baja - 15.806 m²
Planta 1 - 975 m²
Planta 2 - 975 m²
|
| Duración | Negociable |
| Precio | 180.999 € /mes |
| Uso | Nave |
| Acondicionamiento | - |
| Disponible | Inmediata |
A modern, fully fitted distribution unit at Swan Valley, Northampton extending to 191,114 sq ft. The building benefits from the following specification: 12m clear height, 17 docks and 3 level access loading doors, a 45m yard, 25 HGV spaces and 179 car parking spaces. There is extensive fit-out within the building including lighting, heating and sprinklers. Immediately available at a guide rent of £9.75 per sq ft.
- Clase de uso: B8
- Incluye 3.295 m² de espacio exclusivo para oficinas
- 12m Eaves Height
- 17 Dock Doors
- 3 Level Access Doors
Descripción general del inmueble
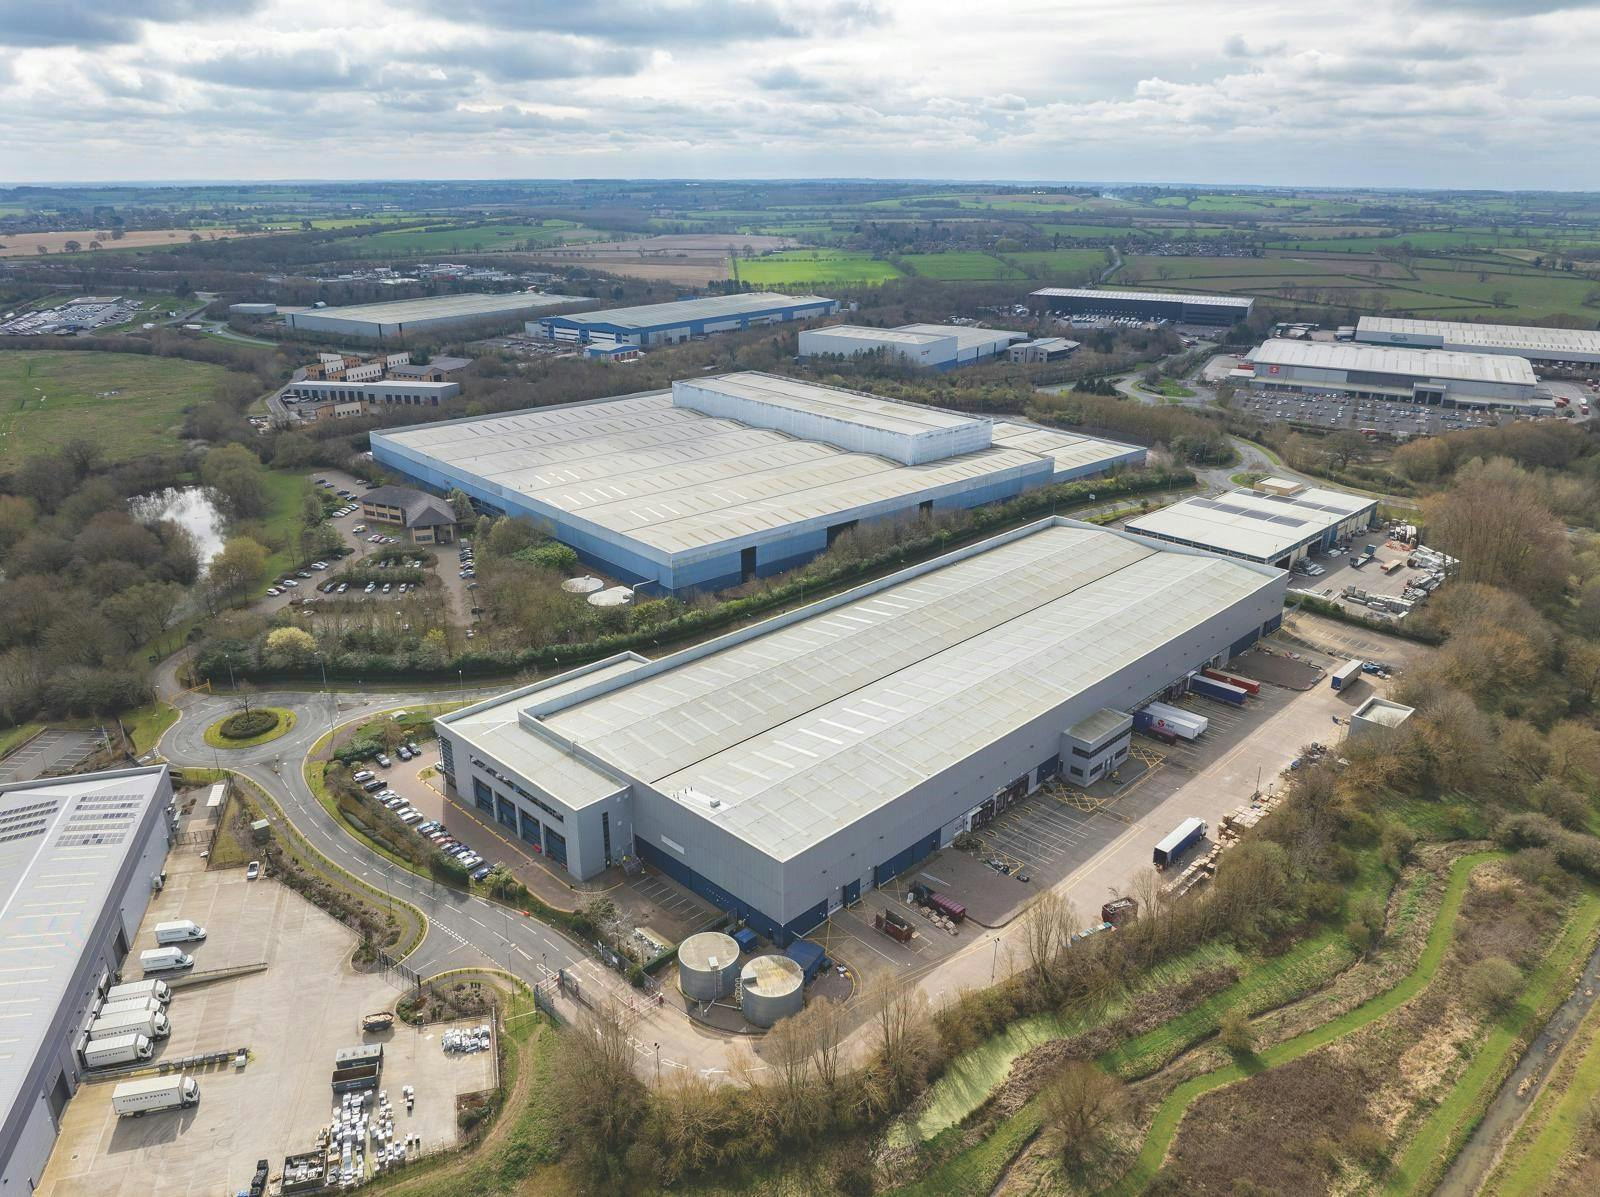
Swan Valley lies adjacent to Junction 15a of the M1 motorway which is one of the UK’s most important distribution locations. The Swan Valley development comprises a total of 2.1 million sq ft and occupiers include Levi’s, Carlsberg, Morrisons, Royal Mail and Pets at Home. The adjacent Pineham development includes BMW and J Sainsbury as major occupiers.
Información del edificio: almacén






Elaborado por
Empresa no proporcionada
Black Swan | Cob Dr
Parece que se ha producido un error al enviar tu mensaje. Vuelve a intentarlo.
Gracias. Se ha enviado tu mensaje.