Tu correo electrónico ha sido enviado.
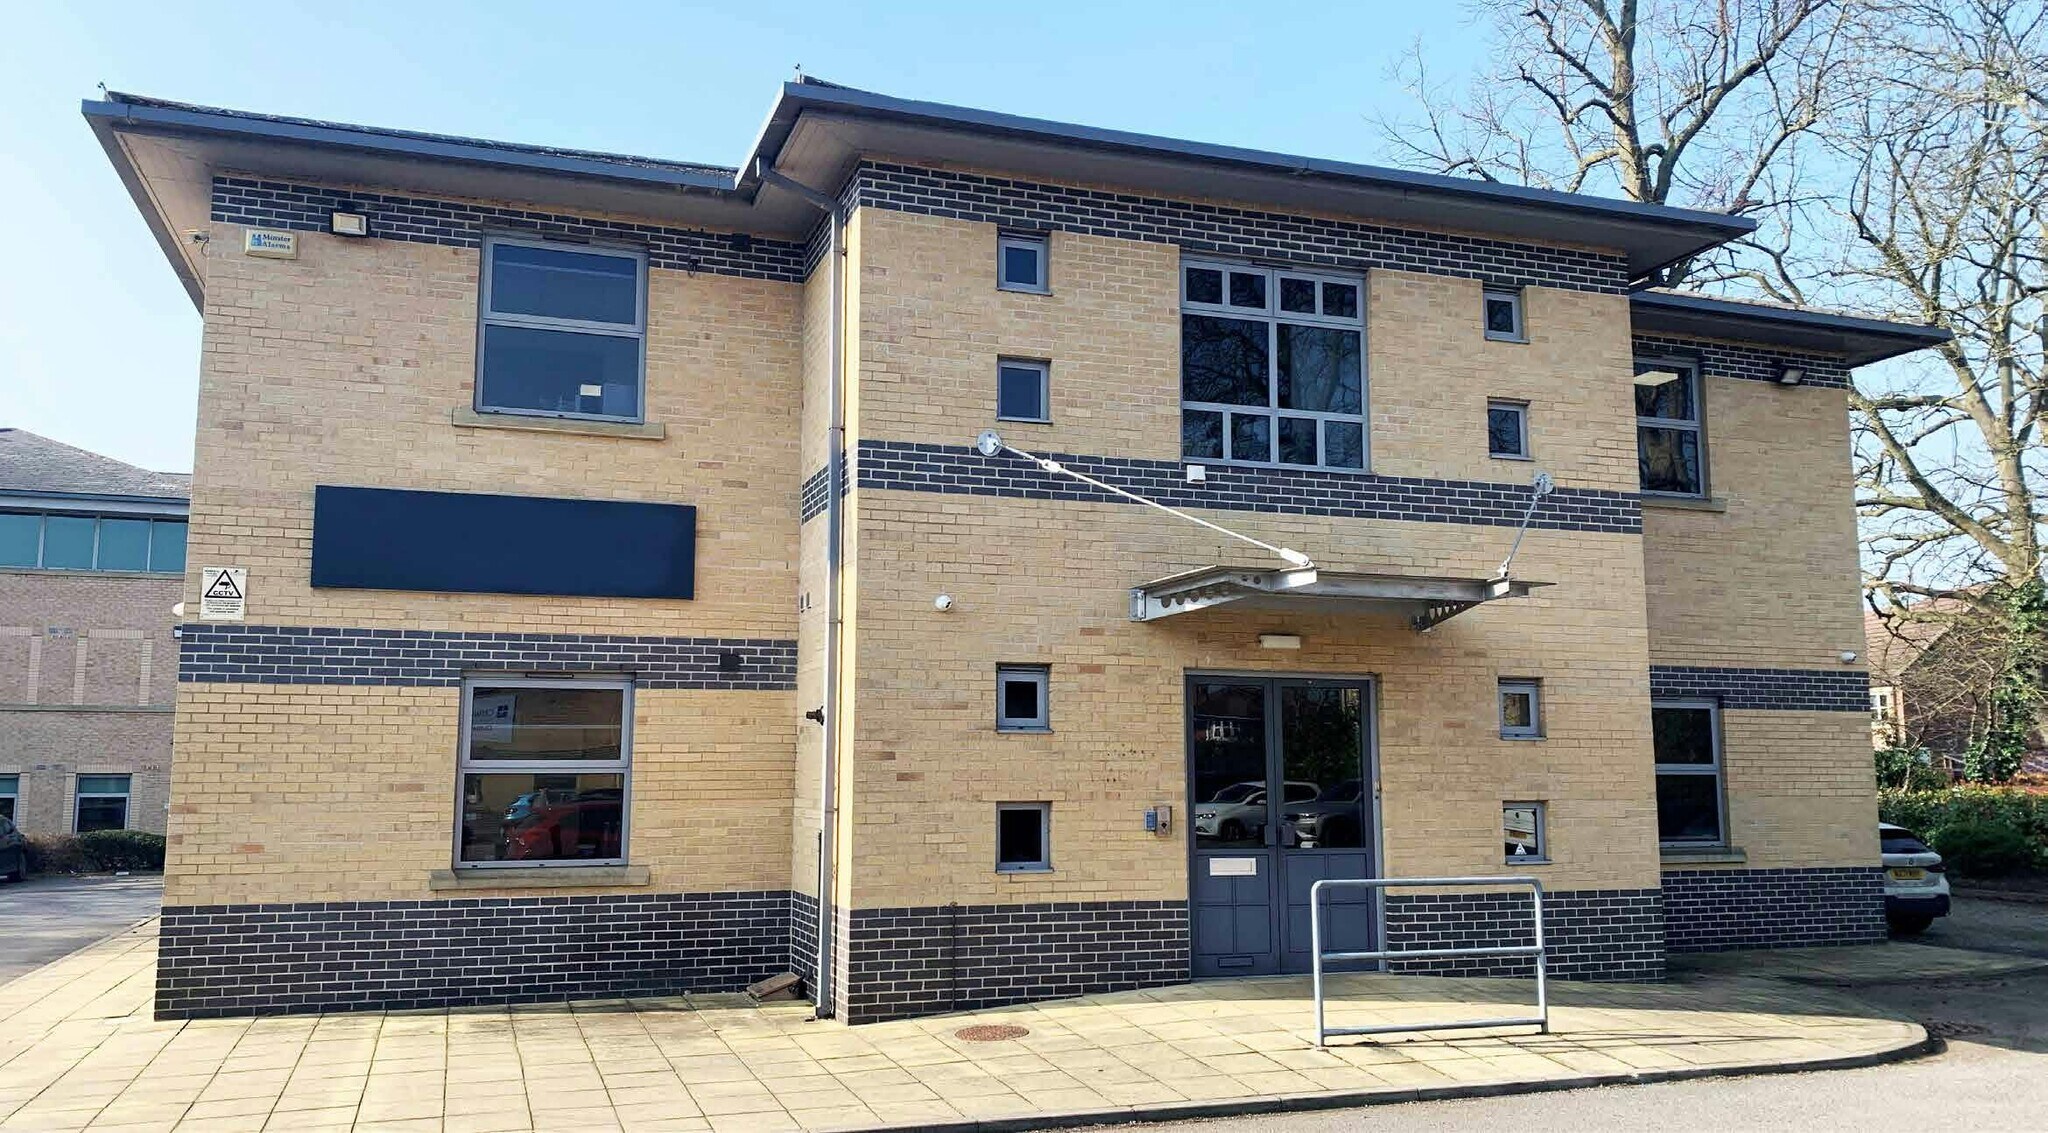
Equinox House Clifton Park Av Oficina 418 m² En venta York YO30 5PA 990.784 € (2.369,94 €/m²)
Parte de la información se ha traducido automáticamente.
Aspectos destacados
- Motorway network via the A64, A59 & A19 north
- On site parking
- 2 miles north of central York
Resumen ejecutivo
Información del edificio
Características del edificio
- Patio
- Sistema de seguridad
- Almacén/trastero
- Detector de humo
Espacios disponibles
- Espacio
- Tamaño
- Uso
- Acondicionamiento
- Disponible
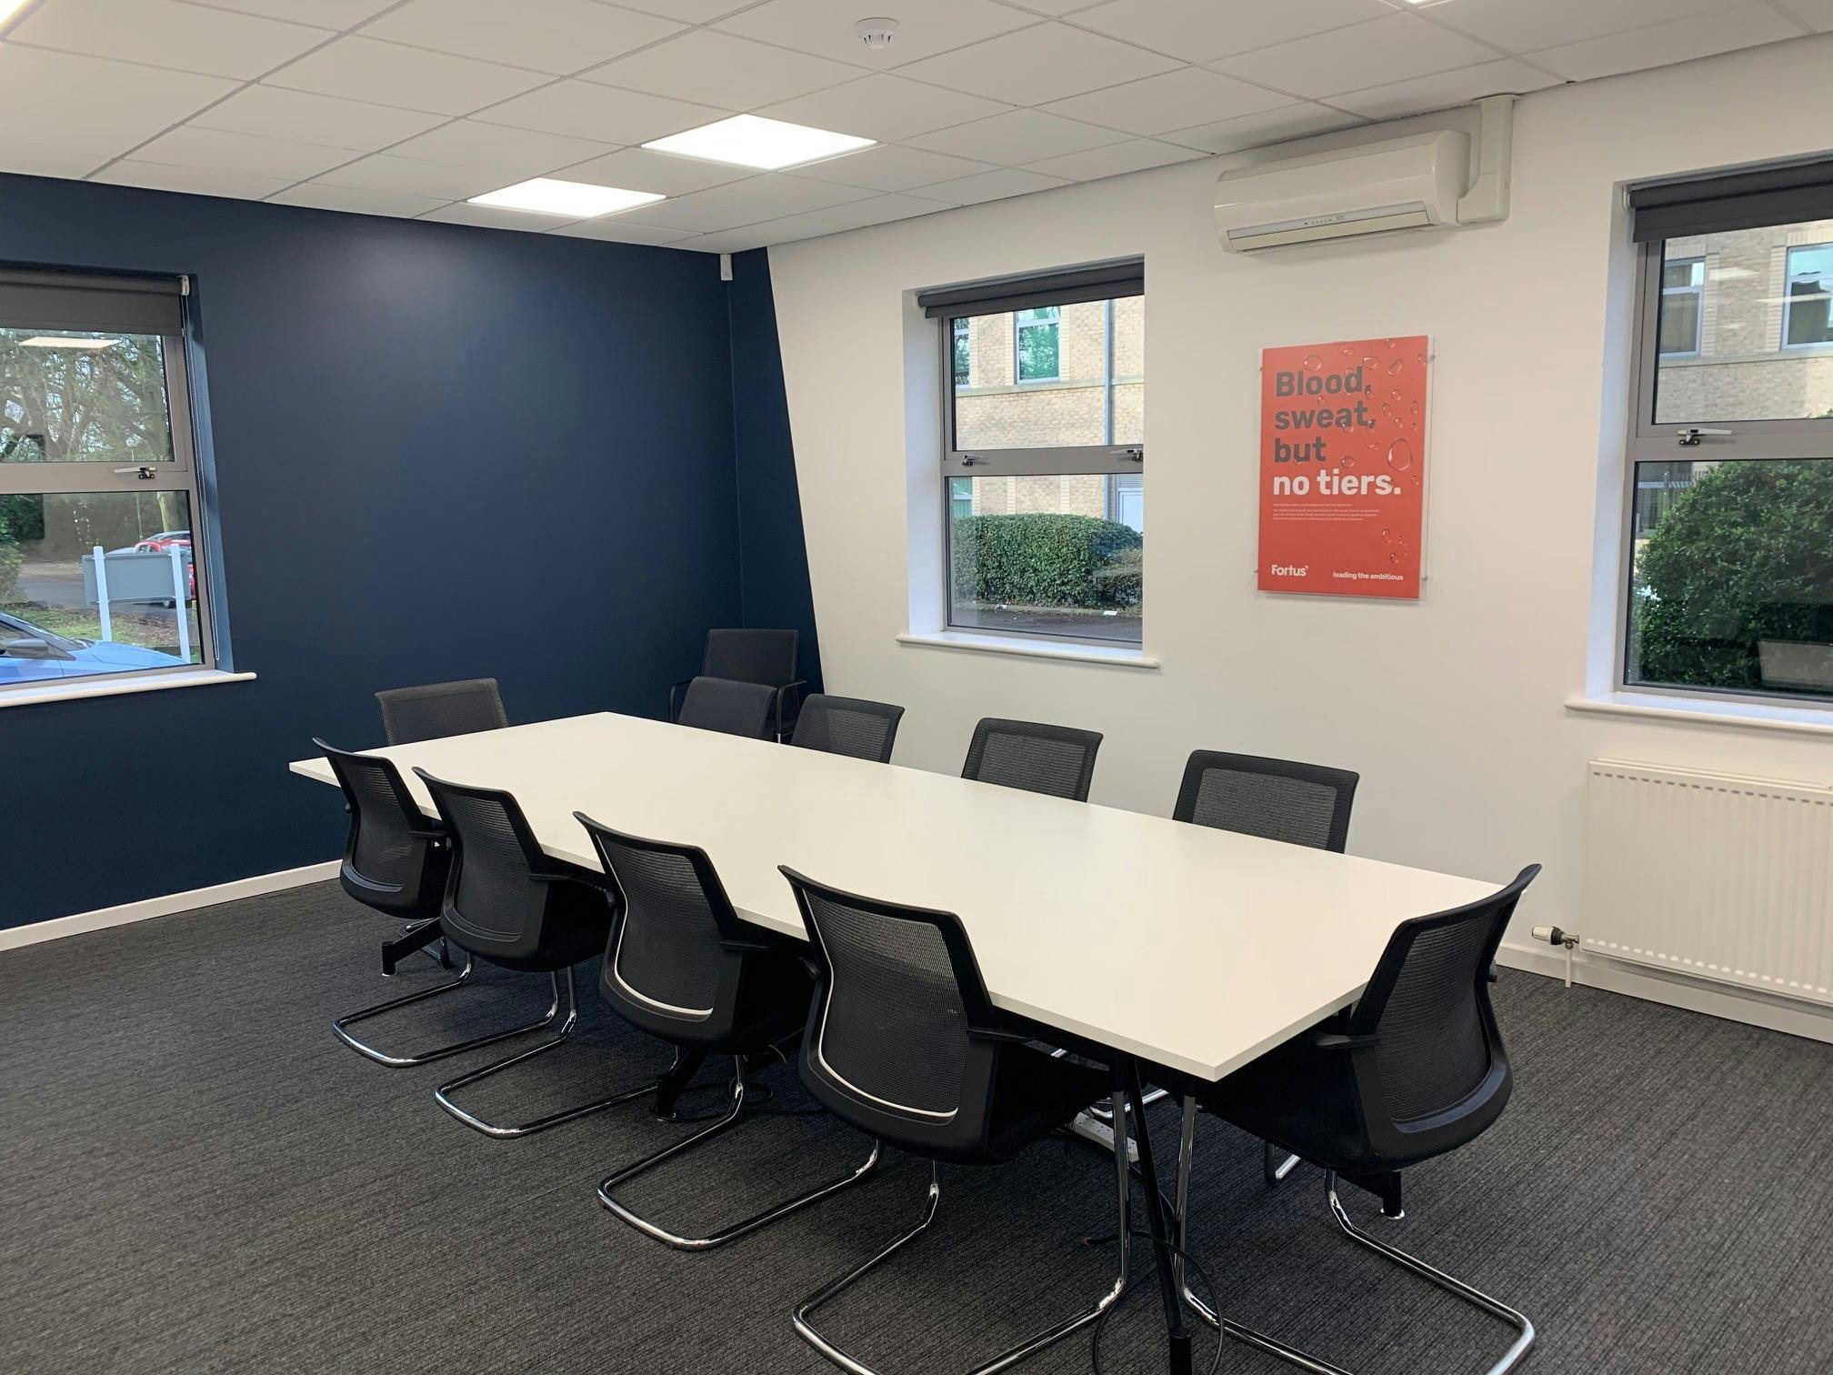


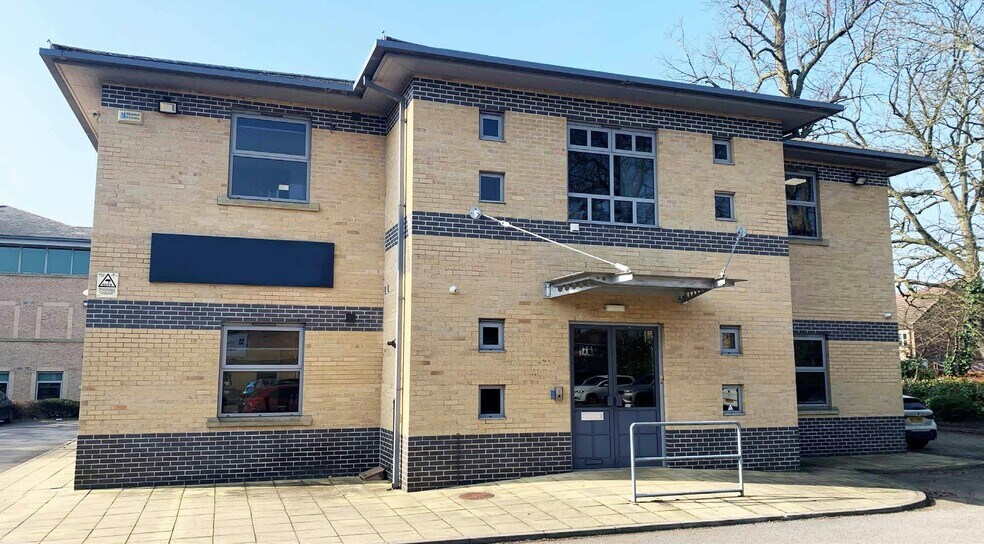
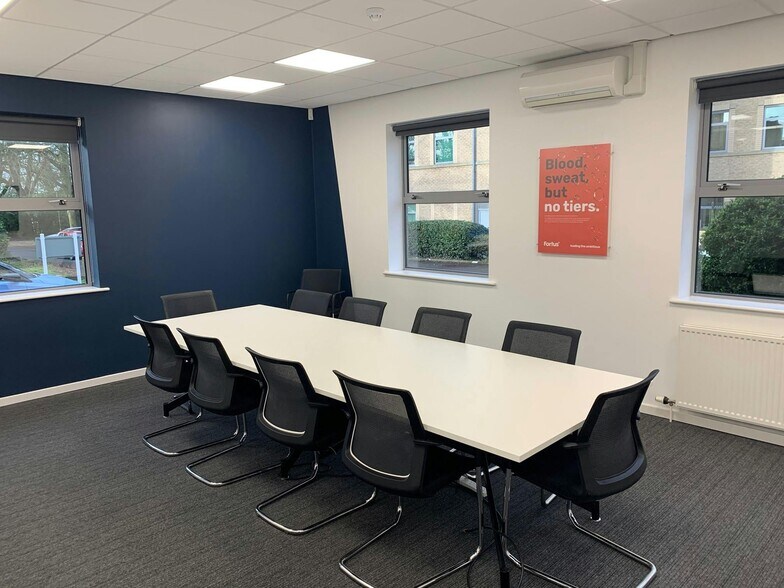
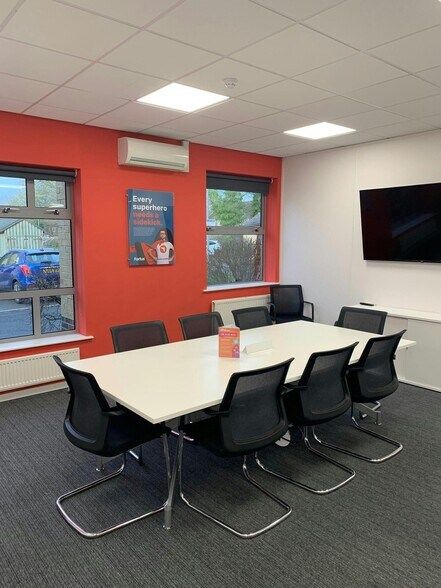
Equinox House provides high quality office accommodation over ground and first floors with modern kitchen & staff breakout areas on both floors. From the entrance lobby the ground floor space has been subdivided in part to provide impressive board room and customer meeting areas, a reception area and further open plan offices space. A separate store and server room have been created. At first floor level the office space is totally open plan with a single private office over the ground floor lobby area. The building has a gas fired central heating system together with comfort cooling throughout.
Equinox House provides high quality office accommodation over ground and first floors with modern kitchen & staff breakout areas on both floors. From the entrance lobby the ground floor space has been subdivided in part to provide impressive board room and customer meeting areas, a reception area and further open plan offices space. A separate store and server room have been created. At first floor level the office space is totally open plan with a single private office over the ground floor lobby area. The building has a gas fired central heating system together with comfort cooling throughout.
| Espacio | Tamaño | Uso | Acondicionamiento | Disponible |
| Planta baja | 209 m² | Oficina | Construcción parcial | Inmediata |
| Planta 1 | 209 m² | Oficina | Construcción parcial | Inmediata |
Planta baja
| Tamaño |
| 209 m² |
| Uso |
| Oficina |
| Acondicionamiento |
| Construcción parcial |
| Disponible |
| Inmediata |
Planta 1
| Tamaño |
| 209 m² |
| Uso |
| Oficina |
| Acondicionamiento |
| Construcción parcial |
| Disponible |
| Inmediata |
Planta baja
| Tamaño | 209 m² |
| Uso | Oficina |
| Acondicionamiento | Construcción parcial |
| Disponible | Inmediata |
Equinox House provides high quality office accommodation over ground and first floors with modern kitchen & staff breakout areas on both floors. From the entrance lobby the ground floor space has been subdivided in part to provide impressive board room and customer meeting areas, a reception area and further open plan offices space. A separate store and server room have been created. At first floor level the office space is totally open plan with a single private office over the ground floor lobby area. The building has a gas fired central heating system together with comfort cooling throughout.
Planta 1
| Tamaño | 209 m² |
| Uso | Oficina |
| Acondicionamiento | Construcción parcial |
| Disponible | Inmediata |
Equinox House provides high quality office accommodation over ground and first floors with modern kitchen & staff breakout areas on both floors. From the entrance lobby the ground floor space has been subdivided in part to provide impressive board room and customer meeting areas, a reception area and further open plan offices space. A separate store and server room have been created. At first floor level the office space is totally open plan with a single private office over the ground floor lobby area. The building has a gas fired central heating system together with comfort cooling throughout.


Elaborado por

Equinox House | Clifton Park Av
Parece que se ha producido un error al enviar tu mensaje. Vuelve a intentarlo.
Gracias. Se ha enviado tu mensaje.