Tu correo electrónico ha sido enviado.

Clay Ln Oficina en alquiler de 76 m² en Marlow SL7 3DJ
Parte de la información se ha traducido automáticamente.
Aspectos destacados
- Established industrial estate location
- Good access to M40 (J4)
- Close to High Wycombe town centre
Espacio disponibles(1)
Mostrar el precio como
- Espacio
- Tamaño
- Duración
- Precio
- Uso
- Acondicionamiento
- Disponible
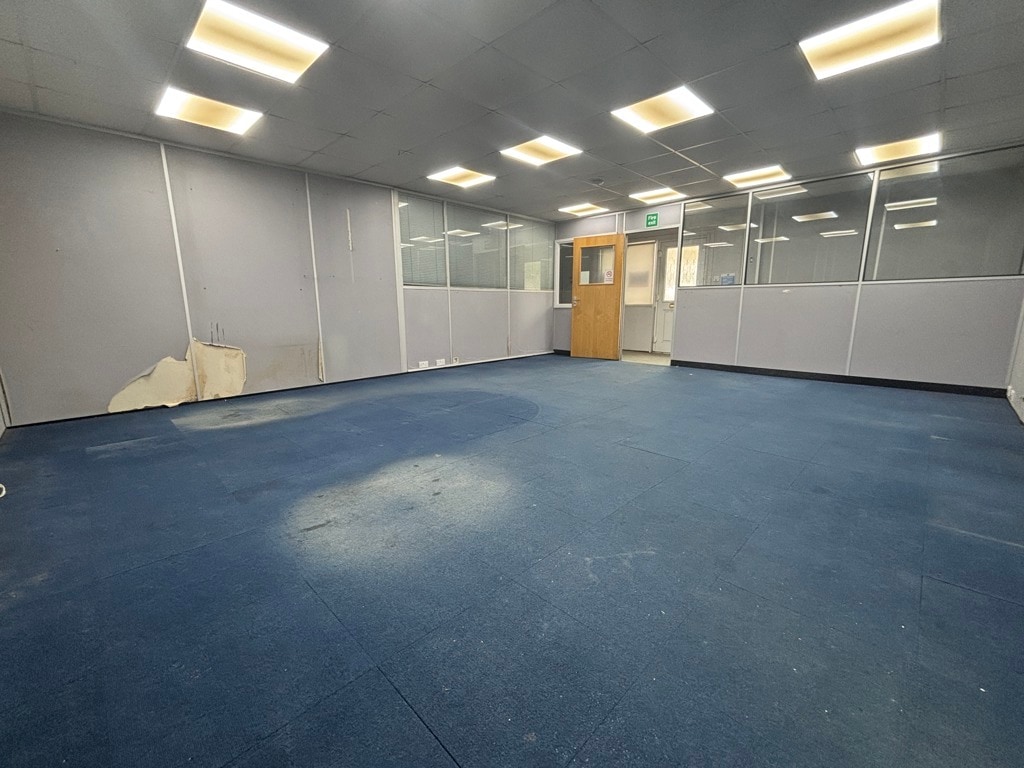


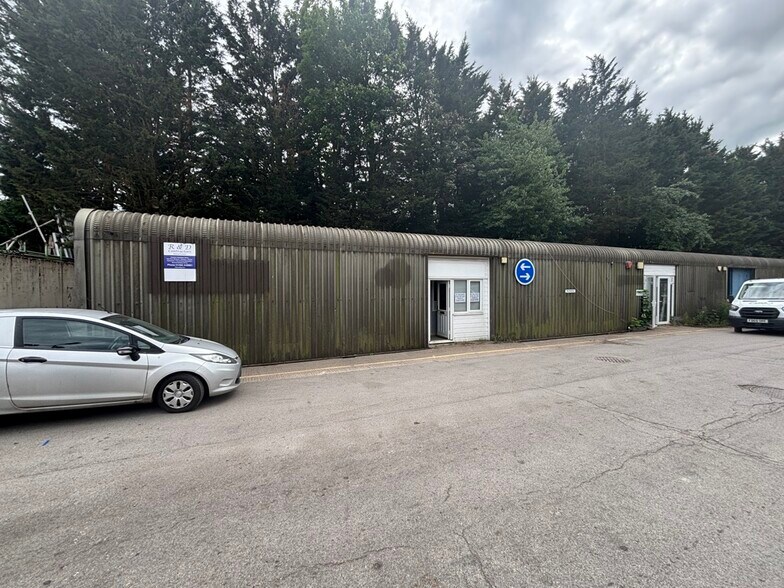
A mid-terrace, single-storey unit that has been converted from a workshop into functional office accommodation. The space is offered at a low rent, reflecting the need for incoming tenants to upgrade or customise the interior. The flexible layout and removable partitioning allow it to suit a variety of business types including office occupiers, light workshop users, or fitness/personal training operators.
- Clase de uso: E
- Iluminación empotrada
- Low initial rent
- Open plan configuration
- Falsos techos
- Espacio diáfano
- Opportunity to customise space
| Espacio | Tamaño | Duración | Precio | Uso | Acondicionamiento | Disponible |
| Planta baja, módulo 60b | 76 m² | Negociable | 31,37 € /m²/año 2,61 € /m²/mes 2.387 € /año 198,89 € /mes | Oficina | Espacio sin acabar | Inmediata |
Planta baja, módulo 60b
| Tamaño |
| 76 m² |
| Duración |
| Negociable |
| Precio |
| 31,37 € /m²/año 2,61 € /m²/mes 2.387 € /año 198,89 € /mes |
| Uso |
| Oficina |
| Acondicionamiento |
| Espacio sin acabar |
| Disponible |
| Inmediata |
Planta baja, módulo 60b
| Tamaño | 76 m² |
| Duración | Negociable |
| Precio | 198,89 € /mes |
| Uso | Oficina |
| Acondicionamiento | Espacio sin acabar |
| Disponible | Inmediata |
A mid-terrace, single-storey unit that has been converted from a workshop into functional office accommodation. The space is offered at a low rent, reflecting the need for incoming tenants to upgrade or customise the interior. The flexible layout and removable partitioning allow it to suit a variety of business types including office occupiers, light workshop users, or fitness/personal training operators.
- Clase de uso: E
- Falsos techos
- Iluminación empotrada
- Espacio diáfano
- Low initial rent
- Opportunity to customise space
- Open plan configuration
Descripción general del inmueble
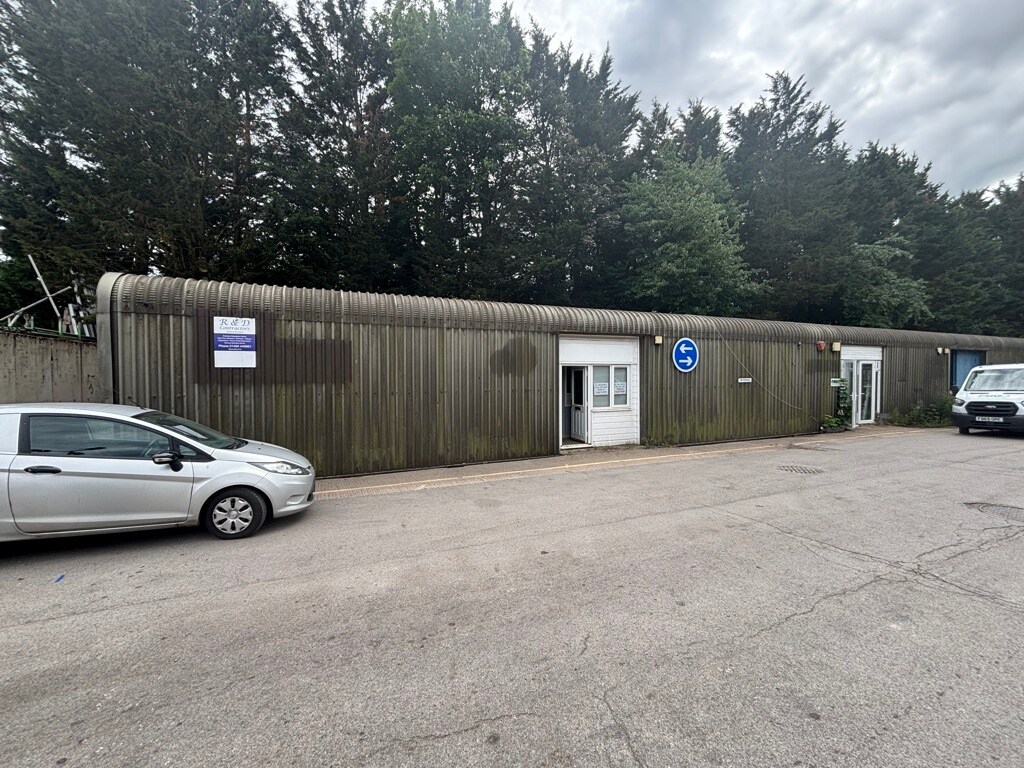
The property is a mid-terrace industrial unit within the established Booker Depot estate, positioned adjacent to Wycombe Air Park and within close proximity to High Wycombe town centre. The unit benefits from excellent connectivity, being approximately 1.6 miles from Junction 4 of the M40. The building provides flexible accommodation suited to a range of commercial occupiers.
Información del edificio: servicios
Principales inquilinos
- Planta
- Nombre del inquilino
- Sector
- Planta baja
- FSGPS Limited
- -
- Planta baja
- R & S Recovery Services
- Transporte y almacenamiento



Elaborado por
Clay Ln
Parece que se ha producido un error al enviar tu mensaje. Vuelve a intentarlo.
Gracias. Se ha enviado tu mensaje.