Tu correo electrónico ha sido enviado.

Units 1&2 Church Farm Church Lane Nave en alquiler de 154-308 m² en Gnosall ST20 0PQ
Parte de la información se ha traducido automáticamente.
Aspectos destacados
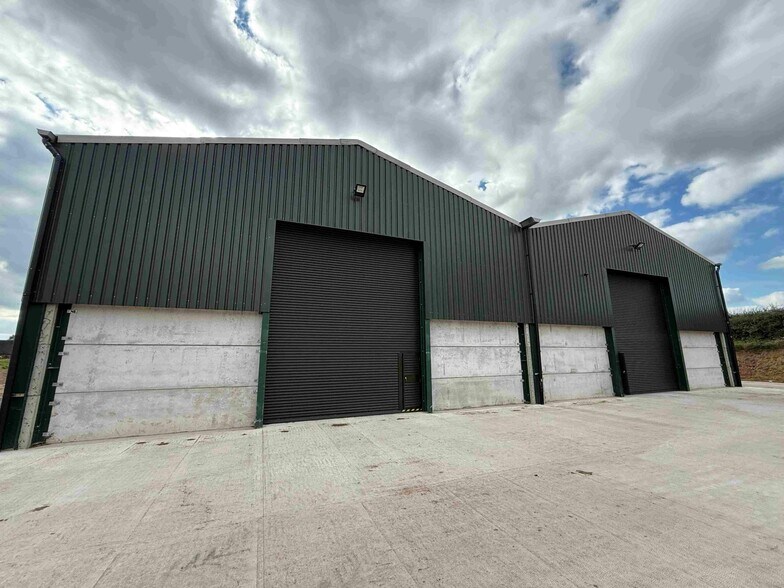
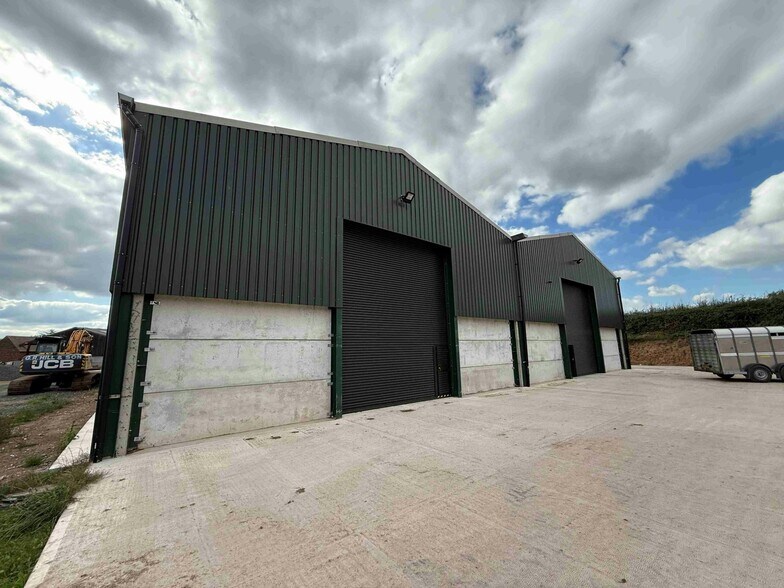
- New build steel portal frame construction
- Generous yard and loading provisions
- Located on established working farm
Características
Espacios disponibles(2)
Mostrar el precio como
- Espacio
- Tamaño
- Duración
- Precio
- Uso
- Acondicionamiento
- Disponible
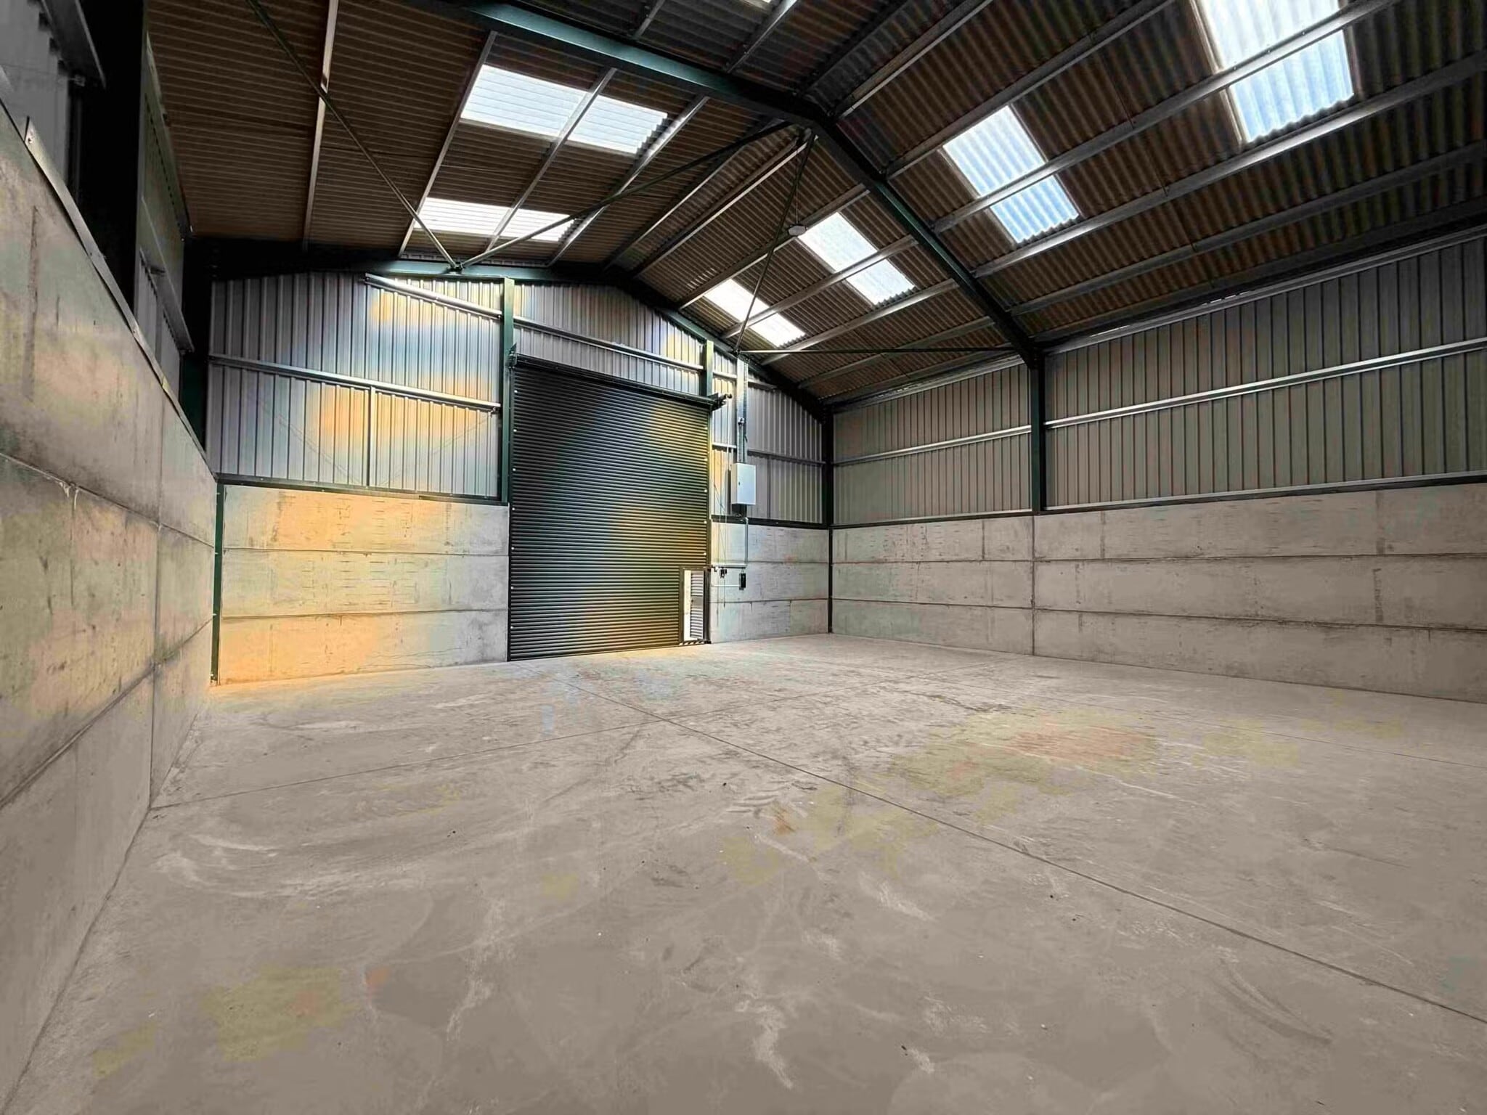

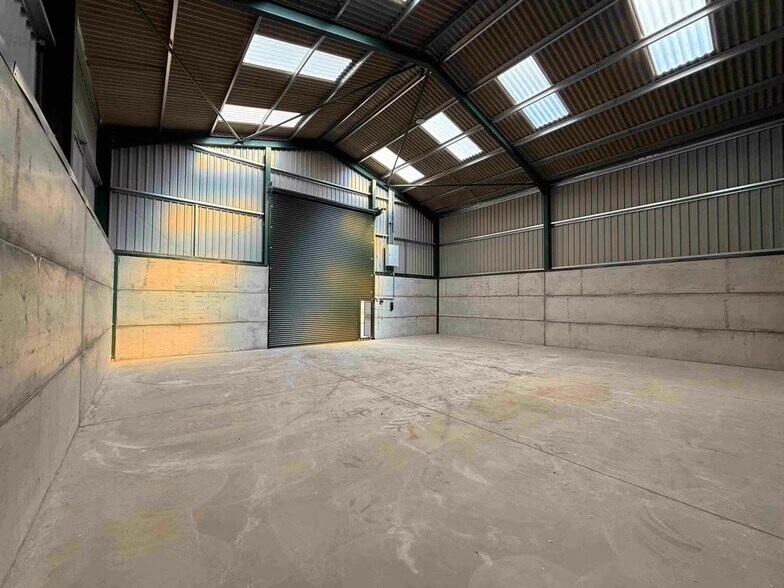
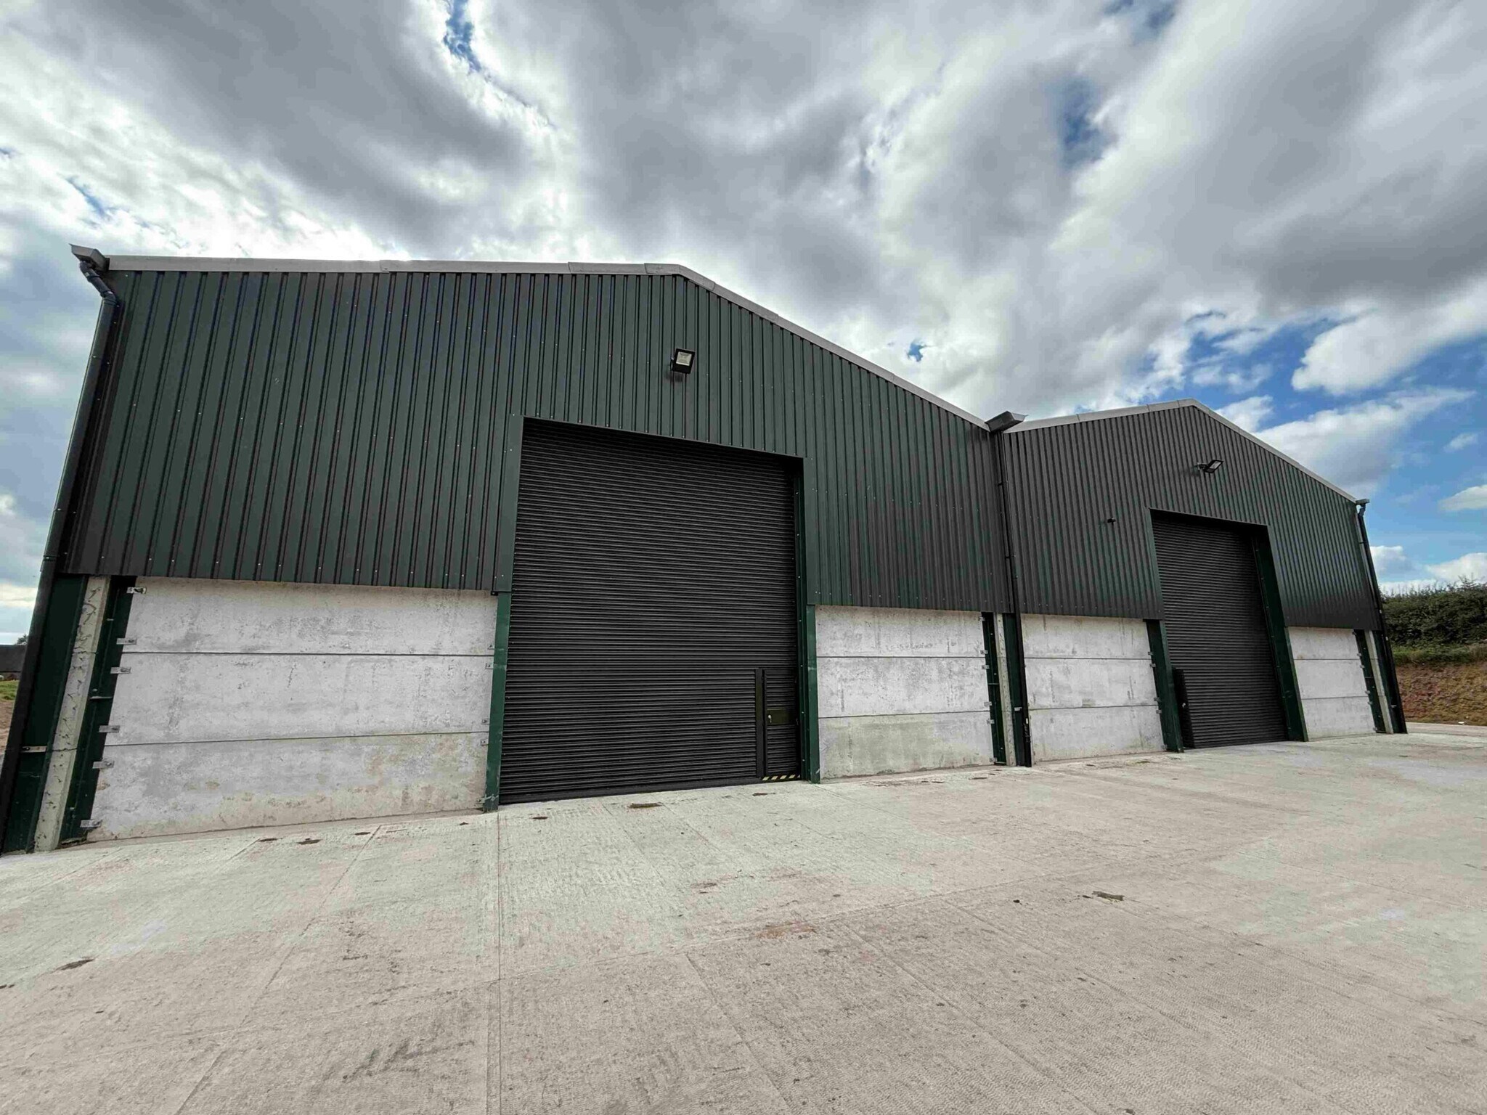
Each unit provides open-plan storage accommodation of 1,657 sq ft with steel portal frame construction, high eaves height of 22 ft, and electric roller shutter access with 18 ft clearance. The units benefit from LED lighting, 3-phase electricity, and ample concrete hardstanding to the front suitable for vehicle manoeuvring and parking. Units can be occupied individually or combined.
- Clase de uso: B2
- Se puede combinar con otros inmuebles hasta un total de 308 m² de espacio adyacente
- Persianas automáticas
- 1,657 sq ft units available
- 3-phase power supply
- 1 zona de carga
- Luz natural
- Patio
- 22 ft eaves height
Each unit provides open-plan storage accommodation of 1,657 sq ft with steel portal frame construction, high eaves height of 22 ft, and electric roller shutter access with 18 ft clearance. The units benefit from LED lighting, 3-phase electricity, and ample concrete hardstanding to the front suitable for vehicle manoeuvring and parking. Units can be occupied individually or combined.
- Clase de uso: B2
- Se puede combinar con otros inmuebles hasta un total de 308 m² de espacio adyacente
- Persianas automáticas
- 1,657 sq ft units available
- 3-phase power supply
- 1 zona de carga
- Luz natural
- Patio
- 22 ft eaves height
| Espacio | Tamaño | Duración | Precio | Uso | Acondicionamiento | Disponible |
| Planta baja - 1 | 154 m² | Negociable | 90,84 € /m²/año 7,57 € /m²/mes 13.984 € /año 1.165 € /mes | Nave | Espacio sin acabar | 30 días |
| Planta baja - 2 | 154 m² | Negociable | 90,84 € /m²/año 7,57 € /m²/mes 13.984 € /año 1.165 € /mes | Nave | Espacio sin acabar | 30 días |
Planta baja - 1
| Tamaño |
| 154 m² |
| Duración |
| Negociable |
| Precio |
| 90,84 € /m²/año 7,57 € /m²/mes 13.984 € /año 1.165 € /mes |
| Uso |
| Nave |
| Acondicionamiento |
| Espacio sin acabar |
| Disponible |
| 30 días |
Planta baja - 2
| Tamaño |
| 154 m² |
| Duración |
| Negociable |
| Precio |
| 90,84 € /m²/año 7,57 € /m²/mes 13.984 € /año 1.165 € /mes |
| Uso |
| Nave |
| Acondicionamiento |
| Espacio sin acabar |
| Disponible |
| 30 días |
Planta baja - 1
| Tamaño | 154 m² |
| Duración | Negociable |
| Precio | 1.165 € /mes |
| Uso | Nave |
| Acondicionamiento | Espacio sin acabar |
| Disponible | 30 días |
Each unit provides open-plan storage accommodation of 1,657 sq ft with steel portal frame construction, high eaves height of 22 ft, and electric roller shutter access with 18 ft clearance. The units benefit from LED lighting, 3-phase electricity, and ample concrete hardstanding to the front suitable for vehicle manoeuvring and parking. Units can be occupied individually or combined.
- Clase de uso: B2
- 1 zona de carga
- Se puede combinar con otros inmuebles hasta un total de 308 m² de espacio adyacente
- Luz natural
- Persianas automáticas
- Patio
- 1,657 sq ft units available
- 22 ft eaves height
- 3-phase power supply
Planta baja - 2
| Tamaño | 154 m² |
| Duración | Negociable |
| Precio | 1.165 € /mes |
| Uso | Nave |
| Acondicionamiento | Espacio sin acabar |
| Disponible | 30 días |
Each unit provides open-plan storage accommodation of 1,657 sq ft with steel portal frame construction, high eaves height of 22 ft, and electric roller shutter access with 18 ft clearance. The units benefit from LED lighting, 3-phase electricity, and ample concrete hardstanding to the front suitable for vehicle manoeuvring and parking. Units can be occupied individually or combined.
- Clase de uso: B2
- 1 zona de carga
- Se puede combinar con otros inmuebles hasta un total de 308 m² de espacio adyacente
- Luz natural
- Persianas automáticas
- Patio
- 1,657 sq ft units available
- 22 ft eaves height
- 3-phase power supply
Descripción general del inmueble
The property comprises two newly constructed storage units situated on the edge of a working farm in Norbury. Built to a modern specification with durable materials, the units feature steel portal frames, part concrete panel and metal profile elevations, and pitched roofs with integrated skylighting. The site offers a rural setting with direct access to the A519, providing connectivity to Stafford and Newport, and includes generous external space for servicing and parking.
Información del edificio: Nave


Elaborado por
Units 1&2 Church Farm | Church Lane
Parece que se ha producido un error al enviar tu mensaje. Vuelve a intentarlo.
Gracias. Se ha enviado tu mensaje.