Tu correo electrónico ha sido enviado.

Chipping Warden Nave en alquiler de 5.908 m² en Banbury OX17 1LN
Parte de la información se ha traducido automáticamente.
Aspectos destacados
- Large Industrial Space
- Access Routes
- Robust Utilities & Power
Espacio disponibles(1)
Mostrar el precio como
- Espacio
- Tamaño
- Duración
- Precio
- Uso
- Acondicionamiento
- Disponible
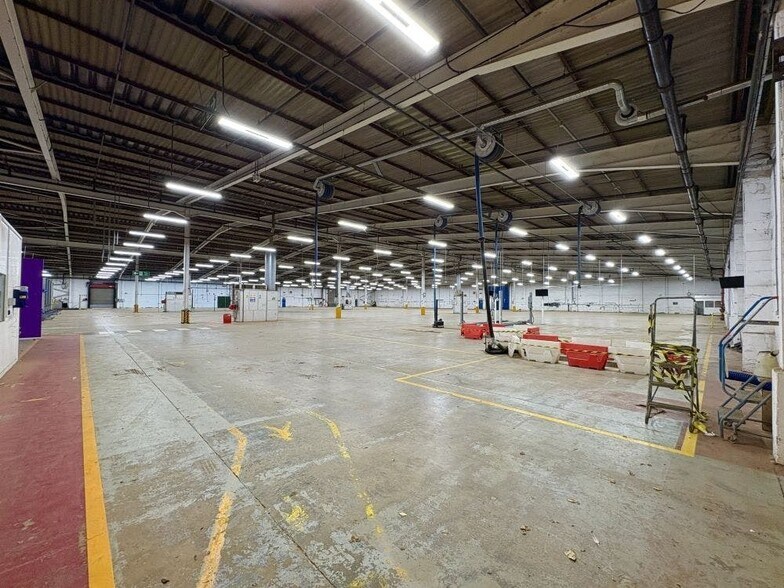
Unit 5 features a clear steel-frame layout with internal eaves of 4.95?m and an apex of around 9?m. It includes a ground-floor office block with meeting rooms, canteen, and WC facilities, as well as a 138?KVA/200?amp 3-phase power supply suitable for industrial operations. The unit offers flexible space for warehousing, distribution, or light manufacturing and benefits from secure 24-hour estate access and excellent links to Junction 11 of the M40 and the wider motorway network.
- Clase de uso: B2
- Almacenamiento seguro
- Instalaciones de baño arrendadas
- Robust Utilities & Power
- Calefacción central
- Persianas automáticas
- Large Industrial Space
- Access Routes
| Espacio | Tamaño | Duración | Precio | Uso | Acondicionamiento | Disponible |
| Planta baja - Unit 5 | 5.908 m² | Negociable | 73,77 € /m²/año 6,15 € /m²/mes 435.826 € /año 36.319 € /mes | Nave | Construcción parcial | Pendiente |
Planta baja - Unit 5
| Tamaño |
| 5.908 m² |
| Duración |
| Negociable |
| Precio |
| 73,77 € /m²/año 6,15 € /m²/mes 435.826 € /año 36.319 € /mes |
| Uso |
| Nave |
| Acondicionamiento |
| Construcción parcial |
| Disponible |
| Pendiente |
Planta baja - Unit 5
| Tamaño | 5.908 m² |
| Duración | Negociable |
| Precio | 36.319 € /mes |
| Uso | Nave |
| Acondicionamiento | Construcción parcial |
| Disponible | Pendiente |
Unit 5 features a clear steel-frame layout with internal eaves of 4.95?m and an apex of around 9?m. It includes a ground-floor office block with meeting rooms, canteen, and WC facilities, as well as a 138?KVA/200?amp 3-phase power supply suitable for industrial operations. The unit offers flexible space for warehousing, distribution, or light manufacturing and benefits from secure 24-hour estate access and excellent links to Junction 11 of the M40 and the wider motorway network.
- Clase de uso: B2
- Calefacción central
- Almacenamiento seguro
- Persianas automáticas
- Instalaciones de baño arrendadas
- Large Industrial Space
- Robust Utilities & Power
- Access Routes
Descripción general del inmueble
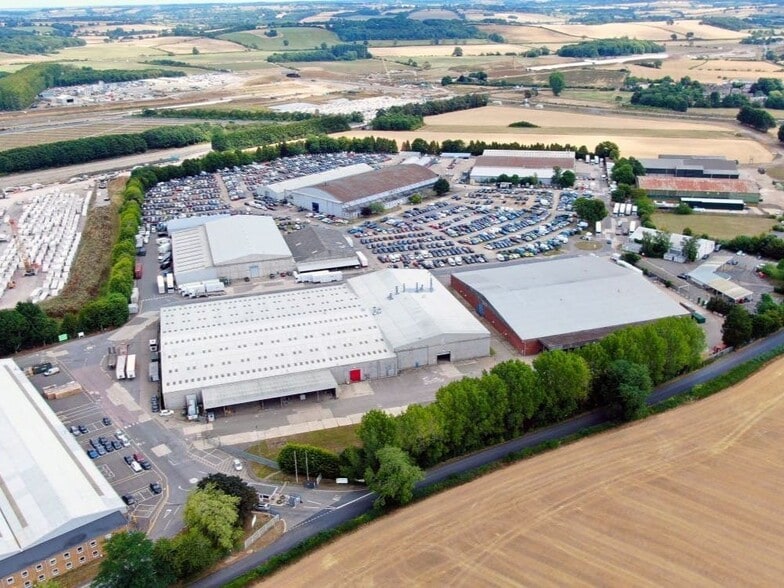
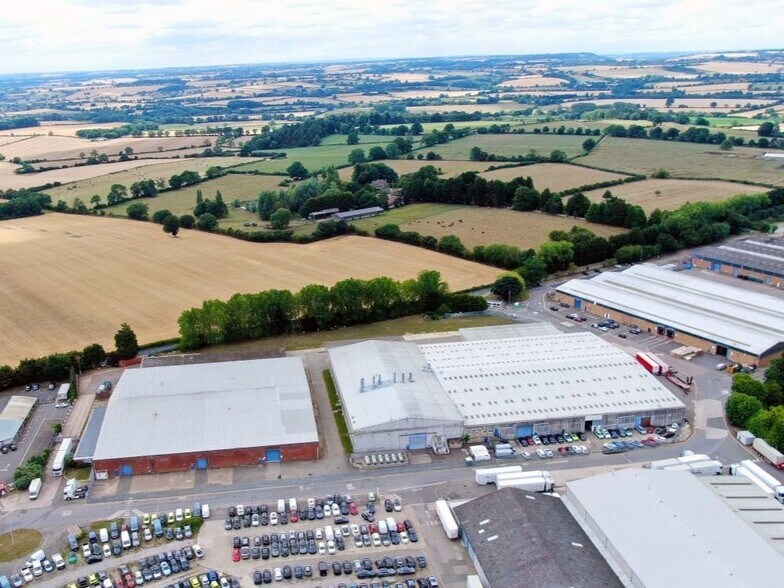
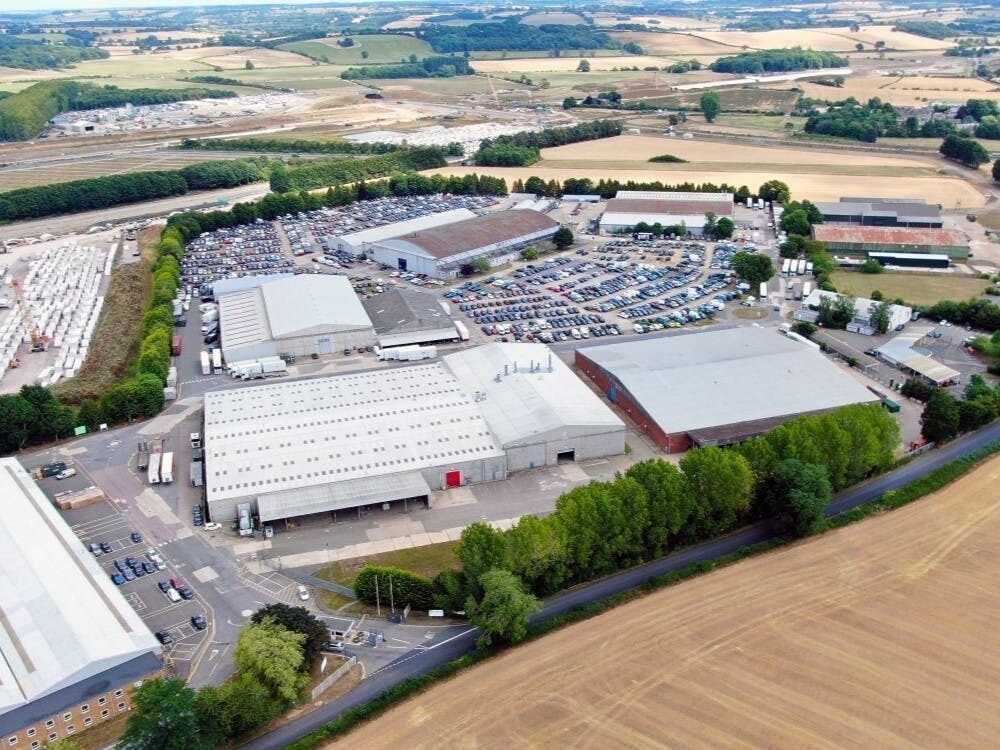
Appletree Trading Estate (formerly RAF Chipping Warden) is a well-established industrial estate situated just outside the village of Chipping Warden on Appletree Road, with excellent access to the national motorway network — located within approximately 6 miles of Junction 11 of the M40 (Banbury) and 11 miles of Daventry, which in turn provides easy access to the M1 and wider UK motorway network. Unit 5 features a clear steel-frame layout with internal eaves of 4.95?m and an apex of around 9?m. It includes a ground-floor office block with meeting rooms, canteen, and WC facilities, as well as a 138?KVA/200?amp 3-phase power supply suitable for industrial operations. The unit offers flexible space for warehousing, distribution, or light manufacturing and benefits from secure 24-hour estate access and excellent links to Junction 11 of the M40 and the wider motorway network.
Información del edificio: servicios



Elaborado por
Chipping Warden
Parece que se ha producido un error al enviar tu mensaje. Vuelve a intentarlo.
Gracias. Se ha enviado tu mensaje.