Tu correo electrónico ha sido enviado.

Chevychase Ct Nave en alquiler de 465 m² en Seaham SR7 0PP
Parte de la información se ha traducido automáticamente.
Aspectos destacados
- 3 Phase electricity.
- 5m Eaves.
- Mezzanine storage.
- 10no parking spaces.
Características
Espacio disponibles(1)
Mostrar el precio como
- Espacio
- Tamaño
- Duración
- Precio
- Uso
- Acondicionamiento
- Disponible
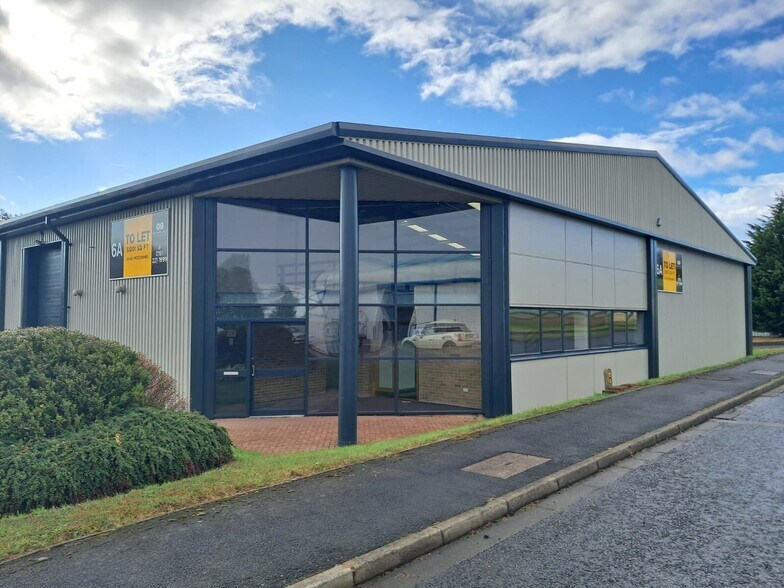
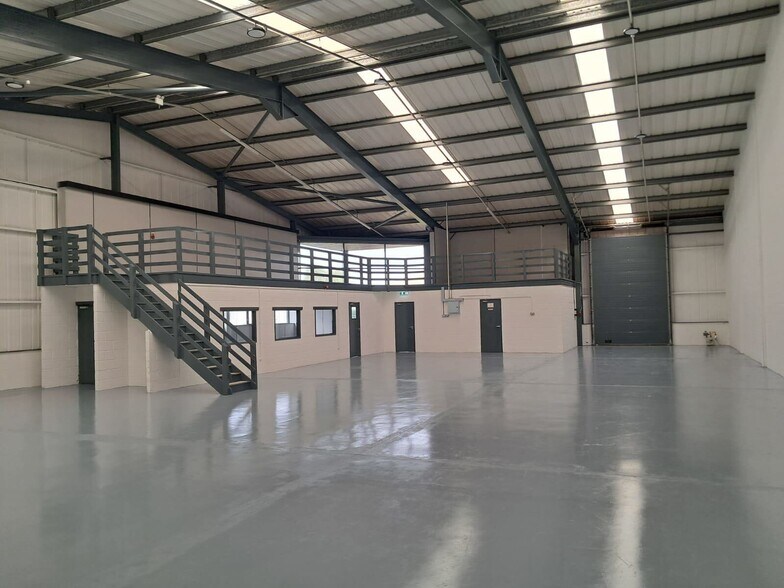
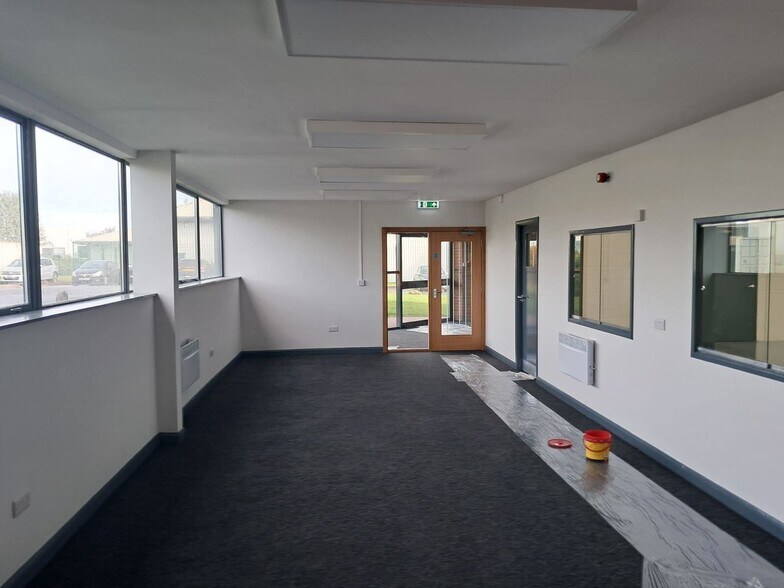
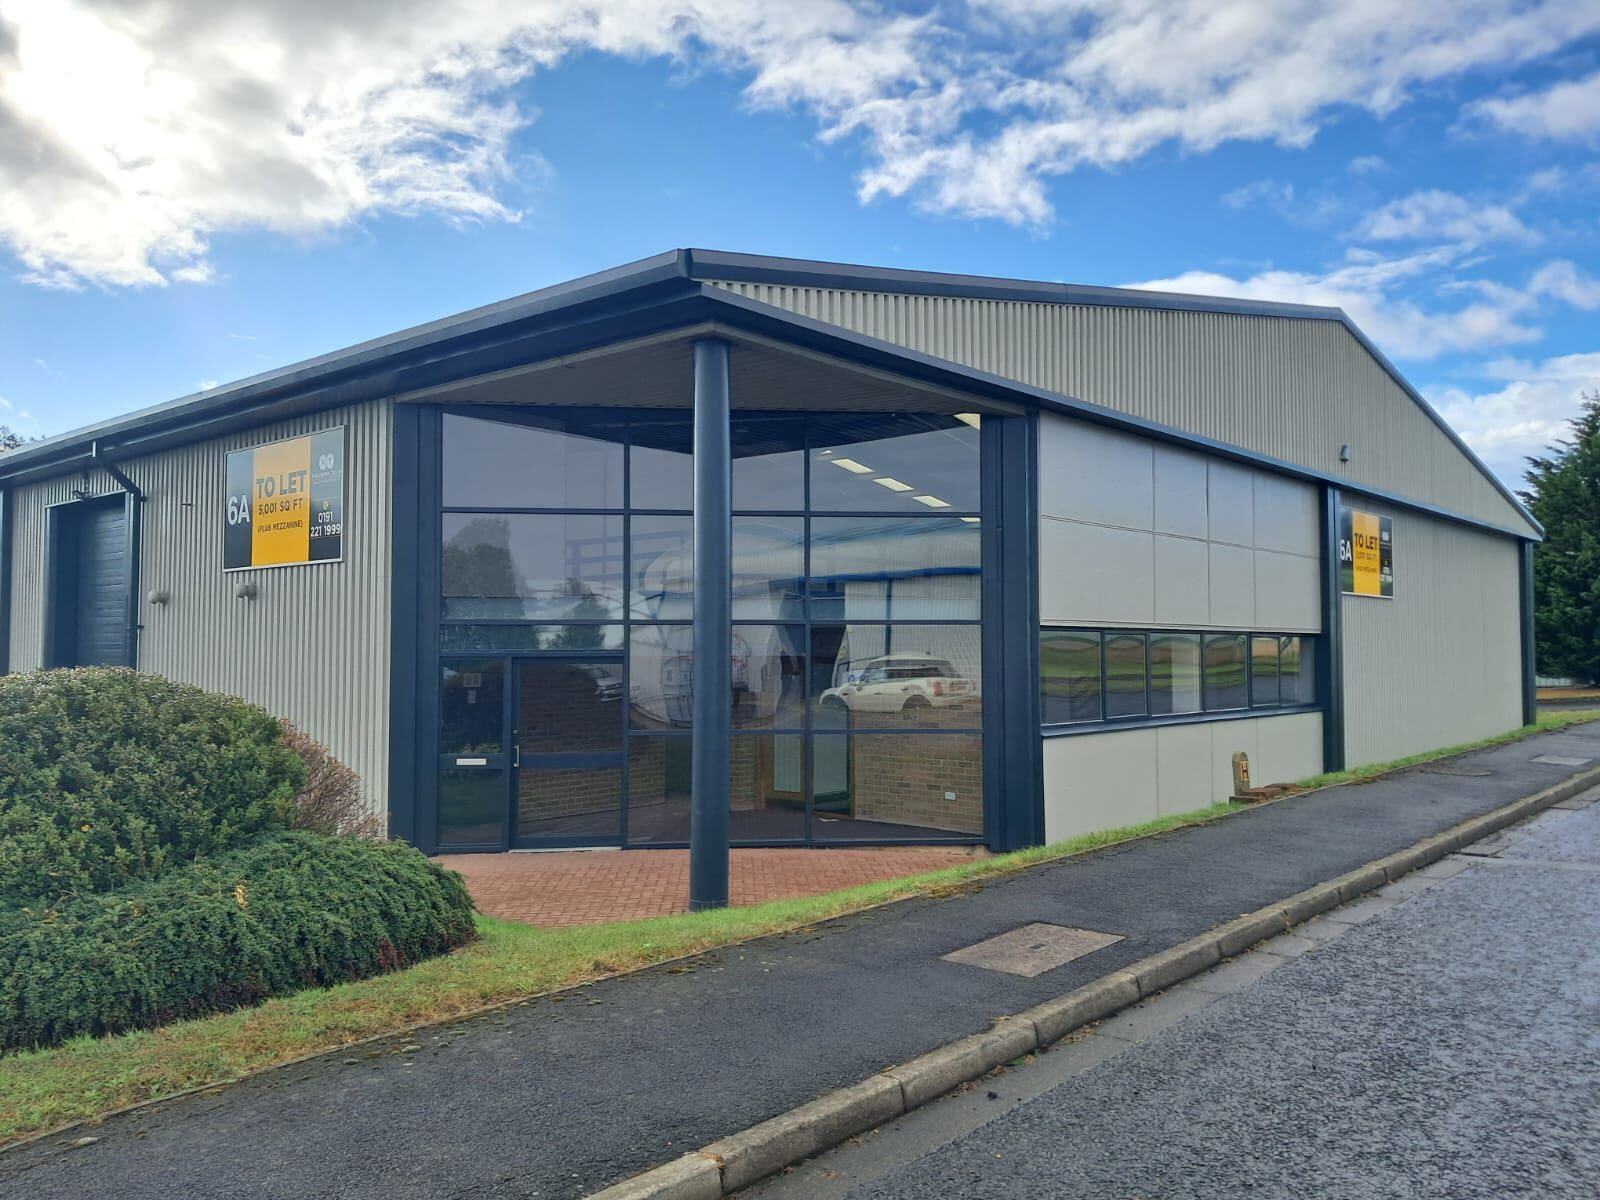
Unit 6A is a semi detached unit with 10 parking spaces available to the front of the property. The unit is of steel framed construction with insulated cladding elevations and blockwork internal walls. The unit benefits from a ground floor office with a reception area, male and female WC facilities and mezzanine storage. The unit has an overhead sectional loading door of 3m wide by 4.5m high.
- Clase de uso: B8
- Persianas automáticas
- Baños privados
- overhead sectional loading door of 3m wide by 4.5m
| Espacio | Tamaño | Duración | Precio | Uso | Acondicionamiento | Disponible |
| Planta baja - Unit 6A | 465 m² | Negociable | Bajo solicitud Bajo solicitud Bajo solicitud Bajo solicitud | Nave | Construcción parcial | Inmediata |
Planta baja - Unit 6A
| Tamaño |
| 465 m² |
| Duración |
| Negociable |
| Precio |
| Bajo solicitud Bajo solicitud Bajo solicitud Bajo solicitud |
| Uso |
| Nave |
| Acondicionamiento |
| Construcción parcial |
| Disponible |
| Inmediata |
Planta baja - Unit 6A
| Tamaño | 465 m² |
| Duración | Negociable |
| Precio | Bajo solicitud |
| Uso | Nave |
| Acondicionamiento | Construcción parcial |
| Disponible | Inmediata |
Unit 6A is a semi detached unit with 10 parking spaces available to the front of the property. The unit is of steel framed construction with insulated cladding elevations and blockwork internal walls. The unit benefits from a ground floor office with a reception area, male and female WC facilities and mezzanine storage. The unit has an overhead sectional loading door of 3m wide by 4.5m high.
- Clase de uso: B8
- Baños privados
- Persianas automáticas
- overhead sectional loading door of 3m wide by 4.5m
Descripción general del inmueble
The property comprises a building of steel frame construction arranged over the ground floor, offering industrial accommodation within. The property is located at Chevychase Court, part of Seaham Grange Industrial Estate, just to the north-west of Seaham town centre and immediately to the east of the A1018, which connects with the A19 less than half a mile to the south. The estate sits to the west of the B1285, providing further links to Sunderland and the wider region. The A19 is one of the North East’s principal arterial routes, linking Tyneside with Teesside, and connecting directly to the A1(M) around 8 miles to the west. Sunderland city centre is just 3 miles away, with Durham (15 miles), Peterlee (5.5 miles), and Newcastle upon Tyne (27 minutes by train) all easily accessible. Seaham railway station provides direct regional services, while port facilities are available at Cargo Dawdon, supporting freight and logistics operators. The estate also benefits from excellent local amenities, with Seaham town centre a short drive away and Sunderland’s Bridges Shopping Centre offering wider retail and leisure opportunities within 15 minutes.
Información del edificio: almacén


Elaborado por
Chevychase Ct
Parece que se ha producido un error al enviar tu mensaje. Vuelve a intentarlo.
Gracias. Se ha enviado tu mensaje.