Tu correo electrónico ha sido enviado.

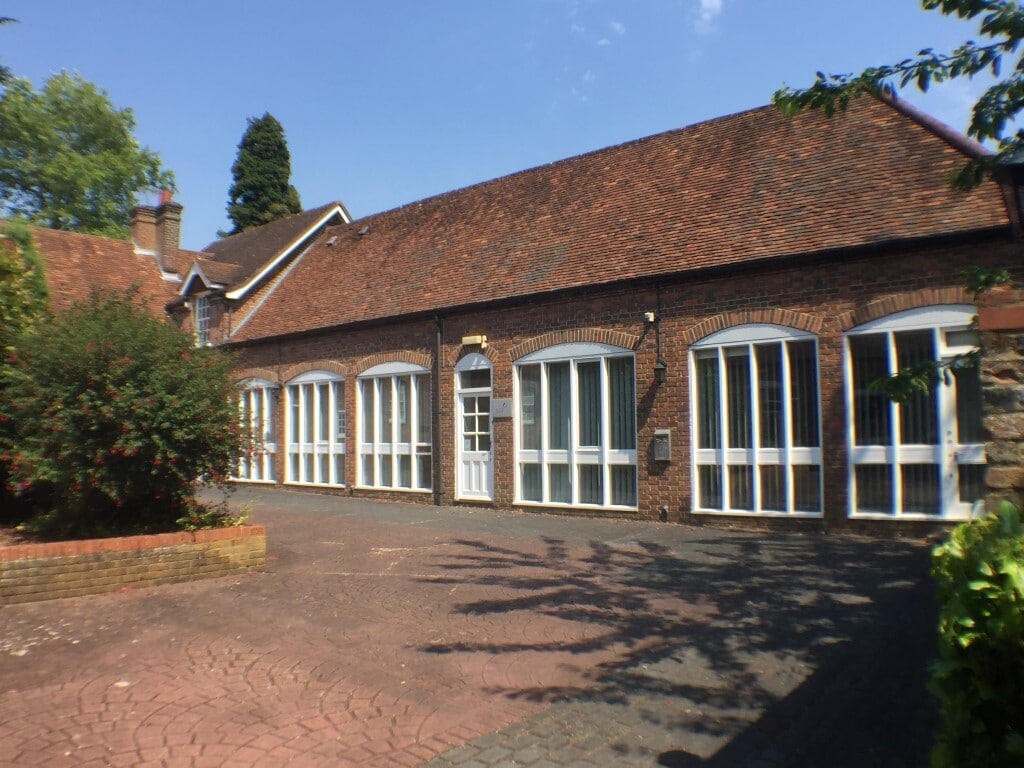
The Pavillion Chesham Rd Oficina en alquiler de 174 m² en Berkhamsted HP4 2ST
Parte de la información se ha traducido automáticamente.
Aspectos destacados
- 2,469 sq.ft Character Grade II Listed self-contained office.
- 9 Allocated parking spaces plus substantial shared visitor parking available.
- Adjacent to A41 junction.
- High quality shower room & kitchen fitted.
- Comfort cooling & gas central heating.
- May suit a variety of uses.
- LED lighting.
Espacio disponibles(1)
Mostrar el precio como
- Espacio
- Tamaño
- Duración
- Precio
- Uso
- Acondicionamiento
- Disponible
Los espacios 2 de este edificio se deben alquilar en conjunto, hasta una superficie total de 174 m² (Superficie contigua):


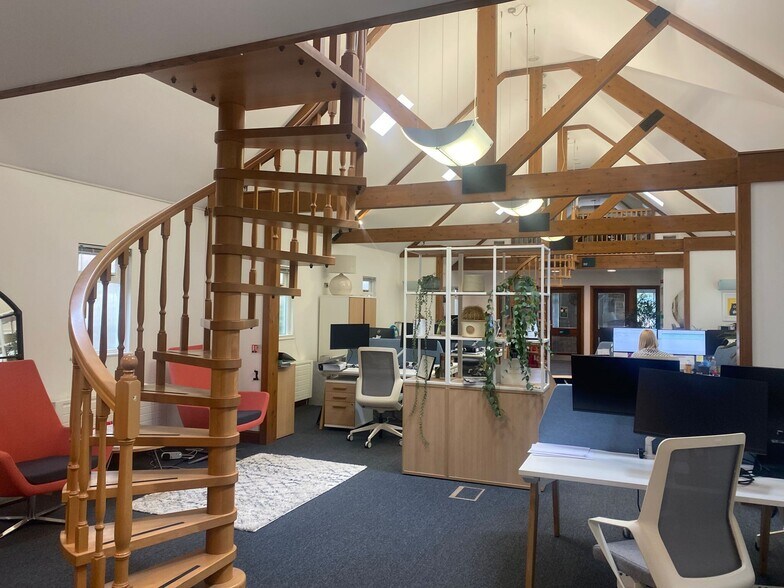
A new lease is available on an internal repairing basis for a term to be agreed subject to regular rent reviews. The lease will be excluded from the Security of Tenure provisions f the Landlord and Tenant Act 1954. There will be a fixed service charge payable for maintenance of the Estate, exterior of the building and building insurance. The building itself is mainly laid out at ground floor level with spiral staircases leading to 2 gallery areas. There is comfort cooling, male and female WC’s, a kitchen fitted with plumbing for a dishwasher, double-glazed timber casements and plenty of natural light with full height ceilings. Heating is gas-fired. There is also Cat 2 lighting, Cat 5 cabling with pre-wired floor boxes and a fibre-optic link.
- Clase de uso: E
- Plano de planta en su mayoría abierta
- Espacio en excelentes condiciones
- Luz natural
- Baños en zonas comunes
- Great Natural Light
- Fully Carpeted
- Construido totalmente como Oficina estándar
- Con capacidad para 4-13 personas
- Calefacción y aire acondicionado centrales
- Calificación energética - C
- Espacio diáfano
- Grade II Listed
- Con capacidad para 1 persona
| Espacio | Tamaño | Duración | Precio | Uso | Acondicionamiento | Disponible |
| Planta baja, Planta 1 | 174 m² | Negociable | 274,90 € /m²/año 22,91 € /m²/mes 47.783 € /año 3.982 € /mes | Oficina | Construcción total | Pendiente |
Planta baja, Planta 1
Los espacios 2 de este edificio se deben alquilar en conjunto, hasta una superficie total de 174 m² (Superficie contigua):
| Tamaño |
|
Planta baja - 147 m²
Planta 1 - 13 - 27 m²
|
| Duración |
| Negociable |
| Precio |
| 274,90 € /m²/año 22,91 € /m²/mes 47.783 € /año 3.982 € /mes |
| Uso |
| Oficina |
| Acondicionamiento |
| Construcción total |
| Disponible |
| Pendiente |
Planta baja, Planta 1
| Tamaño |
Planta baja - 147 m²
Planta 1 - 13 - 27 m²
|
| Duración | Negociable |
| Precio | 3.982 € /mes |
| Uso | Oficina |
| Acondicionamiento | Construcción total |
| Disponible | Pendiente |
A new lease is available on an internal repairing basis for a term to be agreed subject to regular rent reviews. The lease will be excluded from the Security of Tenure provisions f the Landlord and Tenant Act 1954. There will be a fixed service charge payable for maintenance of the Estate, exterior of the building and building insurance. The building itself is mainly laid out at ground floor level with spiral staircases leading to 2 gallery areas. There is comfort cooling, male and female WC’s, a kitchen fitted with plumbing for a dishwasher, double-glazed timber casements and plenty of natural light with full height ceilings. Heating is gas-fired. There is also Cat 2 lighting, Cat 5 cabling with pre-wired floor boxes and a fibre-optic link.
- Clase de uso: E
- Construido totalmente como Oficina estándar
- Plano de planta en su mayoría abierta
- Con capacidad para 4-13 personas
- Espacio en excelentes condiciones
- Calefacción y aire acondicionado centrales
- Luz natural
- Calificación energética - C
- Baños en zonas comunes
- Espacio diáfano
- Great Natural Light
- Grade II Listed
- Fully Carpeted
- Con capacidad para 1 persona
Descripción general del inmueble
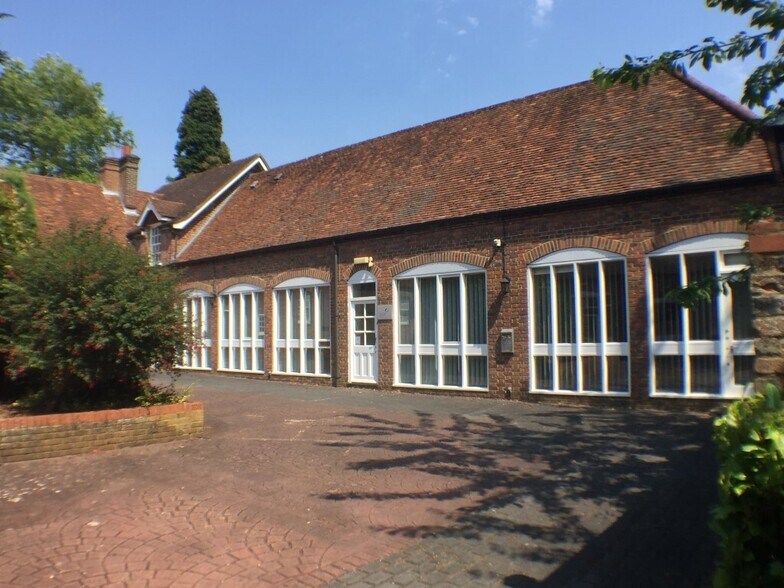
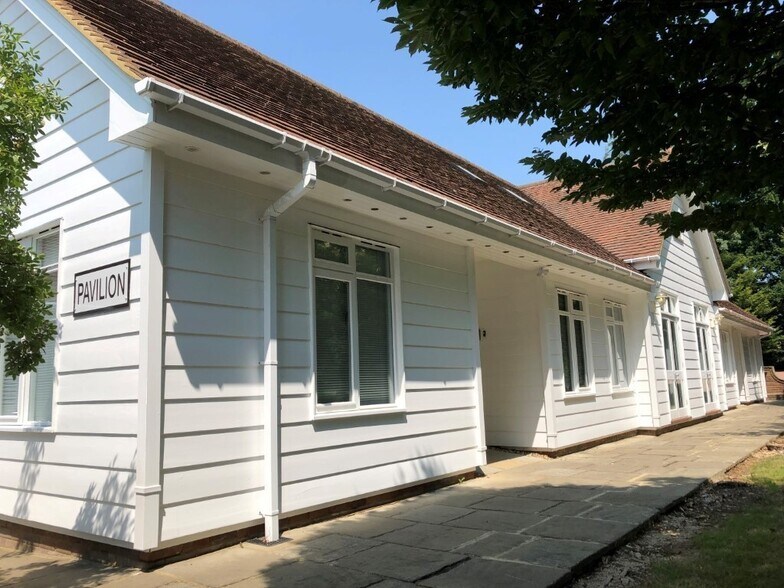
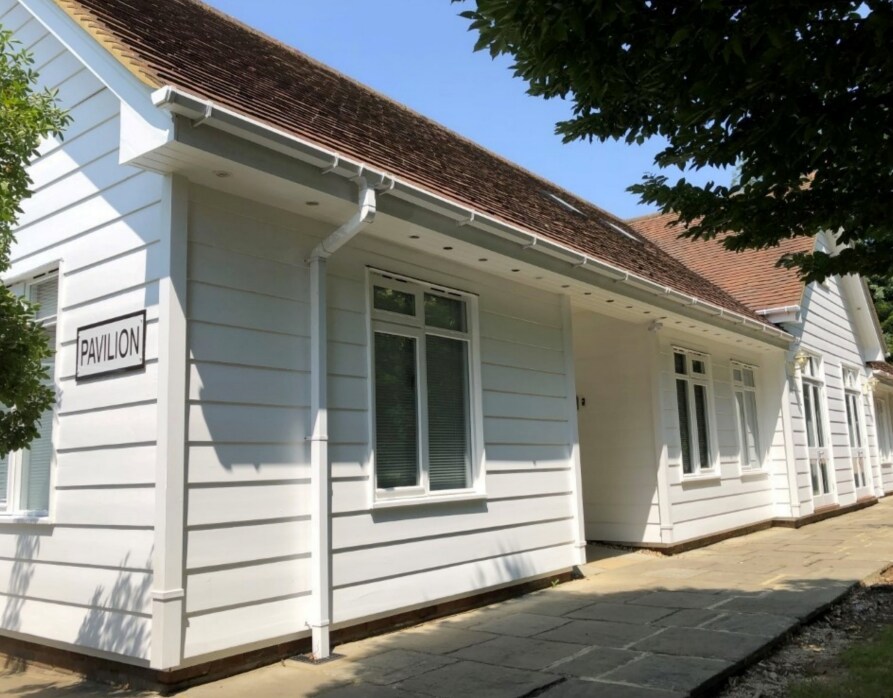
The Pavilion is a detached self-contained office building that was completely rebuilt in 2000 of a timber frame structure with timber cladding externally and having a pitched tiled roof. The office is set within the Ashlyns Hall Estate comprising approximately 13 acres of land with a complex of offices, an elderly care ome and a children’s day nursery, with the original building being a Grade II Listed mansion dating from circa 1802.
- Luz de ambiente
- Iluminación empotrada
Información del edificio
Principales inquilinos
- Planta
- Nombre del inquilino
- Varios
- Berkely Care Group Ltd



Elaborado por
The Pavillion | Chesham Rd
Parece que se ha producido un error al enviar tu mensaje. Vuelve a intentarlo.
Gracias. Se ha enviado tu mensaje.