Tu correo electrónico ha sido enviado.

Newspaper House Chemical Ln Inmueble en alquiler de 155-1.173 m² en Stoke On Trent ST6 4PB
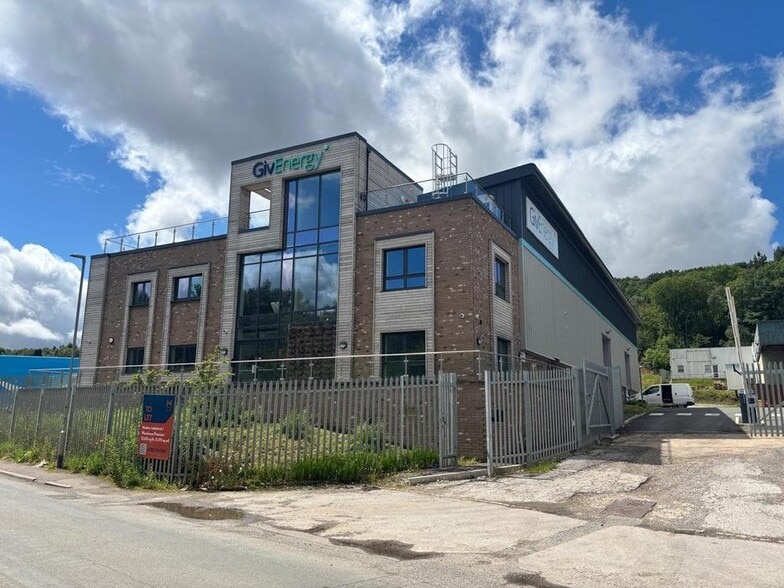
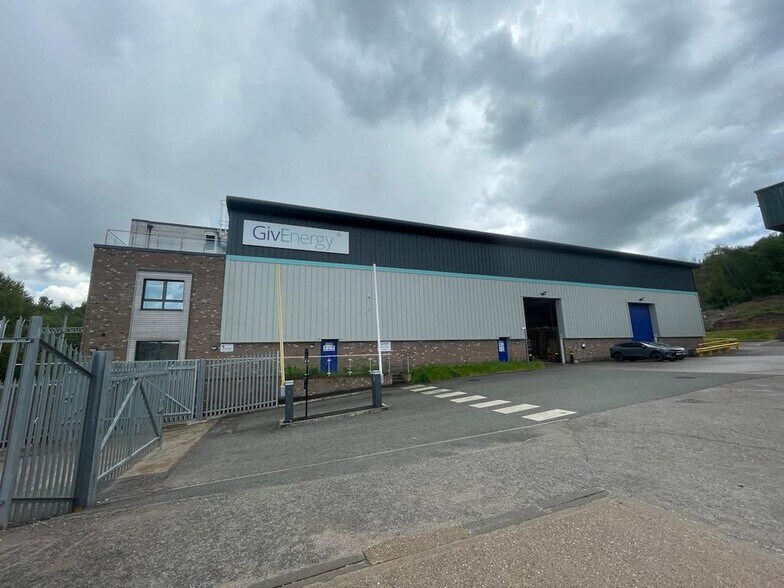
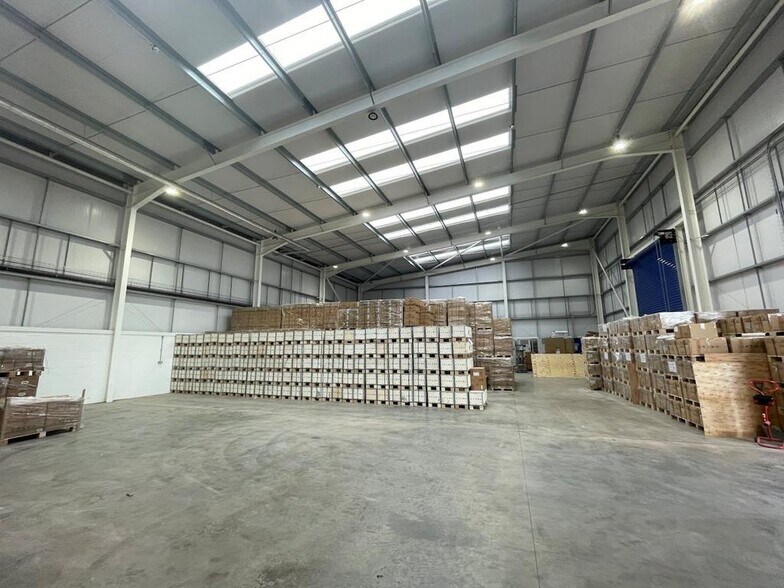
Parte de la información se ha traducido automáticamente.
Aspectos destacados
- EPC C-65, expiring February 2030
- Proximity to A500 dual carriageway
- Established commercial location
Características
Espacios disponibles(2)
Mostrar el precio como
- Espacio
- Tamaño
- Duración
- Precio
- Uso
- Acondicionamiento
- Disponible
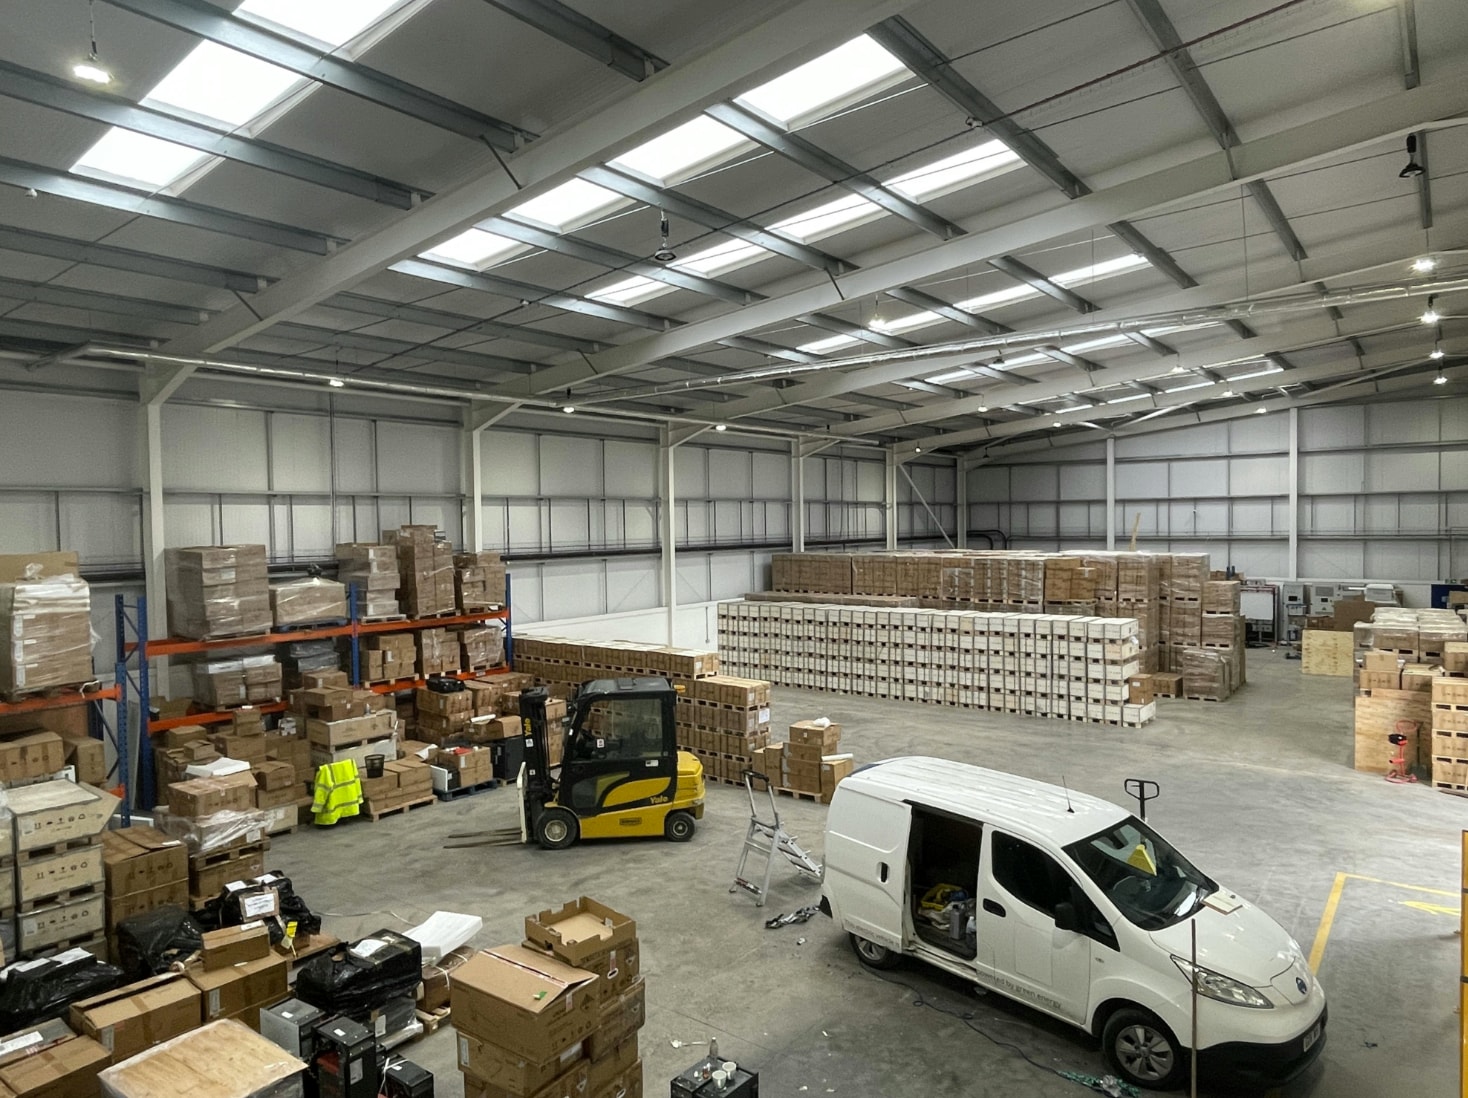


The property comprises a modern detached industrial premises which benefits from the following specification: • Minimum eaves height of 6.50 meters maximum eaves height of 8.44 meters • Allocated loading and vehicle parking • 2 Electric surface roller shutter doors • LED lighting • Concrete floor • Air conditioning in offices • Electric heating
- Clase de uso: B2
- 1 zona de carga
- Oficinas divididas
- Persianas automáticas
- Patio
- Minimum eaves height of 6.50 meters
- Air conditioning in offices
- Incluye 293 m² de espacio exclusivo para oficinas
- Aire acondicionado central
- Almacenamiento seguro
- Calificación energética - C
- Detector de humo
- Allocated loading and vehicle parking
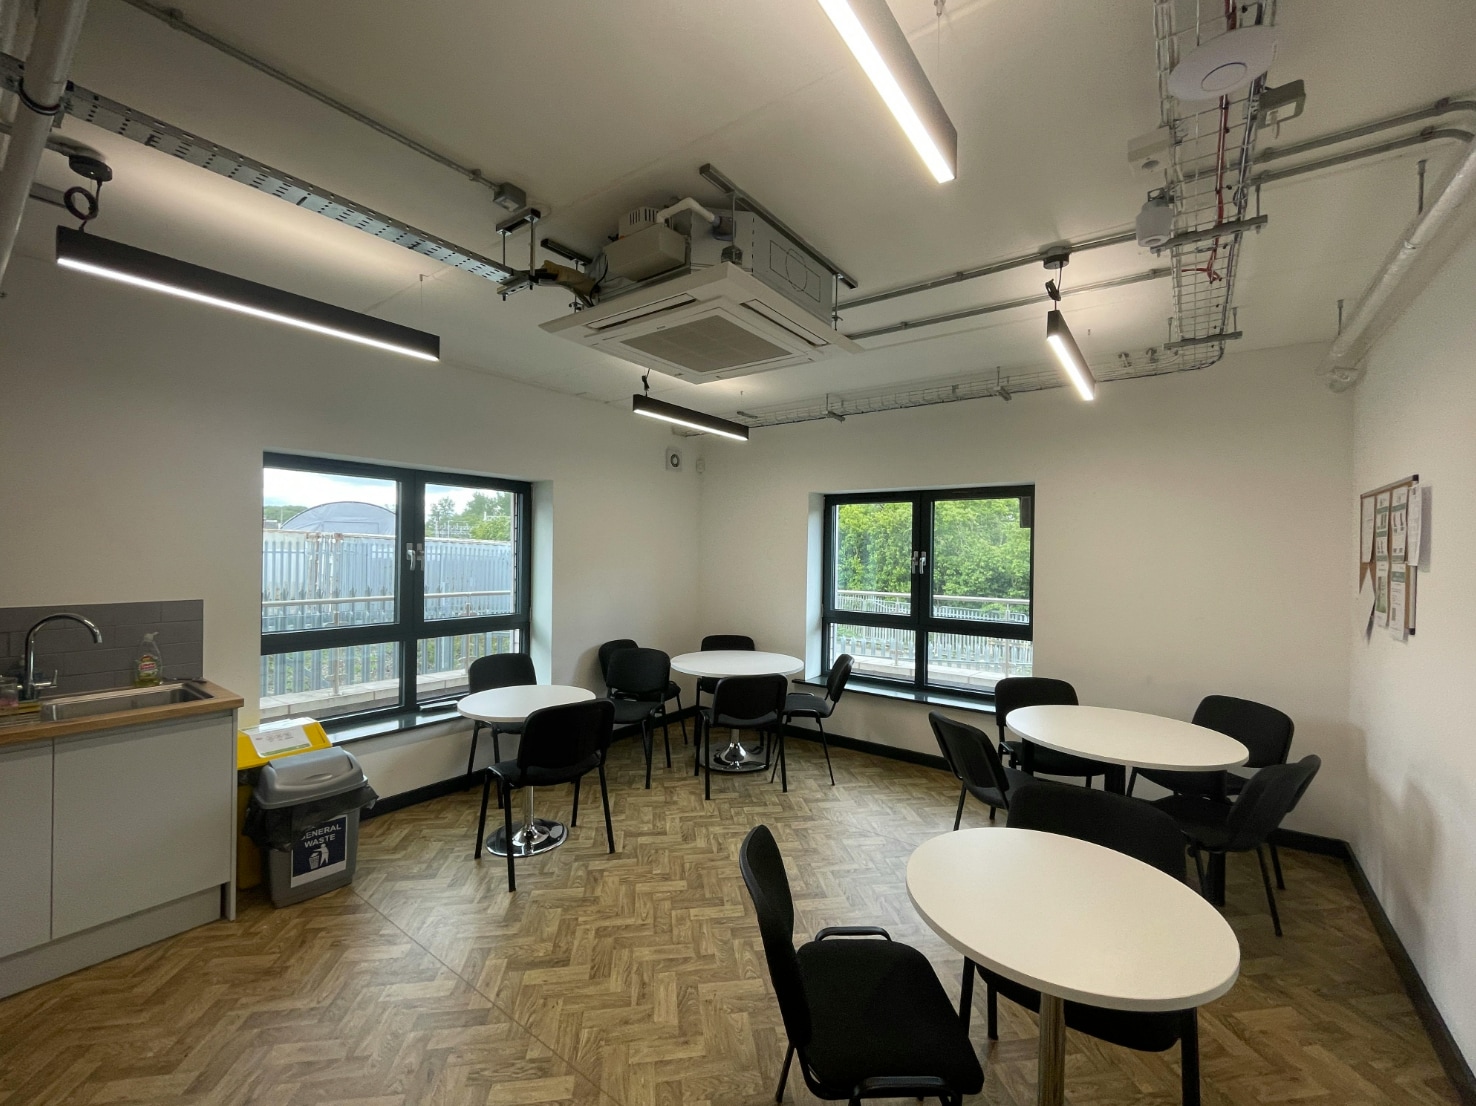


The property comprises a modern detached industrial premises which benefits from the following specification: • Minimum eaves height of 6.50 meters maximum eaves height of 8.44 meters • Allocated loading and vehicle parking • 2 Electric surface roller shutter doors • LED lighting • Concrete floor • Air conditioning in offices • Electric heating
- Clase de uso: B2
- Plano de planta en su mayoría abierta
- Calefacción central
- Almacenamiento seguro
- Incluye 155 m² de espacio exclusivo para oficinas
- Calificación energética - C
- Detector de humo
- Allocated loading and vehicle parking
- Construido totalmente como Oficina estándar
- Oficinas divididas
- Completamente enmoquetado
- Luz natural
- 1 zona de carga
- Espacio diáfano
- Minimum eaves height of 6.50 meters
- Air conditioning in offices
| Espacio | Tamaño | Duración | Precio | Uso | Acondicionamiento | Disponible |
| Planta baja | 1.018 m² | Negociable | 69,71 € /m²/año 5,81 € /m²/mes 70.949 € /año 5.912 € /mes | Nave | Espacio sin acabar | Inmediata |
| Planta 1 | 155 m² | Negociable | 69,71 € /m²/año 5,81 € /m²/mes 10.803 € /año 900,21 € /mes | Oficina | Construcción total | Inmediata |
Planta baja
| Tamaño |
| 1.018 m² |
| Duración |
| Negociable |
| Precio |
| 69,71 € /m²/año 5,81 € /m²/mes 70.949 € /año 5.912 € /mes |
| Uso |
| Nave |
| Acondicionamiento |
| Espacio sin acabar |
| Disponible |
| Inmediata |
Planta 1
| Tamaño |
| 155 m² |
| Duración |
| Negociable |
| Precio |
| 69,71 € /m²/año 5,81 € /m²/mes 10.803 € /año 900,21 € /mes |
| Uso |
| Oficina |
| Acondicionamiento |
| Construcción total |
| Disponible |
| Inmediata |
Planta baja
| Tamaño | 1.018 m² |
| Duración | Negociable |
| Precio | 5.912 € /mes |
| Uso | Nave |
| Acondicionamiento | Espacio sin acabar |
| Disponible | Inmediata |
The property comprises a modern detached industrial premises which benefits from the following specification: • Minimum eaves height of 6.50 meters maximum eaves height of 8.44 meters • Allocated loading and vehicle parking • 2 Electric surface roller shutter doors • LED lighting • Concrete floor • Air conditioning in offices • Electric heating
- Clase de uso: B2
- Incluye 293 m² de espacio exclusivo para oficinas
- 1 zona de carga
- Aire acondicionado central
- Oficinas divididas
- Almacenamiento seguro
- Persianas automáticas
- Calificación energética - C
- Patio
- Detector de humo
- Minimum eaves height of 6.50 meters
- Allocated loading and vehicle parking
- Air conditioning in offices
Planta 1
| Tamaño | 155 m² |
| Duración | Negociable |
| Precio | 900,21 € /mes |
| Uso | Oficina |
| Acondicionamiento | Construcción total |
| Disponible | Inmediata |
The property comprises a modern detached industrial premises which benefits from the following specification: • Minimum eaves height of 6.50 meters maximum eaves height of 8.44 meters • Allocated loading and vehicle parking • 2 Electric surface roller shutter doors • LED lighting • Concrete floor • Air conditioning in offices • Electric heating
- Clase de uso: B2
- Construido totalmente como Oficina estándar
- Plano de planta en su mayoría abierta
- Oficinas divididas
- Calefacción central
- Completamente enmoquetado
- Almacenamiento seguro
- Luz natural
- Incluye 155 m² de espacio exclusivo para oficinas
- 1 zona de carga
- Calificación energética - C
- Espacio diáfano
- Detector de humo
- Minimum eaves height of 6.50 meters
- Allocated loading and vehicle parking
- Air conditioning in offices
Descripción general del inmueble
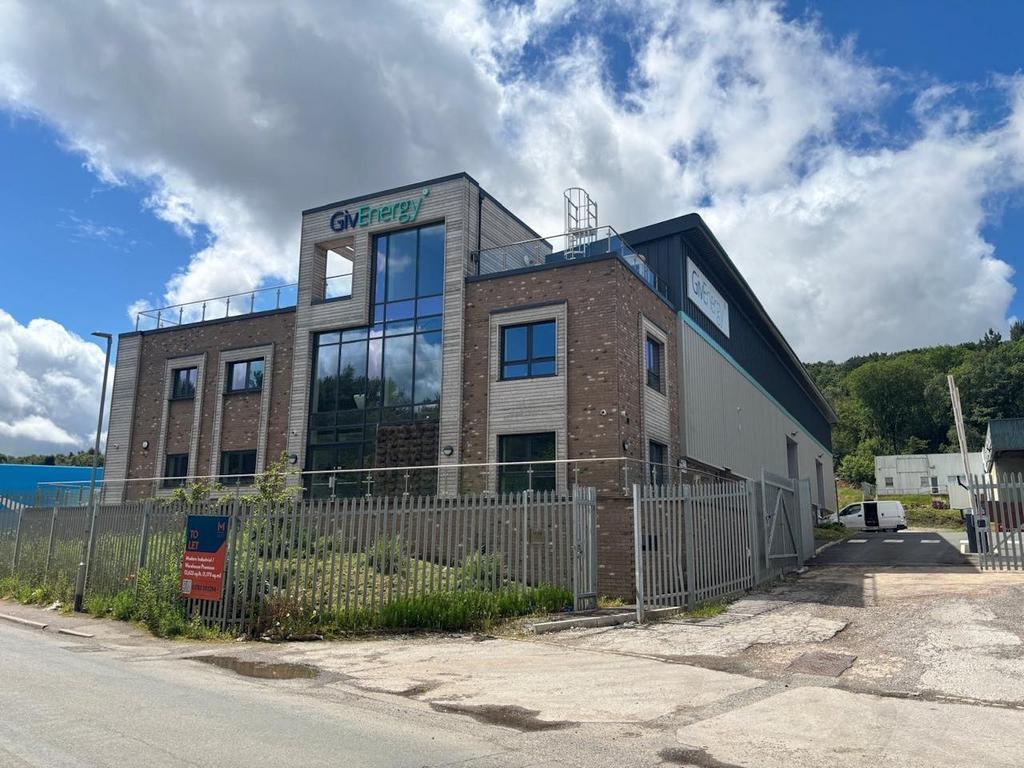
The property comprises a building of steel portal frame construction with steel profile clad elevations beneath a clad roof surface. The building is arranged over a single storey following the topography of the site. The site is offering industrial accommodation within. The property is located adjacent to the A500 on Chemical lane.
Información del edificio: almacén


Elaborado por
Newspaper House | Chemical Ln
Parece que se ha producido un error al enviar tu mensaje. Vuelve a intentarlo.
Gracias. Se ha enviado tu mensaje.