Tu correo electrónico ha sido enviado.


Unit 3-8 Charles Babbage Av Nave en alquiler de 286-720 m² en Rochdale OL16 4NW
Parte de la información se ha traducido automáticamente.
Aspectos destacados
- circa 6m eaves
- 3 phase electricity
- WC
- electric level access loading door
- dedicated car parking
Características
Espacios disponibles(2)
Mostrar el precio como
- Espacio
- Tamaño
- Duración
- Precio
- Uso
- Acondicionamiento
- Disponible
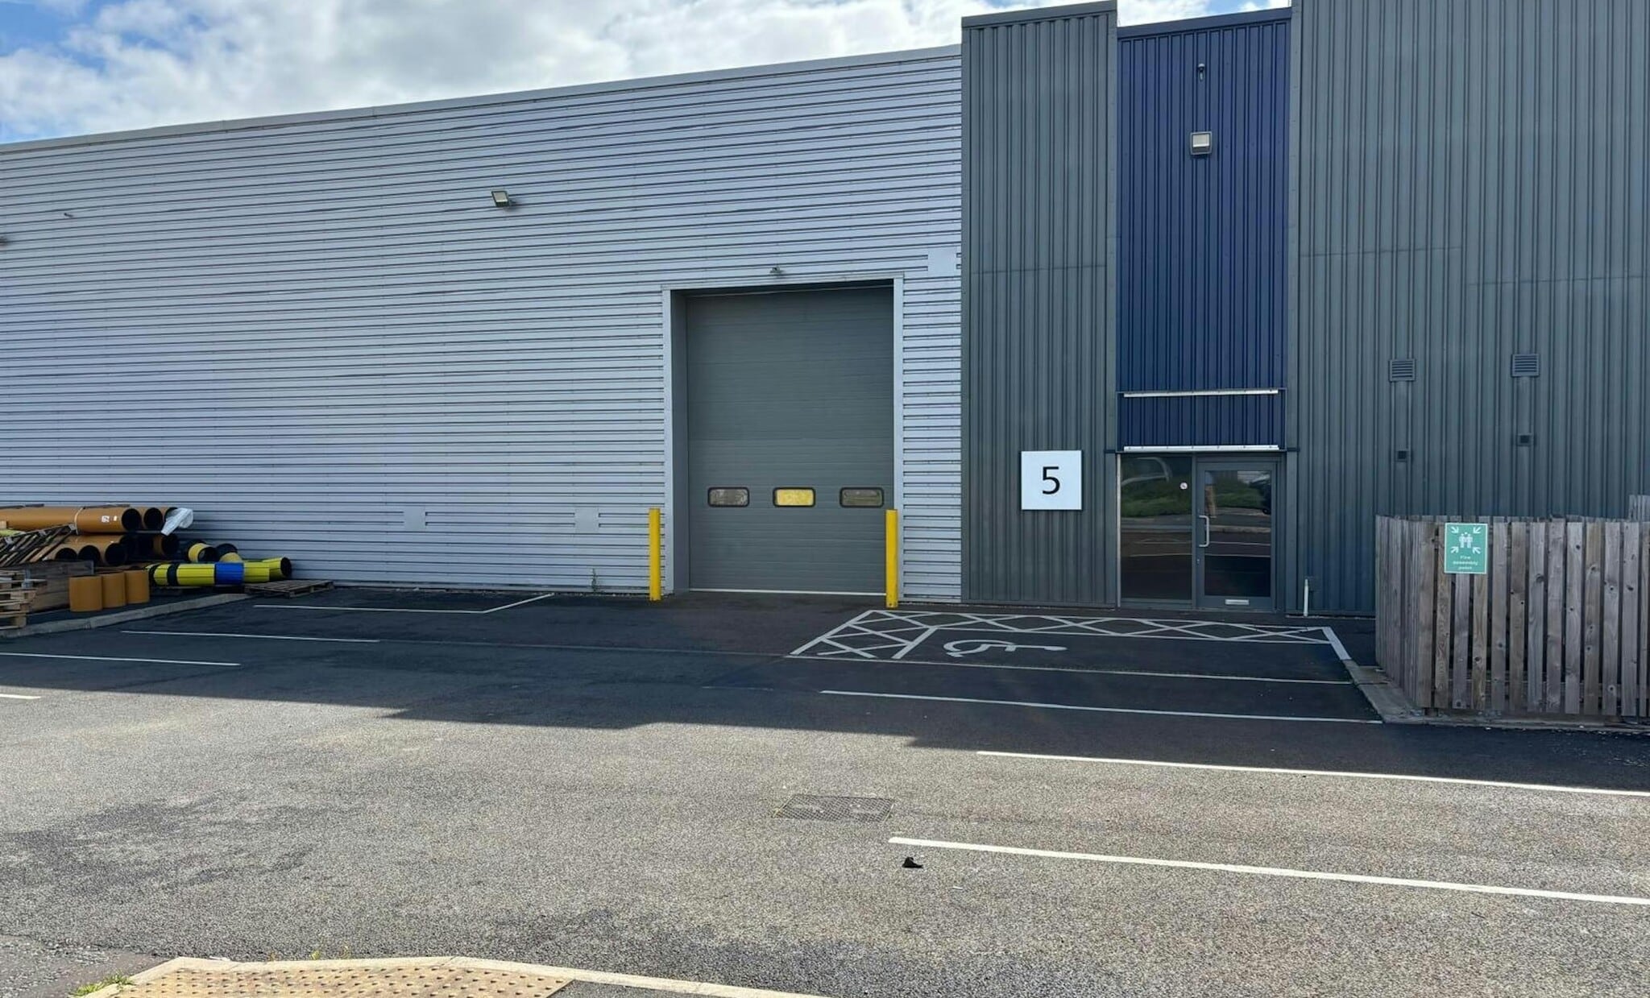

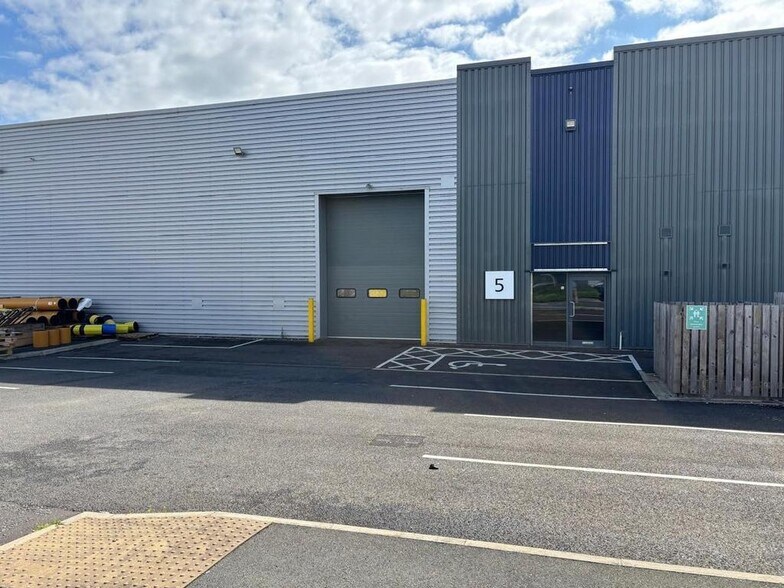
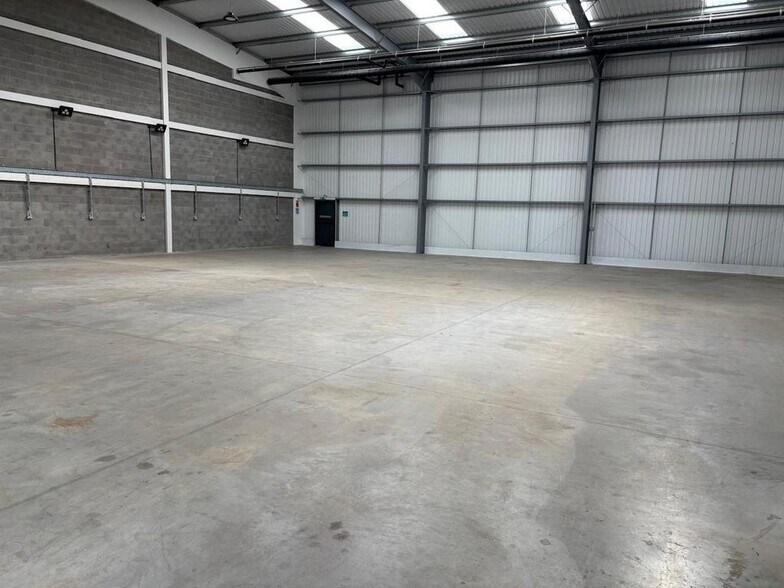
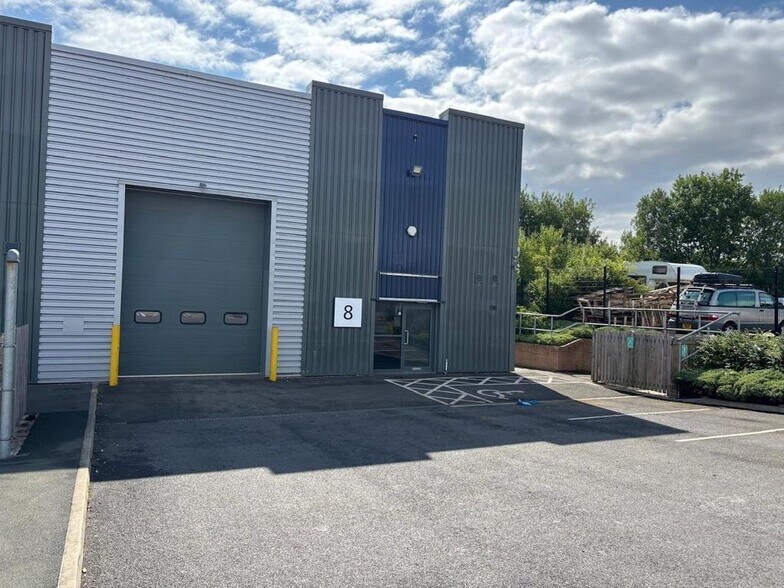
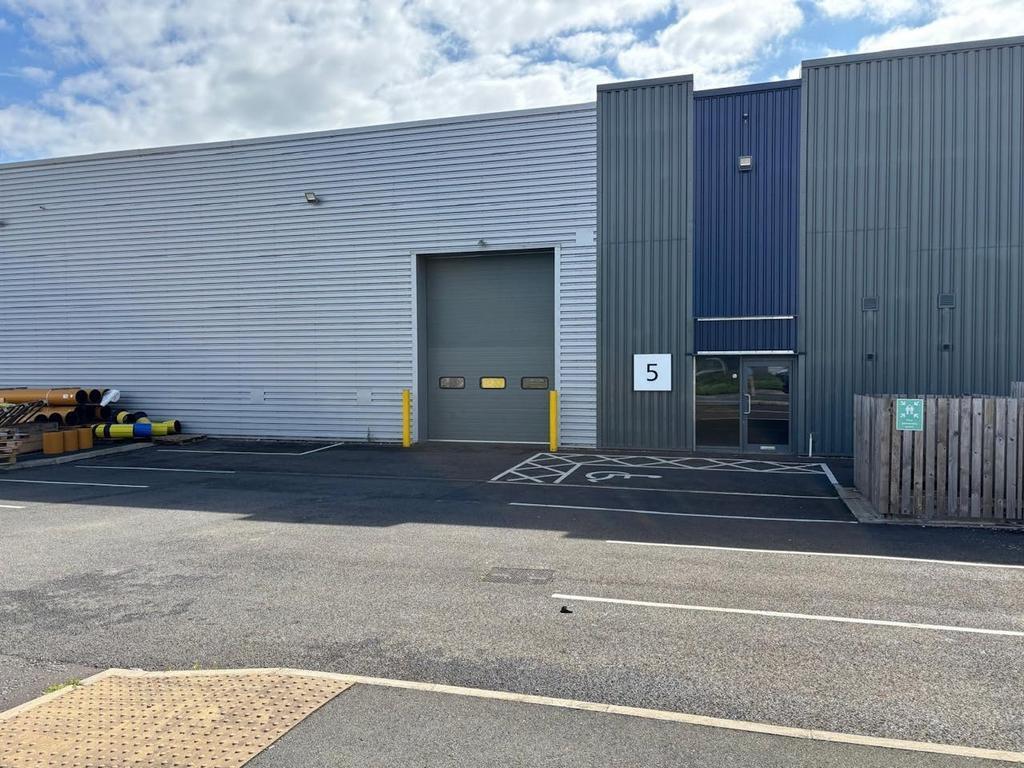
The available accommodation comprises a modern single storey industrial/warehouse unit constructed around a steel portal frame, providing open plan warehouse space with a solid concrete floor. The unit benefits from a large level access loading door, 3 phase electricity supply, WC facilities and good internal working height. The layout is suitable for storage, distribution or light industrial operations and includes five dedicated parking spaces.
- Clase de uso: E
- Level access loading door
- Modern clear span warehouse
- Detector de humo
- 3 phase power supply
The available accommodation comprises a modern single storey industrial/warehouse unit constructed around a steel portal frame, providing open plan warehouse space with a solid concrete floor. The unit benefits from a large level access loading door, 3 phase electricity supply, WC facilities and good internal working height. The layout is suitable for storage, distribution or light industrial operations and includes five dedicated parking spaces.
- Clase de uso: E
- Level access loading door
- Modern clear span warehouse
- Detector de humo
- 3 phase power supply
| Espacio | Tamaño | Duración | Precio | Uso | Acondicionamiento | Disponible |
| Planta baja - 5 | 434 m² | Negociable | 131,49 € /m²/año 10,96 € /m²/mes 57.072 € /año 4.756 € /mes | Nave | Espacio sin acabar | Inmediata |
| Planta baja - Unit 8 | 286 m² | Negociable | 131,49 € /m²/año 10,96 € /m²/mes 37.576 € /año 3.131 € /mes | Nave | Espacio sin acabar | Inmediata |
Planta baja - 5
| Tamaño |
| 434 m² |
| Duración |
| Negociable |
| Precio |
| 131,49 € /m²/año 10,96 € /m²/mes 57.072 € /año 4.756 € /mes |
| Uso |
| Nave |
| Acondicionamiento |
| Espacio sin acabar |
| Disponible |
| Inmediata |
Planta baja - Unit 8
| Tamaño |
| 286 m² |
| Duración |
| Negociable |
| Precio |
| 131,49 € /m²/año 10,96 € /m²/mes 37.576 € /año 3.131 € /mes |
| Uso |
| Nave |
| Acondicionamiento |
| Espacio sin acabar |
| Disponible |
| Inmediata |
Planta baja - 5
| Tamaño | 434 m² |
| Duración | Negociable |
| Precio | 4.756 € /mes |
| Uso | Nave |
| Acondicionamiento | Espacio sin acabar |
| Disponible | Inmediata |
The available accommodation comprises a modern single storey industrial/warehouse unit constructed around a steel portal frame, providing open plan warehouse space with a solid concrete floor. The unit benefits from a large level access loading door, 3 phase electricity supply, WC facilities and good internal working height. The layout is suitable for storage, distribution or light industrial operations and includes five dedicated parking spaces.
- Clase de uso: E
- Detector de humo
- Level access loading door
- 3 phase power supply
- Modern clear span warehouse
Planta baja - Unit 8
| Tamaño | 286 m² |
| Duración | Negociable |
| Precio | 3.131 € /mes |
| Uso | Nave |
| Acondicionamiento | Espacio sin acabar |
| Disponible | Inmediata |
The available accommodation comprises a modern single storey industrial/warehouse unit constructed around a steel portal frame, providing open plan warehouse space with a solid concrete floor. The unit benefits from a large level access loading door, 3 phase electricity supply, WC facilities and good internal working height. The layout is suitable for storage, distribution or light industrial operations and includes five dedicated parking spaces.
- Clase de uso: E
- Detector de humo
- Level access loading door
- 3 phase power supply
- Modern clear span warehouse
Descripción general del inmueble
Kingsway Business Park is a well-established commercial estate comprising modern industrial and warehouse units arranged across a landscaped park setting. The development benefits from excellent connectivity, located adjacent to Junction 21 of the M62 motorway, providing access to regional and national transport networks. The park accommodates a range of occupiers and features purpose-built units with associated parking and service areas.
Información del edificio: almacén
Principales inquilinos
- Planta
- Nombre del inquilino
- Planta baja
- DG Utilities
- Planta baja
- Impact Training Academy
- Varios
- RAP Industrial Renewables
- Planta baja
- Testometric



Elaborado por
Empresa no proporcionada
Unit 3-8 | Charles Babbage Av
Parece que se ha producido un error al enviar tu mensaje. Vuelve a intentarlo.
Gracias. Se ha enviado tu mensaje.