Tu correo electrónico ha sido enviado.




Coventry DC13 Central Blvd Nave en alquiler de 21.183 m² en Coventry CV6 4QB | 4 estrellas
Parte de la información se ha traducido automáticamente.
Aspectos destacados
- Warehouse / Industrial Unit
- DC13 Prologis Park, Coventry
- To Let
Características
Espacio disponibles(1)
Mostrar el precio como
- Espacio
- Tamaño
- Duración
- Precio
- Uso
- Acondicionamiento
- Disponible
Los espacios 2 de este edificio se deben alquilar en conjunto, hasta una superficie total de 21.183 m² (Superficie contigua):
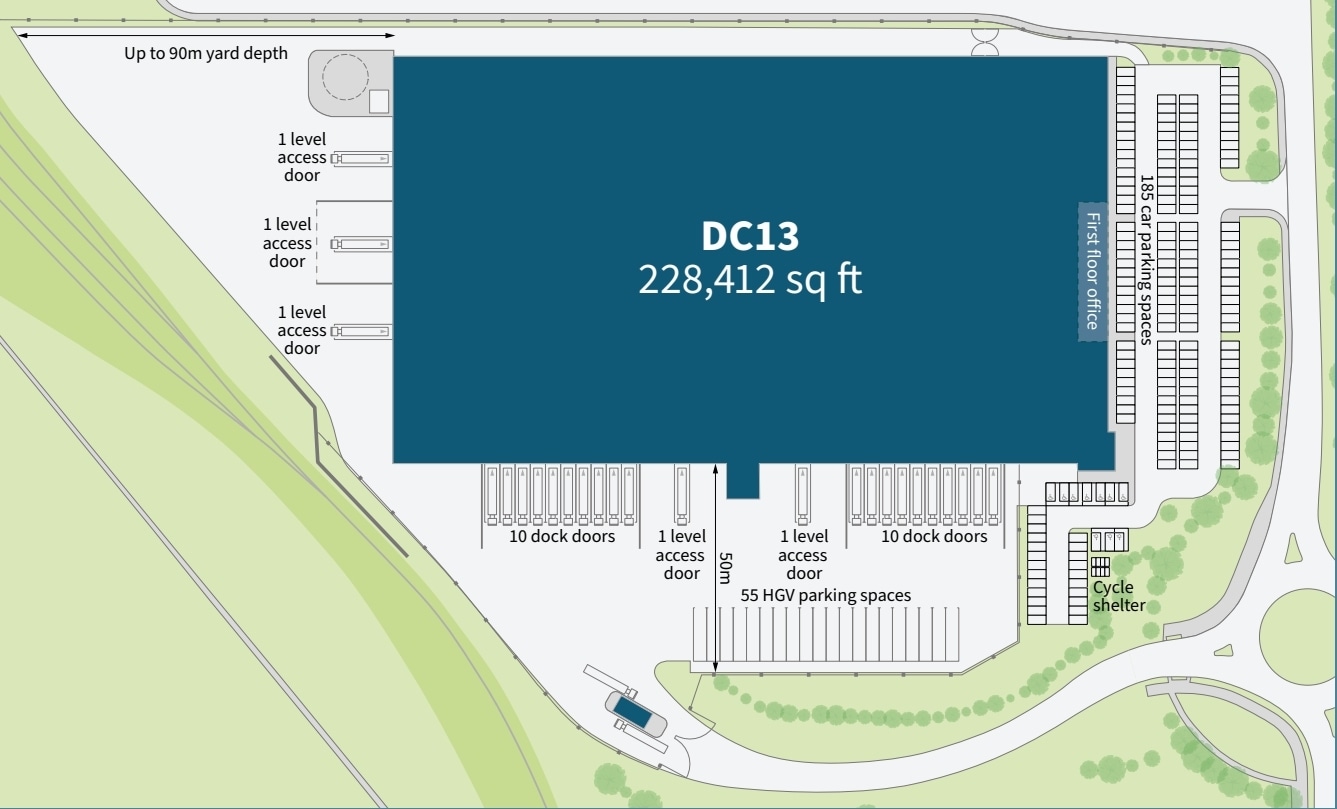
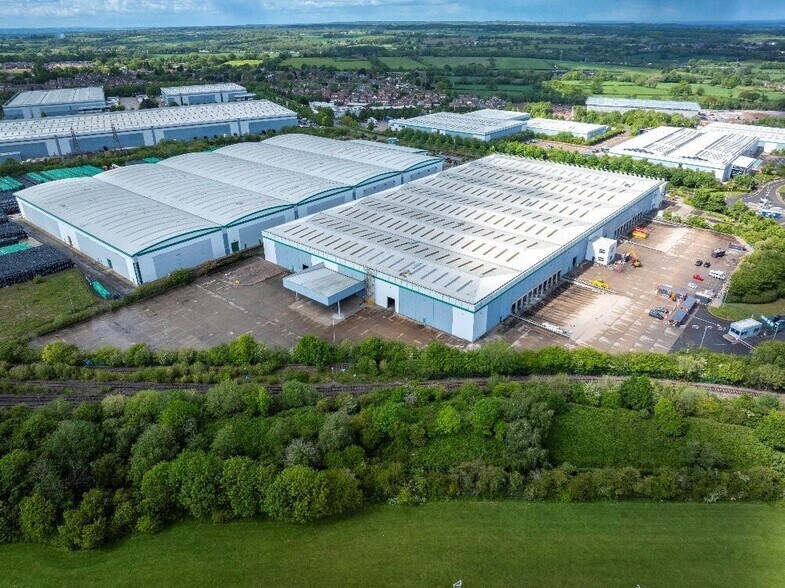
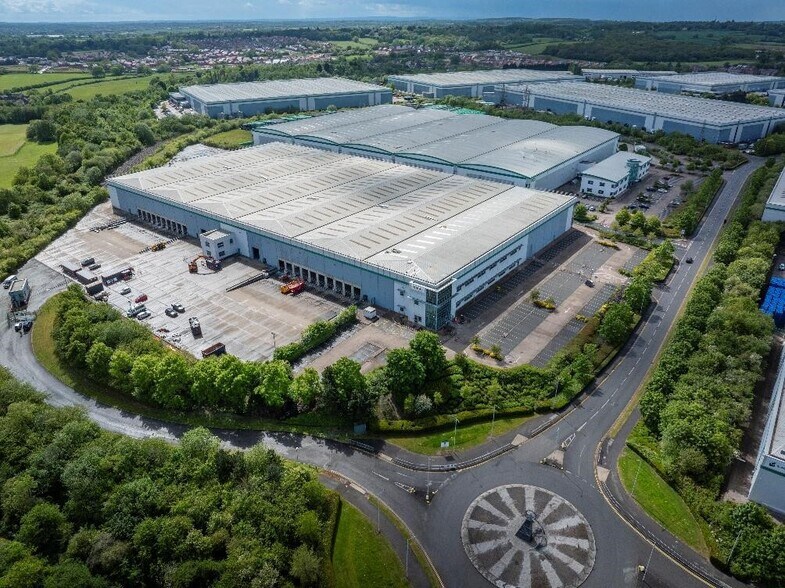
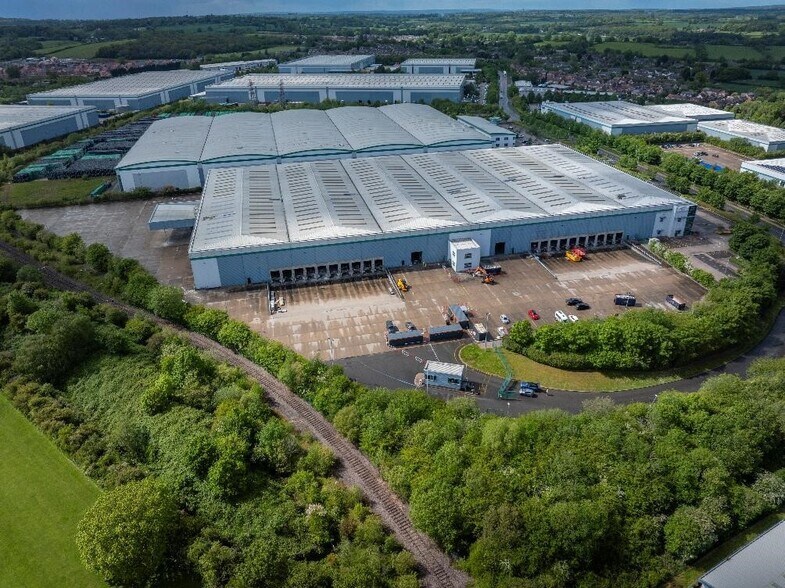
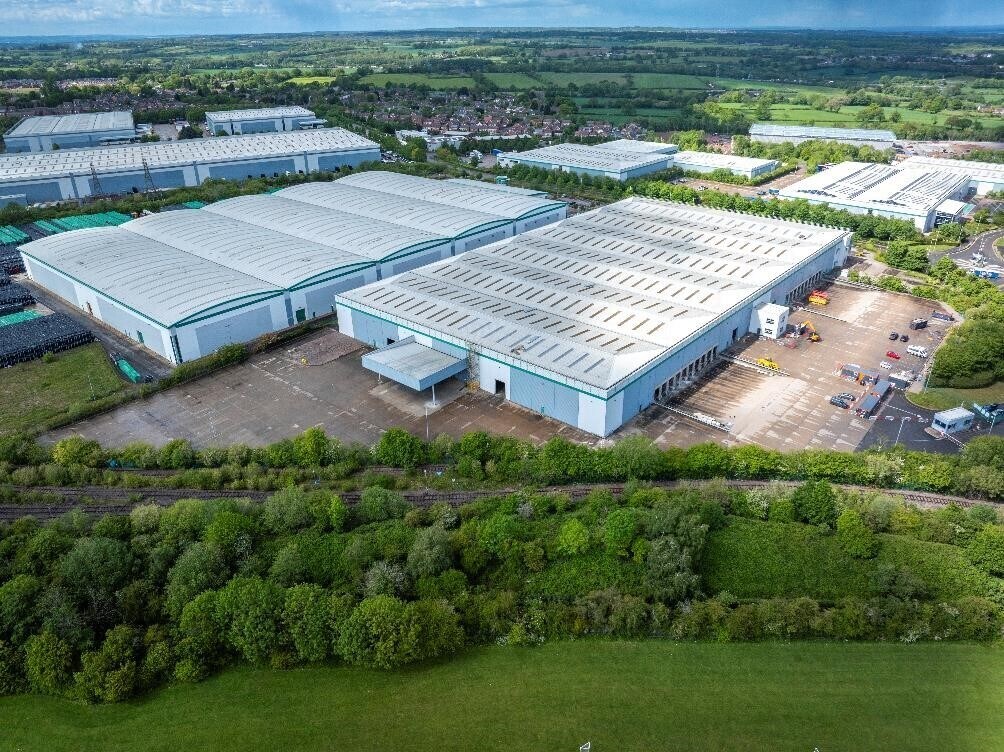
The property offers a high-specification industrial unit with a clear internal height of 12.0 metres, supported by excellent loading provision including 20 dock level doors and 5 level access doors. Externally, the site benefits from 185 car parking spaces and 55 dedicated HGV parking spaces, along with a generous yard depth of 55 metres and a secondary yard extending up to 90 metres. The unit is fitted with LED lighting throughout and provides 240 kVA of power. The building has achieved an EPC rating of B.
- Clase de uso: B2
- 5 accesos directos con vehículo
- Oficinas divididas
- Luz natural
- Calificación energética - B
- LED lighting
- Incluye 1.421 m² de espacio exclusivo para oficinas
- 20 muelles de carga
- Sistema de seguridad
- Persianas automáticas
- 12m clear internal height
- 240 kVA power
| Espacio | Tamaño | Duración | Precio | Uso | Acondicionamiento | Disponible |
| Planta baja, Planta 1 | 21.183 m² | Negociable | Bajo solicitud Bajo solicitud Bajo solicitud Bajo solicitud | Nave | Construcción parcial | Inmediata |
Planta baja, Planta 1
Los espacios 2 de este edificio se deben alquilar en conjunto, hasta una superficie total de 21.183 m² (Superficie contigua):
| Tamaño |
|
Planta baja - 20.186 m²
Planta 1 - 997 m²
|
| Duración |
| Negociable |
| Precio |
| Bajo solicitud Bajo solicitud Bajo solicitud Bajo solicitud |
| Uso |
| Nave |
| Acondicionamiento |
| Construcción parcial |
| Disponible |
| Inmediata |
Planta baja, Planta 1
| Tamaño |
Planta baja - 20.186 m²
Planta 1 - 997 m²
|
| Duración | Negociable |
| Precio | Bajo solicitud |
| Uso | Nave |
| Acondicionamiento | Construcción parcial |
| Disponible | Inmediata |
The property offers a high-specification industrial unit with a clear internal height of 12.0 metres, supported by excellent loading provision including 20 dock level doors and 5 level access doors. Externally, the site benefits from 185 car parking spaces and 55 dedicated HGV parking spaces, along with a generous yard depth of 55 metres and a secondary yard extending up to 90 metres. The unit is fitted with LED lighting throughout and provides 240 kVA of power. The building has achieved an EPC rating of B.
- Clase de uso: B2
- Incluye 1.421 m² de espacio exclusivo para oficinas
- 5 accesos directos con vehículo
- 20 muelles de carga
- Oficinas divididas
- Sistema de seguridad
- Luz natural
- Persianas automáticas
- Calificación energética - B
- 12m clear internal height
- LED lighting
- 240 kVA power
Descripción general del inmueble
The property comprises a detached distribution warehouse of steel frame construction. The distribution center features 20 loading docks and 5 drive in bays along with a 12 metres clear height. Situated to the north west of Coventry and only 1.5 miles from Junction 3 of the M6, Prologis Park Coventry provides direct dual carriageway access (A444) to the heart of the UK motorway network. The park is one of Coventry’s premier employment parks and is home to companies such as Co-Op, Gefco, DHL, Royal Mail and Mecalac.
Información del edificio: nave logística
Contactos
-
 Tim
Harding
Tim
Harding
-
 Sam
Robinson
Sam
Robinson
-
 Tom
Price
Tom
Price
-
 Richard
Ludlow
Richard
Ludlow
-
 Myles
Wilcox-Smith
Myles
Wilcox-Smith
-
 Luke
Thacker
Luke
Thacker
-
 Peter
Monks
Peter
Monks

Elaborado por
Empresa no proporcionada
Coventry DC13 | Central Blvd
Parece que se ha producido un error al enviar tu mensaje. Vuelve a intentarlo.
Gracias. Se ha enviado tu mensaje.