Tu correo electrónico ha sido enviado.

Units D1 & D2 Catherinefield Rd Nave en alquiler de 376 m² en Dumfries DG1 3PJ
Parte de la información se ha traducido automáticamente.
Aspectos destacados
- Dedicated parking and loading space
- Located within the established Lochar industrial estate
- 75 miles south of Glasgow
Espacio disponibles(1)
Mostrar el precio como
- Espacio
- Tamaño
- Duración
- Precio
- Uso
- Acondicionamiento
- Disponible
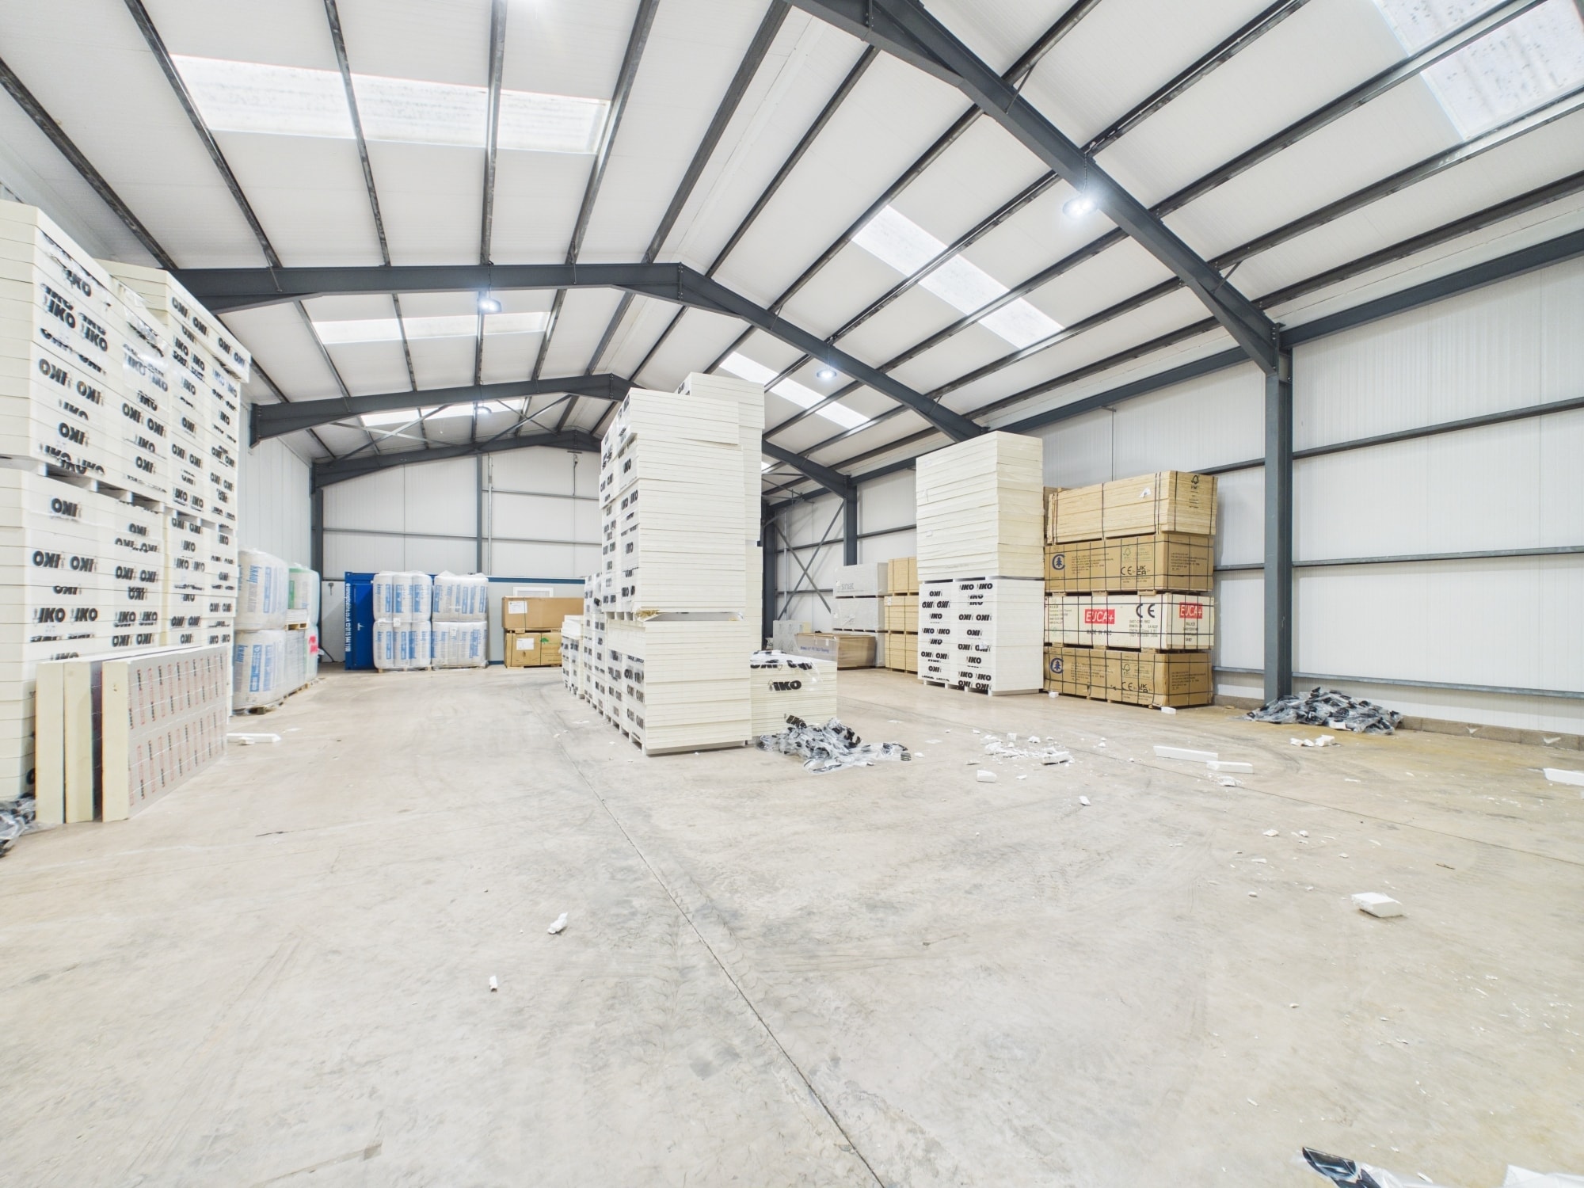


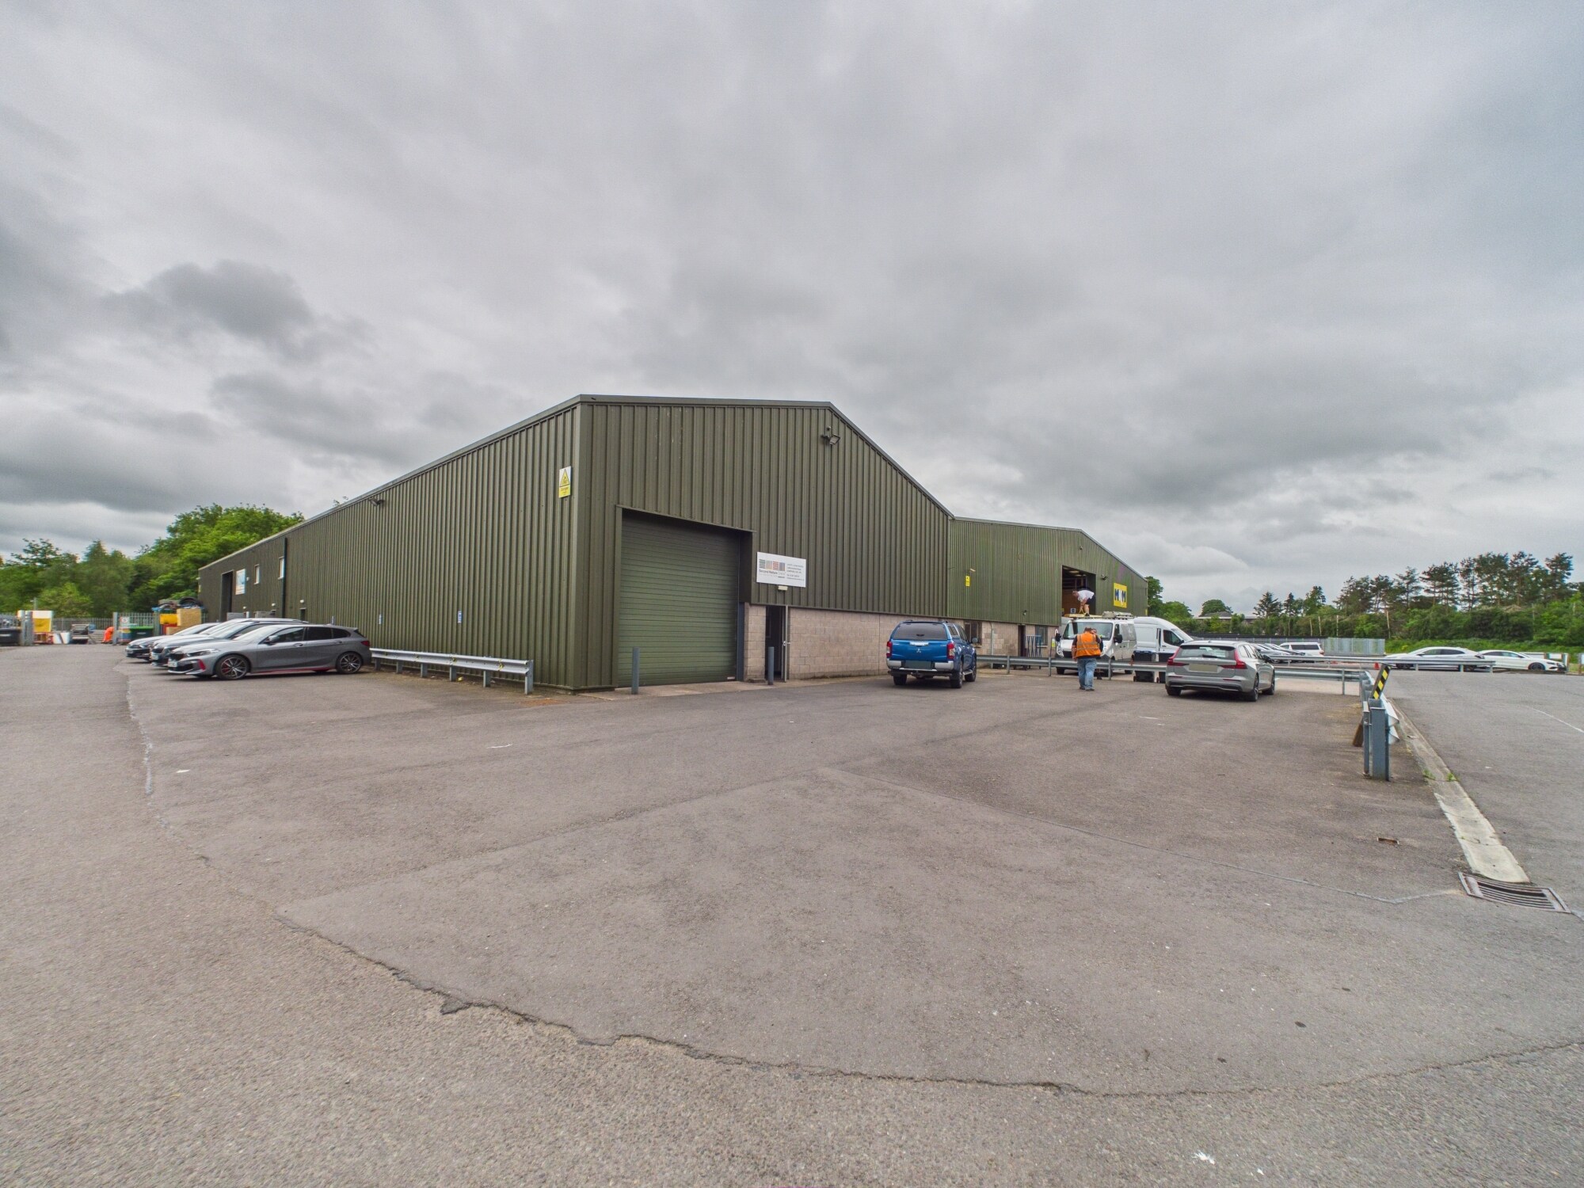
The internal accommodation extends to the main workshop / warehouse along with a portacabin containing a kitchen / office and w/c. The workshop / warehouse is finished to a typical standard with LED lights. The internal eaves height is circa 5.21m (17ft 1ins). Vehicle access is via an insulated up & over door, measuring approximately 3.98m (13ft) wide by 3.99m (13ft 1ins) high. The dedicated loading / parking area has a tarmac surface.
- Clase de uso: Clase 5
- Internal eaves height is circa 5.21m
- LED lighting
- Patio
- Includes kitchen and office space
| Espacio | Tamaño | Duración | Precio | Uso | Acondicionamiento | Disponible |
| Planta baja - Unit D1 | 376 m² | Negociable | 74,28 € /m²/año 6,19 € /m²/mes 27.954 € /año 2.330 € /mes | Nave | Construcción total | Inmediata |
Planta baja - Unit D1
| Tamaño |
| 376 m² |
| Duración |
| Negociable |
| Precio |
| 74,28 € /m²/año 6,19 € /m²/mes 27.954 € /año 2.330 € /mes |
| Uso |
| Nave |
| Acondicionamiento |
| Construcción total |
| Disponible |
| Inmediata |
Planta baja - Unit D1
| Tamaño | 376 m² |
| Duración | Negociable |
| Precio | 2.330 € /mes |
| Uso | Nave |
| Acondicionamiento | Construcción total |
| Disponible | Inmediata |
The internal accommodation extends to the main workshop / warehouse along with a portacabin containing a kitchen / office and w/c. The workshop / warehouse is finished to a typical standard with LED lights. The internal eaves height is circa 5.21m (17ft 1ins). Vehicle access is via an insulated up & over door, measuring approximately 3.98m (13ft) wide by 3.99m (13ft 1ins) high. The dedicated loading / parking area has a tarmac surface.
- Clase de uso: Clase 5
- Patio
- Internal eaves height is circa 5.21m
- Includes kitchen and office space
- LED lighting
Descripción general del inmueble
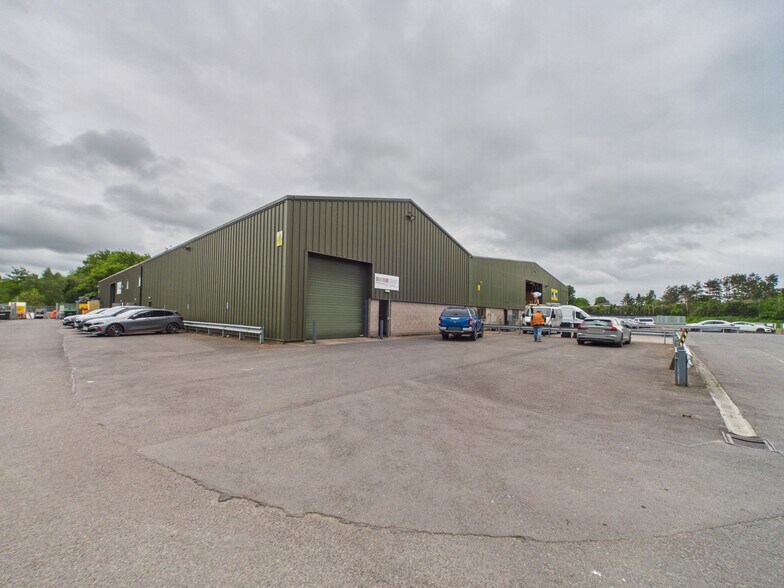
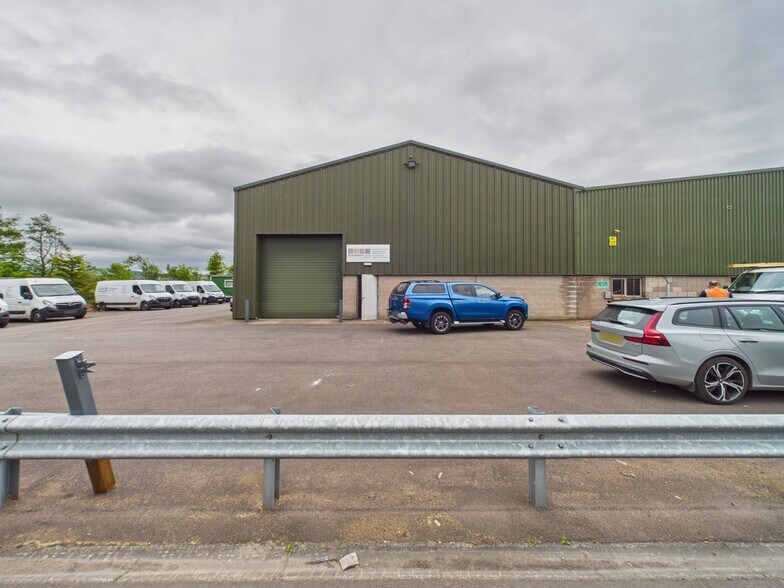
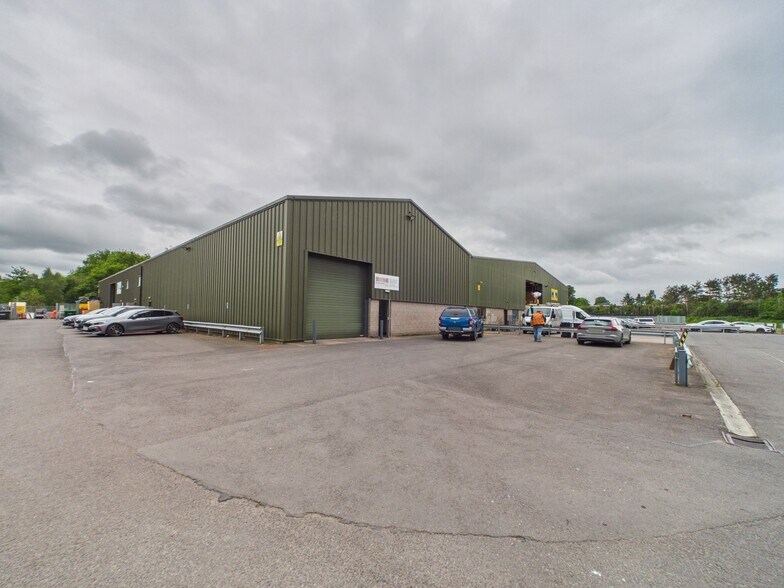
The subjects comprise modernised units, with a dedicated loading bay and parking space. The units are of steel portal frame construction with block infills and insulated profile metal sheet external cladding. The unit is located within Lochar Industrial Estate, with surrounding occupiers including Browns Food Group, Logoplaste UK, Nithsdale Plumbing, Signcraft, Express Bakery, Solway Print, Hayton Removals & MKM Building Supplies. The estate is accessed from Catherinefield Road, which connects to both the A709 and A701. The A75 lies around 2.5 miles from the estate, via the A709, with Dumfries town centre approximately 4 miles to the southwest.
Información del edificio: almacén
Principales inquilinos
- Planta
- Nombre del inquilino
- Sector
- Planta baja
- Hydro International
- Servicios básicos



Elaborado por
Units D1 & D2 | Catherinefield Rd
Parece que se ha producido un error al enviar tu mensaje. Vuelve a intentarlo.
Gracias. Se ha enviado tu mensaje.