Tu correo electrónico ha sido enviado.
Carlton Road Business Park Carlton Rd Nave en alquiler de 207 m² en Ashford TN23 1DP
Parte de la información se ha traducido automáticamente.
Aspectos destacados
- Established Trading Estate.
- 3-Phase Electricity Supply.
- Minimum Eaves Height 7.5m.
- Modern Unit Constructed Circa 2018.
- Floor Loading Capacity 37.5 kN/m2.
Características
Espacio disponibles(1)
Mostrar el precio como
- Espacio
- Tamaño
- Duración
- Precio
- Uso
- Acondicionamiento
- Disponible


TERMS The unit is available to let by way of new a Full Repairing & Insuring Lease for a term to be agreed. RENT Our client is seeking a rent of £25,000 per annum (exclusive).
- Clase de uso: B2
- Almacenamiento seguro
- Up and Over Roller Shutter Door
- Floor Loading Capacity of 37.5 kN/m2
- Incluye 28 m² de espacio exclusivo para oficinas
- Electric Security Shutter Door
- 3-Phase Electricity
- Excellent Natural Light
| Espacio | Tamaño | Duración | Precio | Uso | Acondicionamiento | Disponible |
| Planta baja - 22 | 207 m² | Negociable | 140,65 € /m²/año 11,72 € /m²/mes 29.152 € /año 2.429 € /mes | Nave | Construcción parcial | Inmediata |
Planta baja - 22
| Tamaño |
| 207 m² |
| Duración |
| Negociable |
| Precio |
| 140,65 € /m²/año 11,72 € /m²/mes 29.152 € /año 2.429 € /mes |
| Uso |
| Nave |
| Acondicionamiento |
| Construcción parcial |
| Disponible |
| Inmediata |
Planta baja - 22
| Tamaño | 207 m² |
| Duración | Negociable |
| Precio | 2.429 € /mes |
| Uso | Nave |
| Acondicionamiento | Construcción parcial |
| Disponible | Inmediata |
TERMS The unit is available to let by way of new a Full Repairing & Insuring Lease for a term to be agreed. RENT Our client is seeking a rent of £25,000 per annum (exclusive).
- Clase de uso: B2
- Incluye 28 m² de espacio exclusivo para oficinas
- Almacenamiento seguro
- Electric Security Shutter Door
- Up and Over Roller Shutter Door
- 3-Phase Electricity
- Floor Loading Capacity of 37.5 kN/m2
- Excellent Natural Light
Descripción general del inmueble
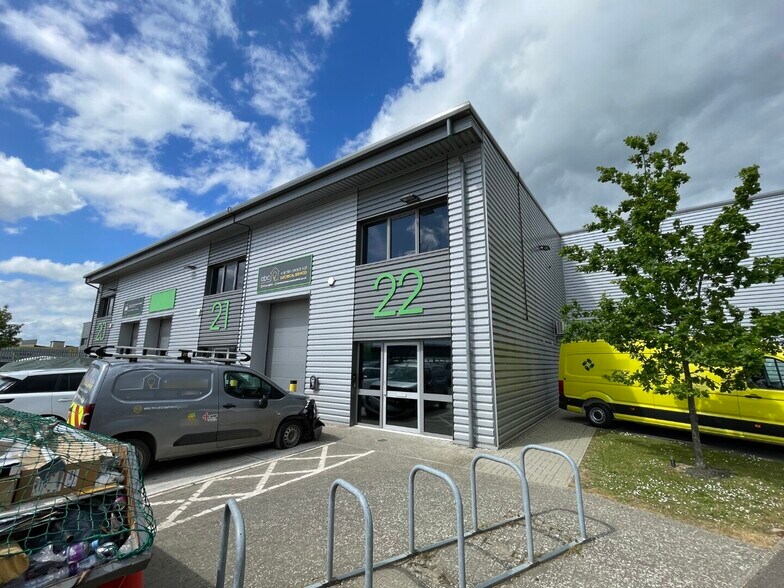
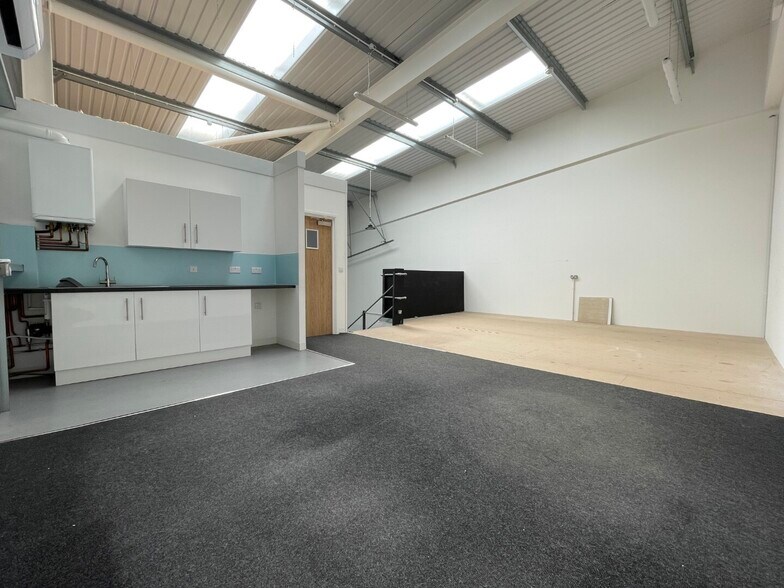
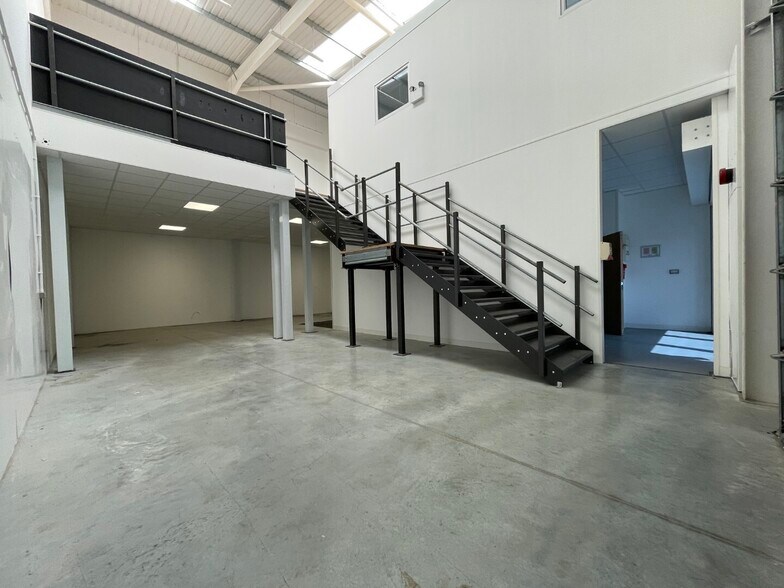
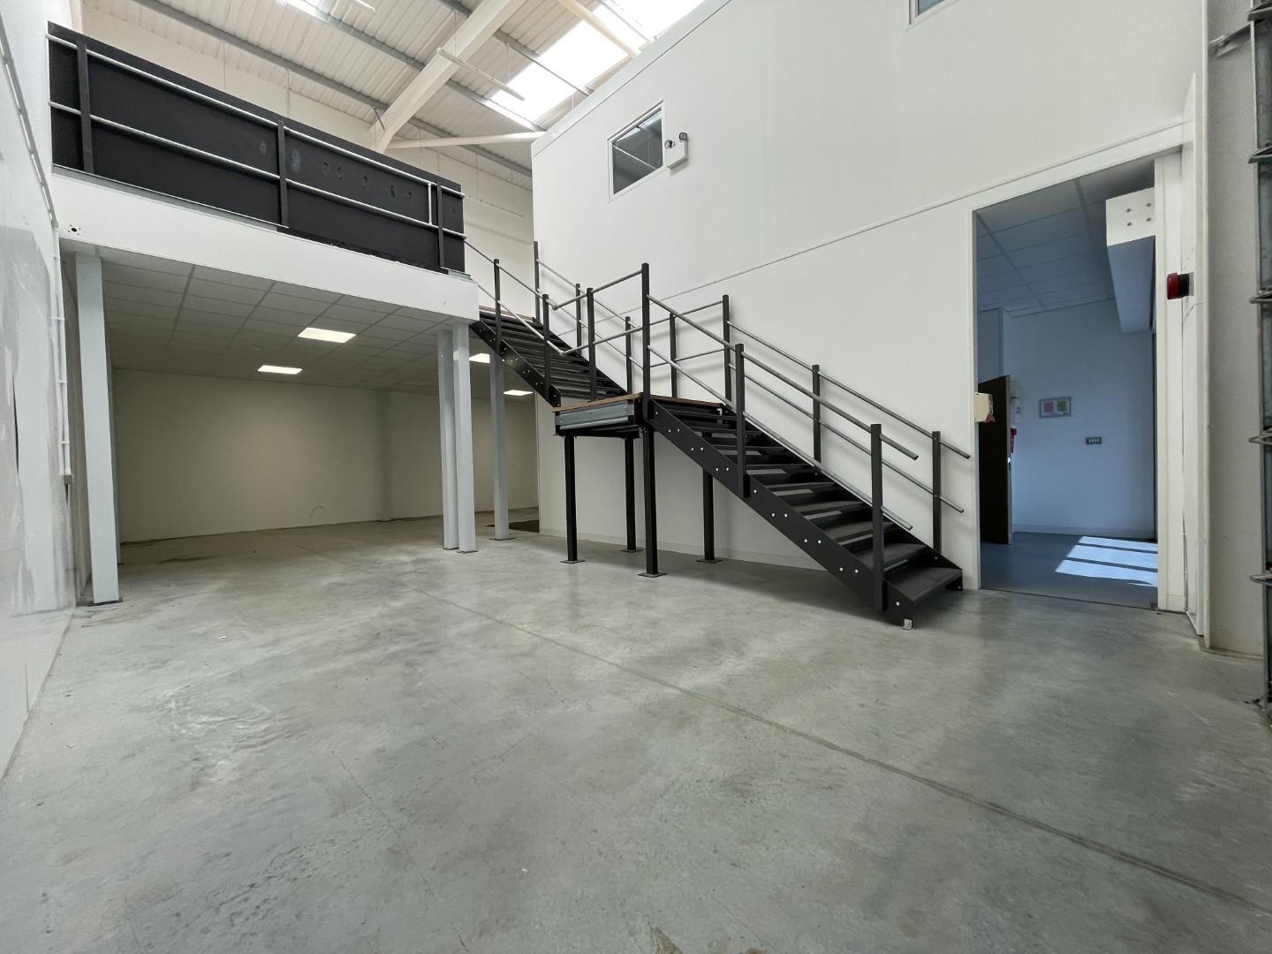
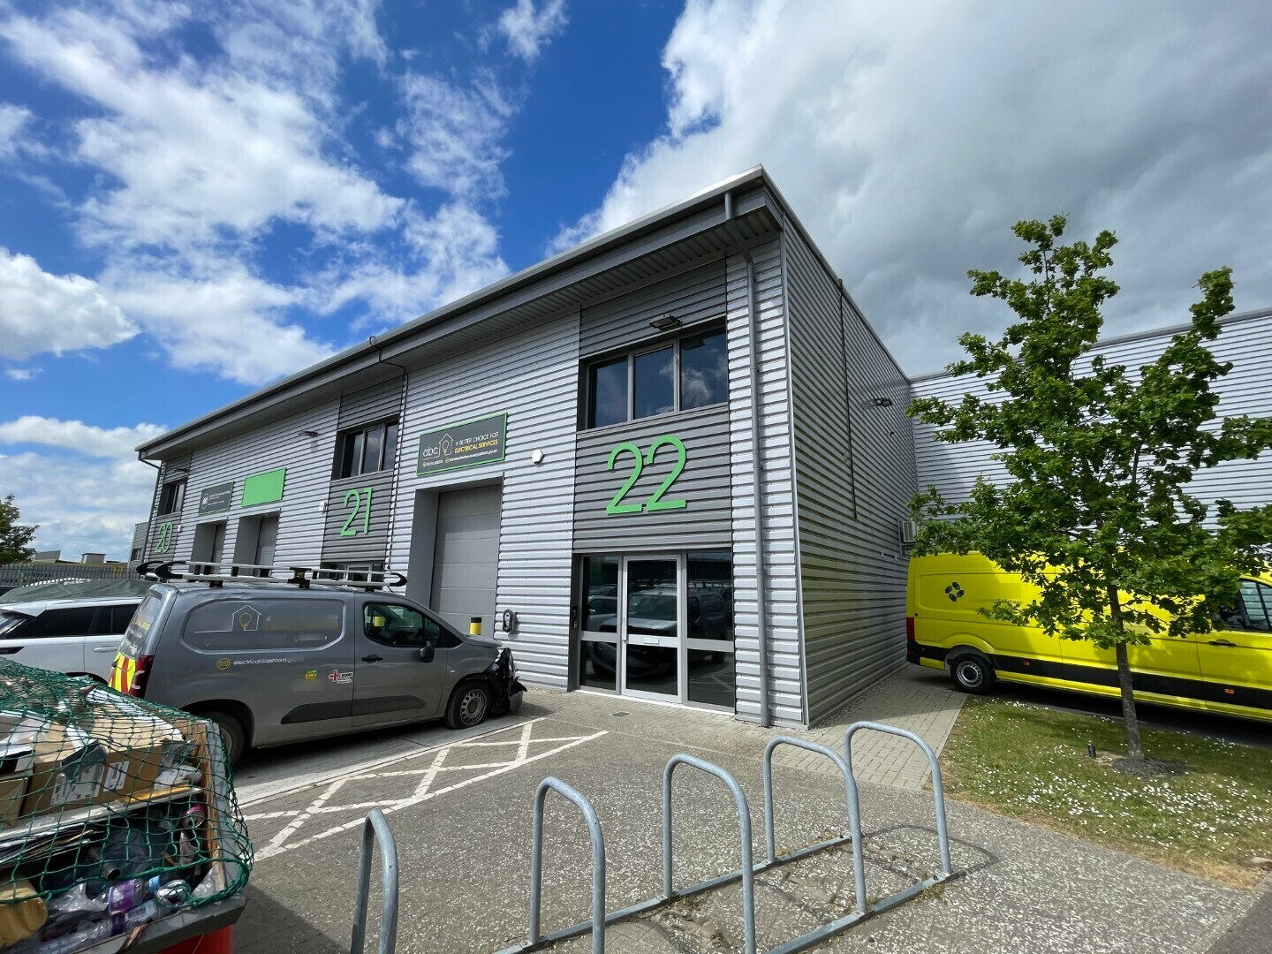
The property comprises a single storey light industrial/ warehouse unit of steel portal frame construction, having insulated profile steel sheet cladding beneath a profile steel sheet roof incorporating translucent panels, which has been adapted by the installation of a part cover mezzanine floor. The unit is arranged as mix of full height and under mezzanine storage areas with an additional stores and modern offices on mezzanine level, and benefits from the following specification: • Air Conditioning • Electric Security Shutter Door • Up and Over Roller Shutter Door • Connected to All Mains Services • 3-Phase Electricity • Floor Loading Capacity of 37.5 kN/m2 • Modern Offices • Excellent Natural Light Externally, the unit benefits from parking and loading on the hard standing to the front. In addition, there are 8 visitor parking spaces opposite that are available on a first come first serve basis.
Información del edificio: almacén
Principales inquilinos
- Planta
- Nombre del inquilino
- Sector
- Planta baja
- ABC Electrical Services
- -
- Planta baja
- Ashford Borough Council
- Administración pública
- Planta baja
- Bio diversity & Habitat Solutions Limited
- Transporte y almacenamiento
- Planta baja
- Crilly Construction
- -
- Planta baja
- The Roof Truss Merchant Company
- -


Elaborado por

Carlton Road Business Park | Carlton Rd
Parece que se ha producido un error al enviar tu mensaje. Vuelve a intentarlo.
Gracias. Se ha enviado tu mensaje.