Tu correo electrónico ha sido enviado.

Cardinal 57 Cardinal Way Nave en alquiler de 251-5.305 m² en Godmanchester PE29 2XN
Parte de la información se ha traducido automáticamente.
Aspectos destacados
- 9.4m clear internal height.
- Easy access to the A1307 and in turn the A1(M) & A14.
- Self contained yard.
- Works due to complete Q2 2027.
- Extensive refurbishment underway to include 4x dock doors and 3x level access doors.
- Ample on-site parking.
- Nearby occupiers include DHL and Co-Op (distribution).
Características
Espacios disponibles(2)
Mostrar el precio como
- Espacio
- Tamaño
- Duración
- Precio
- Uso
- Acondicionamiento
- Disponible
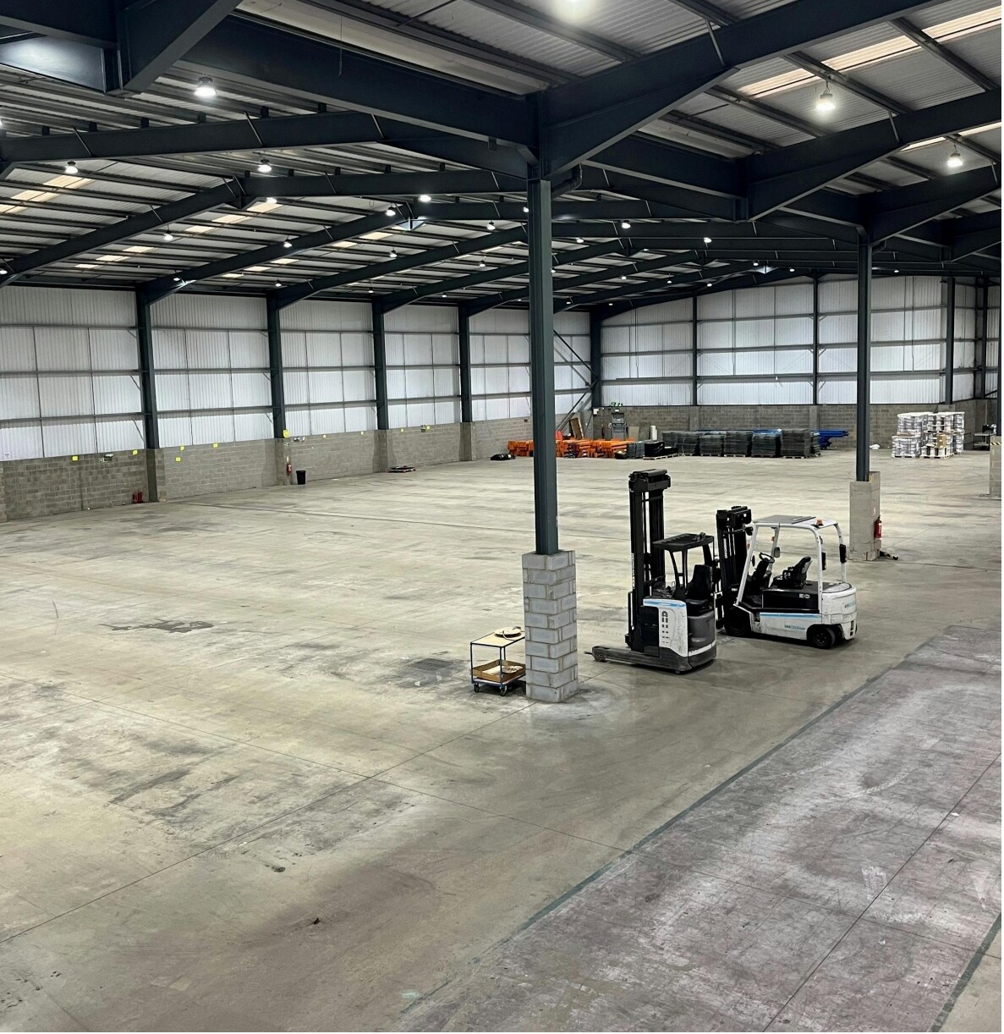

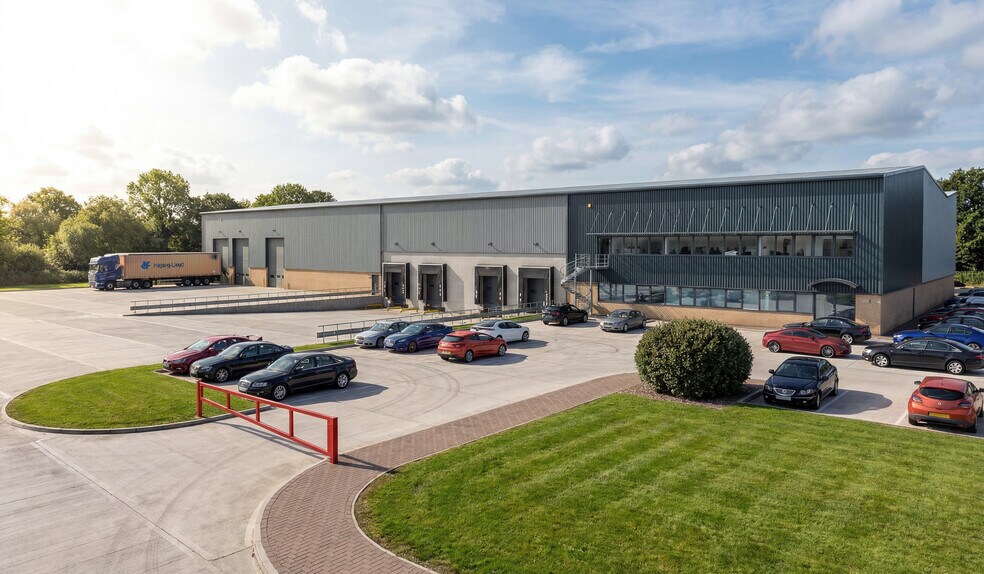
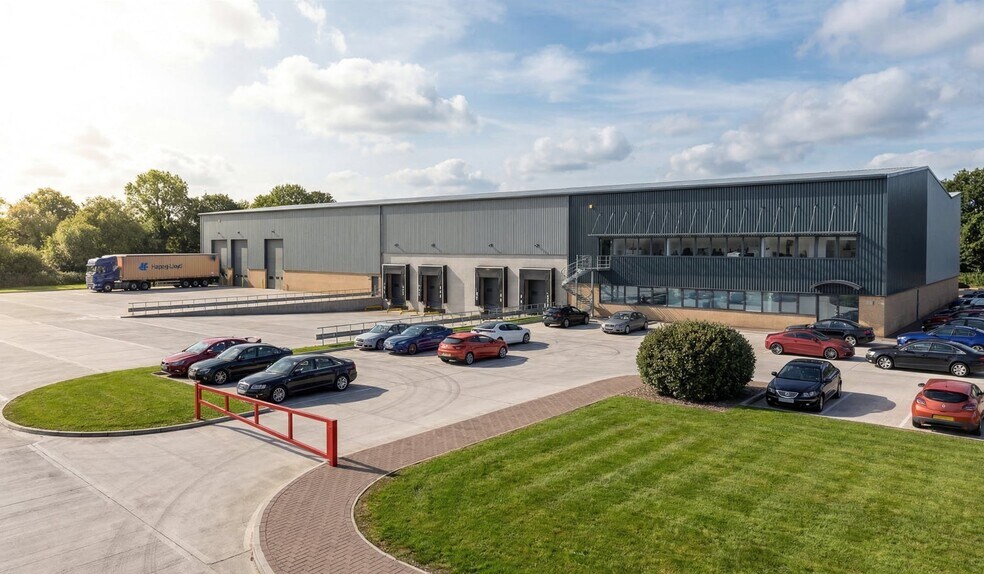
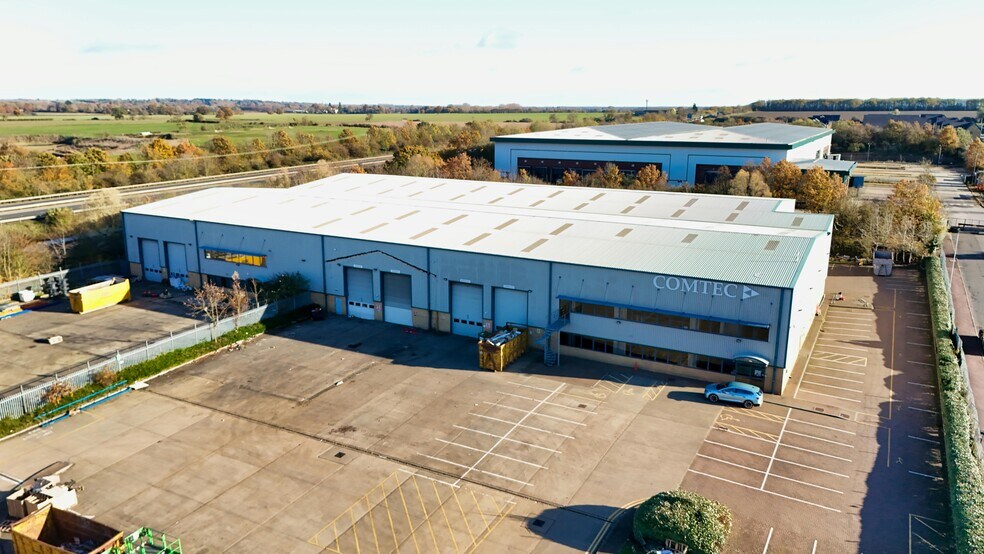
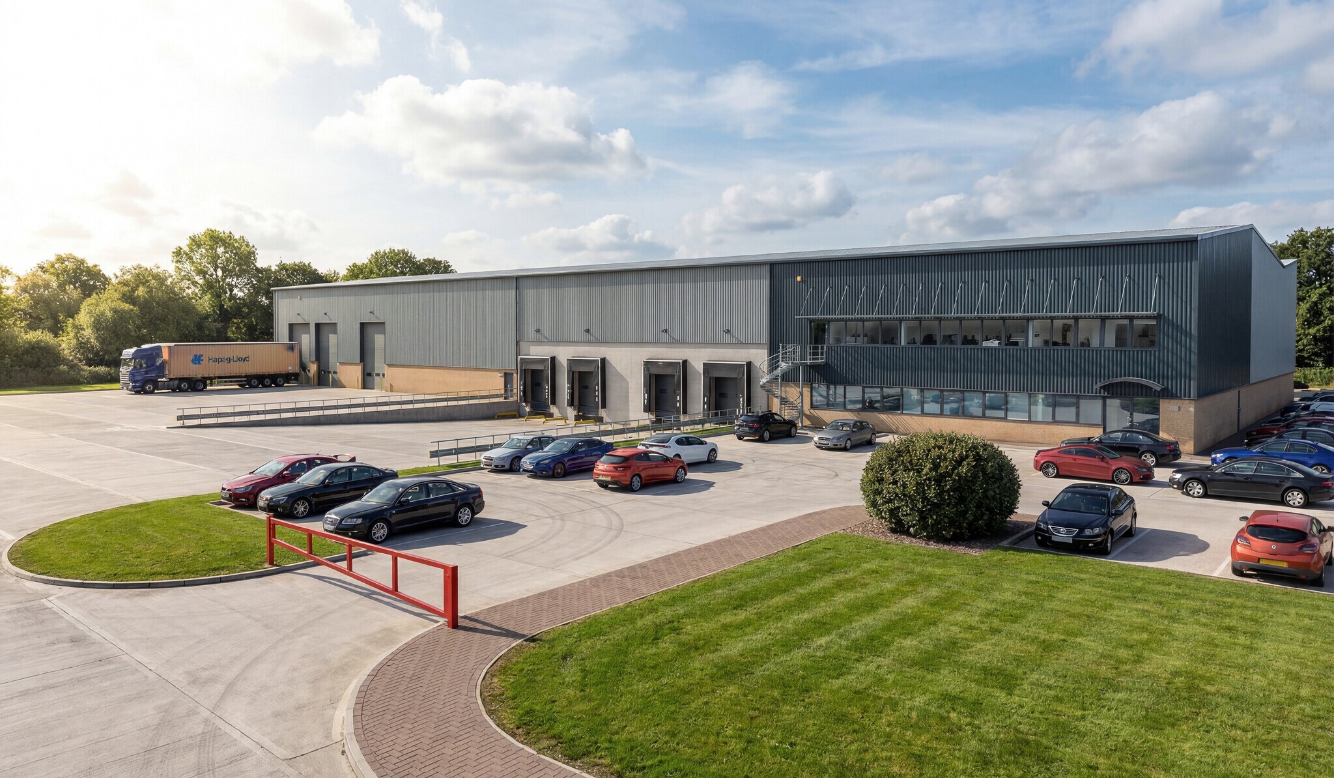
The property comprises a detached warehouse / industrial unit of steel portal frame construction with an internal clear height of approximately 9.4 metres. The building will benefit from 7 electrically operated loading doors together with a selfcontained loading yard, providing efficient loading and circulation. Internally the unit benefits from two storey office/ ancillary accommodation and a large clear span warehouse area. The property will undergo extensive refurbishment works, delivering a high quality logistics / industrial facility suitable for modern occupier requirements.
- Clase de uso: B2
- Se puede combinar con otros inmuebles hasta un total de 5.305 m² de espacio adyacente
- Calificación energética - C
- EPC- A
- Incluye 504 m² de espacio exclusivo para oficinas
- Luz natural
- 6 puertas enrollables eléctricas
- Espacio de oficina
The property comprises a detached warehouse / industrial unit of steel portal frame construction with an internal clear height of approximately 9.4 metres. The building will benefit from 7 electrically operated loading doors together with a selfcontained loading yard, providing efficient loading and circulation. Internally the unit benefits from two storey office/ ancillary accommodation and a large clear span warehouse area. The property will undergo extensive refurbishment works, delivering a high quality logistics / industrial facility suitable for modern occupier requirements.
- Clase de uso: B2
- Se puede combinar con otros inmuebles hasta un total de 5.305 m² de espacio adyacente
- Calificación energética - C
- EPC- A
- Incluye 272 m² de espacio exclusivo para oficinas
- Luz natural
- 6 puertas enrollables eléctricas
- Espacio de oficina
| Espacio | Tamaño | Duración | Precio | Uso | Acondicionamiento | Disponible |
| Planta baja | 5.054 m² | Negociable | 125,61 € /m²/año 10,47 € /m²/mes 634.800 € /año 52.900 € /mes | Nave | Construcción total | 30/08/2026 |
| Planta 1 | 251 m² | Negociable | 125,61 € /m²/año 10,47 € /m²/mes 31.507 € /año 2.626 € /mes | Nave | Construcción total | 30/08/2026 |
Planta baja
| Tamaño |
| 5.054 m² |
| Duración |
| Negociable |
| Precio |
| 125,61 € /m²/año 10,47 € /m²/mes 634.800 € /año 52.900 € /mes |
| Uso |
| Nave |
| Acondicionamiento |
| Construcción total |
| Disponible |
| 30/08/2026 |
Planta 1
| Tamaño |
| 251 m² |
| Duración |
| Negociable |
| Precio |
| 125,61 € /m²/año 10,47 € /m²/mes 31.507 € /año 2.626 € /mes |
| Uso |
| Nave |
| Acondicionamiento |
| Construcción total |
| Disponible |
| 30/08/2026 |
Planta baja
| Tamaño | 5.054 m² |
| Duración | Negociable |
| Precio | 52.900 € /mes |
| Uso | Nave |
| Acondicionamiento | Construcción total |
| Disponible | 30/08/2026 |
The property comprises a detached warehouse / industrial unit of steel portal frame construction with an internal clear height of approximately 9.4 metres. The building will benefit from 7 electrically operated loading doors together with a selfcontained loading yard, providing efficient loading and circulation. Internally the unit benefits from two storey office/ ancillary accommodation and a large clear span warehouse area. The property will undergo extensive refurbishment works, delivering a high quality logistics / industrial facility suitable for modern occupier requirements.
- Clase de uso: B2
- Incluye 504 m² de espacio exclusivo para oficinas
- Se puede combinar con otros inmuebles hasta un total de 5.305 m² de espacio adyacente
- Luz natural
- Calificación energética - C
- 6 puertas enrollables eléctricas
- EPC- A
- Espacio de oficina
Planta 1
| Tamaño | 251 m² |
| Duración | Negociable |
| Precio | 2.626 € /mes |
| Uso | Nave |
| Acondicionamiento | Construcción total |
| Disponible | 30/08/2026 |
The property comprises a detached warehouse / industrial unit of steel portal frame construction with an internal clear height of approximately 9.4 metres. The building will benefit from 7 electrically operated loading doors together with a selfcontained loading yard, providing efficient loading and circulation. Internally the unit benefits from two storey office/ ancillary accommodation and a large clear span warehouse area. The property will undergo extensive refurbishment works, delivering a high quality logistics / industrial facility suitable for modern occupier requirements.
- Clase de uso: B2
- Incluye 272 m² de espacio exclusivo para oficinas
- Se puede combinar con otros inmuebles hasta un total de 5.305 m² de espacio adyacente
- Luz natural
- Calificación energética - C
- 6 puertas enrollables eléctricas
- EPC- A
- Espacio de oficina
Descripción general del inmueble
La unidad está construida con un marco de portal de acero con una altura libre interna de 9,4 metros. Hay 6 puertas de carga accionadas eléctricamente y un patio de carga autónomo. Hay dos módulos de oficina dentro de la unidad.
Información del edificio: almacén



Elaborado por
Empresa no proporcionada
Cardinal 57 | Cardinal Way
Parece que se ha producido un error al enviar tu mensaje. Vuelve a intentarlo.
Gracias. Se ha enviado tu mensaje.