Tu correo electrónico ha sido enviado.

Campfield Rd Nave en alquiler de 8.414 m² en Southend On Sea SS3 9BX
Parte de la información se ha traducido automáticamente.
Características
Espacio disponibles(1)
Mostrar el precio como
- Espacio
- Tamaño
- Duración
- Precio
- Uso
- Acondicionamiento
- Disponible
Los espacios 2 de este edificio se deben alquilar en conjunto, hasta una superficie total de 8.414 m² (Superficie contigua):
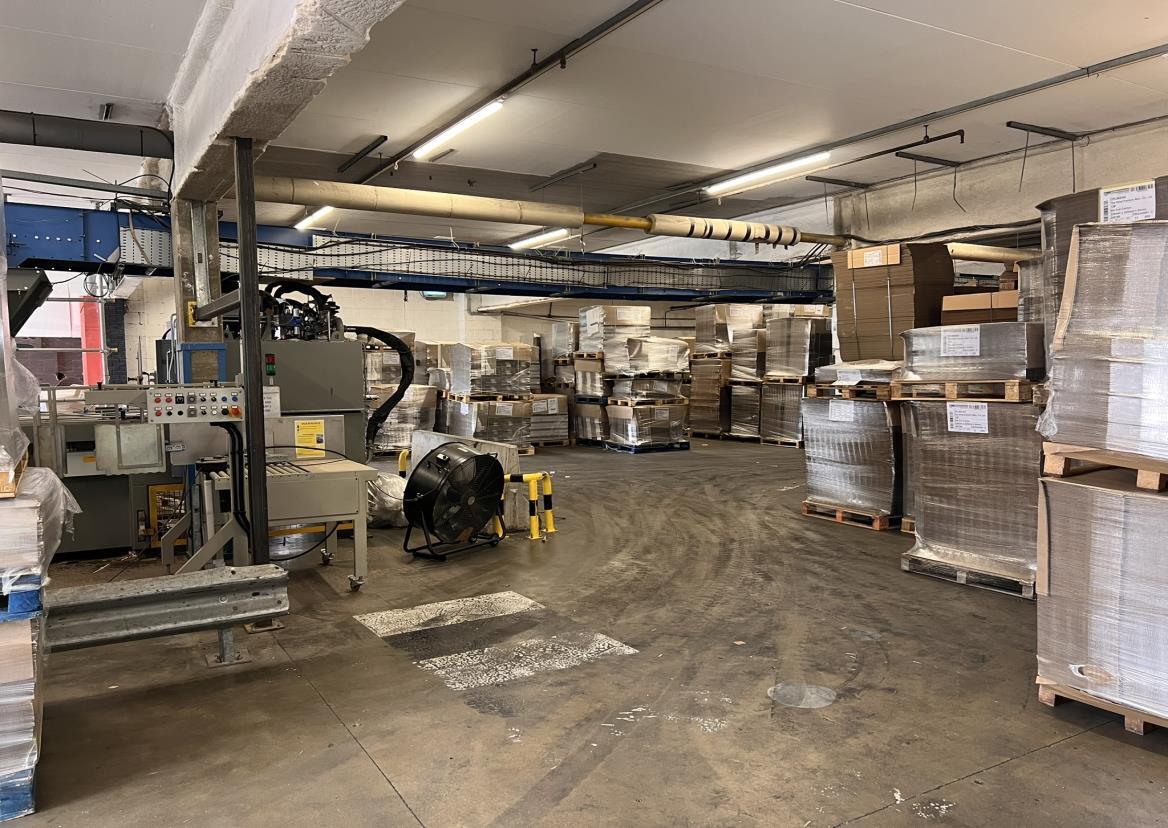


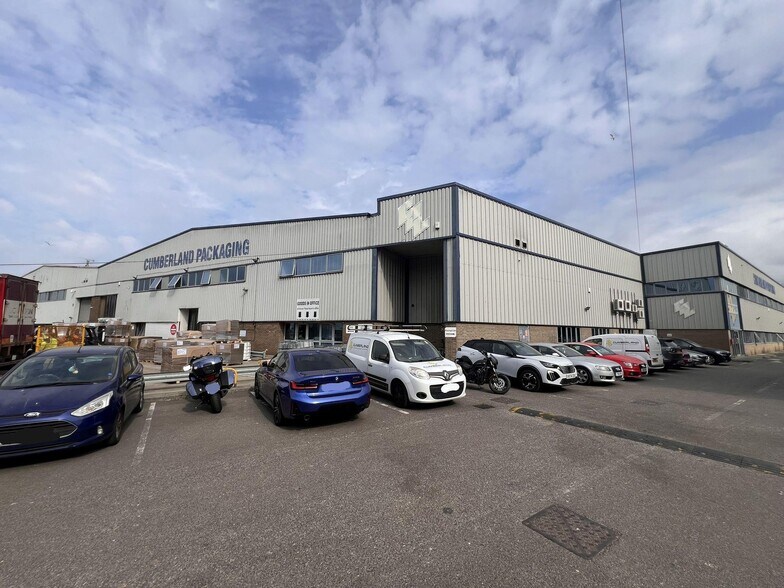
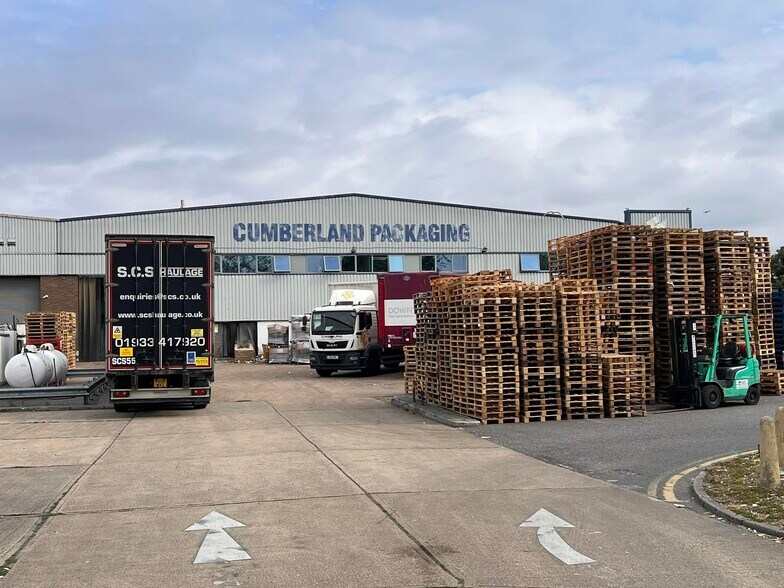
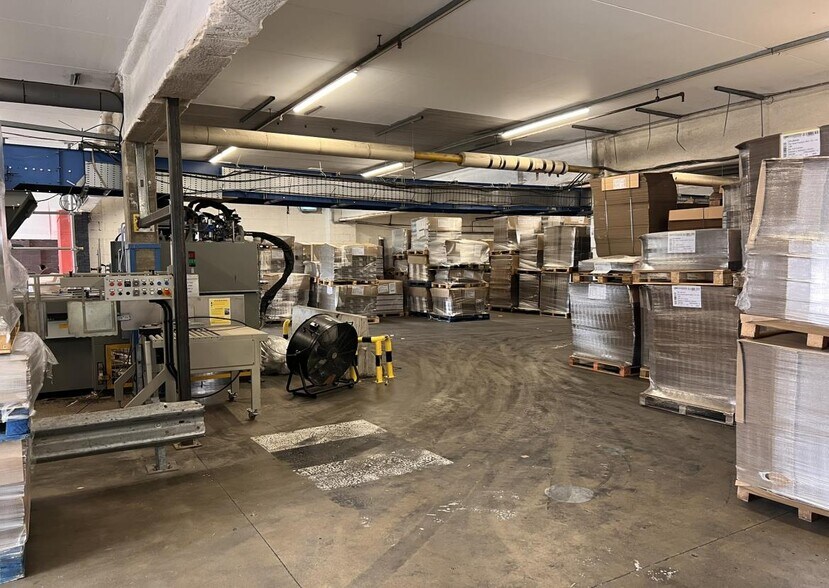
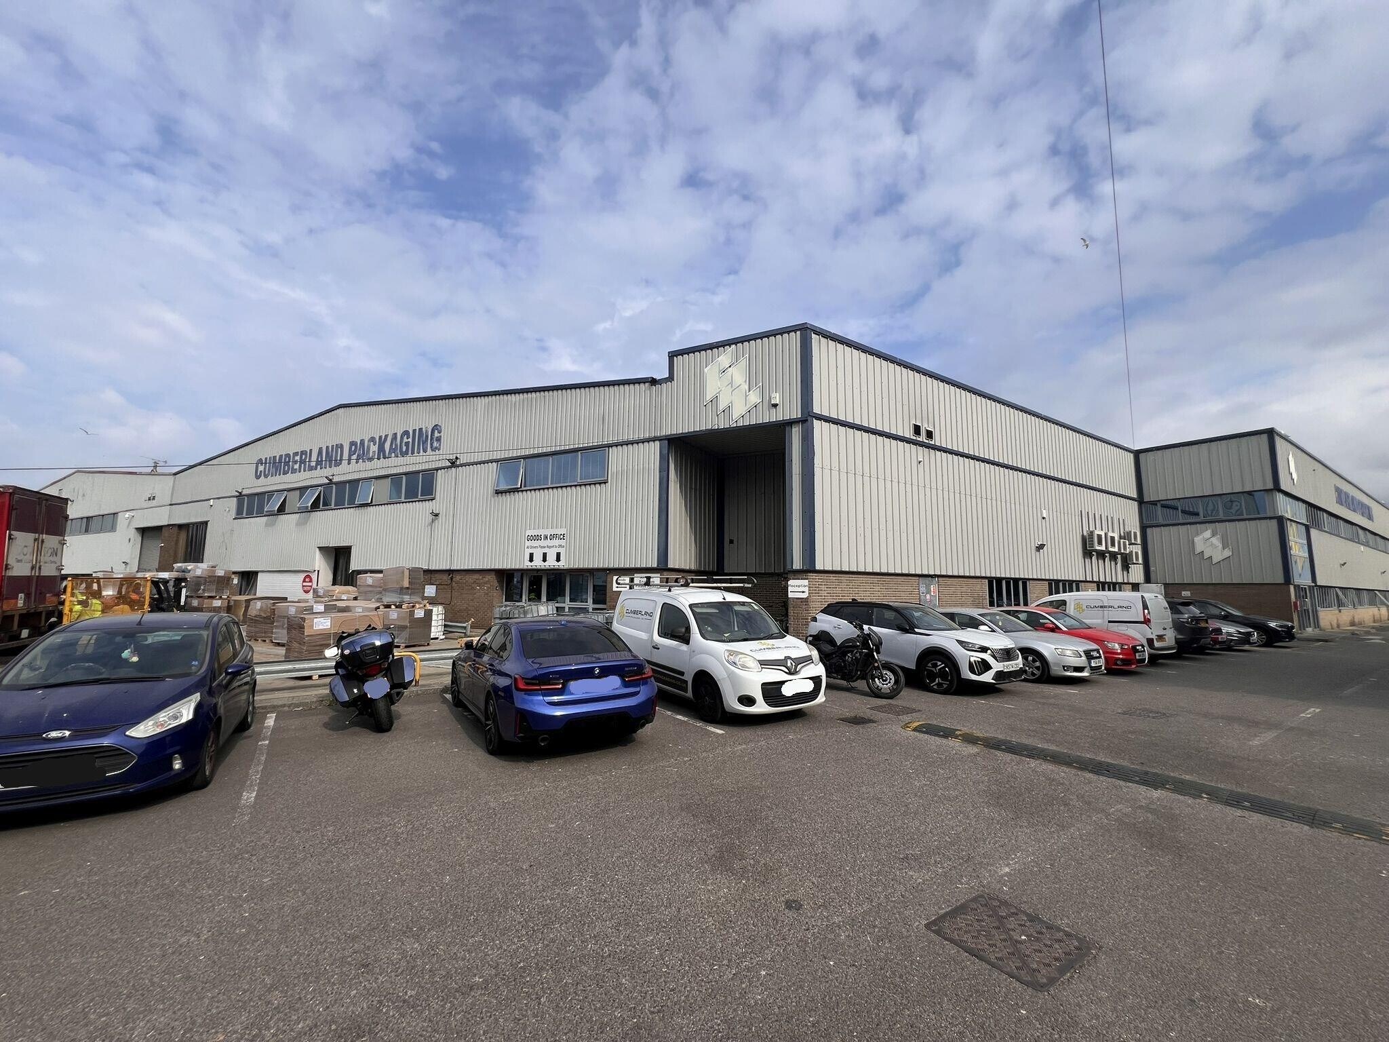
A prominently positioned, end of terrace, warehouse of concrete portal frame construction clad with profile sheeting to elevations above brick and block walling. The property is arranged to provide expansive storage space with good quality office and amenity areas across two floors. Within the building there is a full cover concrete deck with sufficient loading for the operation of forklifts. A fully concreted yard which is enclosed by palisade fencing with double width gates is located to the front of the building. Available for letting by way of a new FRI lease expiring , subject to an asking rent of £475,000 p.a. (plus VAT). All other terms by negotiation.
- Clase de uso: B8
- 1 zona de carga
- Persianas automáticas
- End Terrace Warehouse Building
- Close to Shoebury Train Station
- Site 2.26 Acres
- Incluye 638 m² de espacio exclusivo para oficinas
- Almacenamiento seguro
- Calificación energética - B
- Offices with A/C, UPVC Windows & Lift
- Enclosed Yard Area
- New Lease Available
| Espacio | Tamaño | Duración | Precio | Uso | Acondicionamiento | Disponible |
| Planta baja - 2, Planta 1 - 2 | 8.414 m² | Negociable | 65,74 € /m²/año 5,48 € /m²/mes 553.161 € /año 46.097 € /mes | Nave | Espacio sin acabar | 30 días |
Planta baja - 2, Planta 1 - 2
Los espacios 2 de este edificio se deben alquilar en conjunto, hasta una superficie total de 8.414 m² (Superficie contigua):
| Tamaño |
|
Planta baja - 2 - 4.233 m²
Planta 1 - 2 - 4.181 m²
|
| Duración |
| Negociable |
| Precio |
| 65,74 € /m²/año 5,48 € /m²/mes 553.161 € /año 46.097 € /mes |
| Uso |
| Nave |
| Acondicionamiento |
| Espacio sin acabar |
| Disponible |
| 30 días |
Planta baja - 2, Planta 1 - 2
| Tamaño |
Planta baja - 2 - 4.233 m²
Planta 1 - 2 - 4.181 m²
|
| Duración | Negociable |
| Precio | 46.097 € /mes |
| Uso | Nave |
| Acondicionamiento | Espacio sin acabar |
| Disponible | 30 días |
A prominently positioned, end of terrace, warehouse of concrete portal frame construction clad with profile sheeting to elevations above brick and block walling. The property is arranged to provide expansive storage space with good quality office and amenity areas across two floors. Within the building there is a full cover concrete deck with sufficient loading for the operation of forklifts. A fully concreted yard which is enclosed by palisade fencing with double width gates is located to the front of the building. Available for letting by way of a new FRI lease expiring , subject to an asking rent of £475,000 p.a. (plus VAT). All other terms by negotiation.
- Clase de uso: B8
- Incluye 638 m² de espacio exclusivo para oficinas
- 1 zona de carga
- Almacenamiento seguro
- Persianas automáticas
- Calificación energética - B
- End Terrace Warehouse Building
- Offices with A/C, UPVC Windows & Lift
- Close to Shoebury Train Station
- Enclosed Yard Area
- Site 2.26 Acres
- New Lease Available
Información del edificio: almacén



Elaborado por
Campfield Rd
Parece que se ha producido un error al enviar tu mensaje. Vuelve a intentarlo.
Gracias. Se ha enviado tu mensaje.